
5-Axis CNC Machining of Aerospace Lightweight Brackets in Ti-6Al-4V
An aerospace bracket is not a bracket you bolt to a shelf. It is a load path. It carries flight loads, vibration, and thermal cycles for the life of the airframe, and it does all of that while every gram of its mass is fighting against fuel burn and payload. The teams we work with - from UAV builders to established aircraft suppliers - treat these parts as flight-critical, not as cosmetic hardware.
This guide is written the way one engineer would brief another. We walk through why 5-axis CNC machining earns its place on aerospace components, how Ti-6Al-4V machining and Inconel machining actually behave at the cut, how to design lightweight brackets that survive real loads, where mass removal pays off most, what AS9100 discipline demands of a supplier, and the mistakes we see buyers make most often. Every shop number here is a real process number from our floor.
We are Dongguan Licun Technology Co., Ltd., brand LusterControl - a Dongguan source factory focused on stainless steel mirror machining since 2015, now 15 years in. We run 60+ CNC machines on a 2,000 m2 floor at roughly 500,000 parts a month, holding ISO 9001, with ISO 13485 completed and IATF 16949 in application. We serve the aerospace supply chain alongside medical, automotive, and UAV programs, and we have shipped precision parts to brands such as De'Longhi, Donlim, and Breville.
Table of Contents
- 1. Why 5-Axis CNC Machining Is the Right Call for Aerospace Components
- 2. Ti-6Al-4V Machining: Cutting the Workhorse of Aerospace Brackets
- 3. Inconel Machining for High-Temperature Aerospace Components
- 4. Designing Lightweight Brackets That Survive Flight Loads
- 5. Aerospace Components: Where Mass Removal Pays Off Most
- 6. AS9100 Machining Discipline: What Aerospace Programs Actually Require
- 7. A Practical Sourcing Checklist for Aerospace Components
- 8. Common Sourcing Mistakes for Ti-6Al-4V Machining Programs
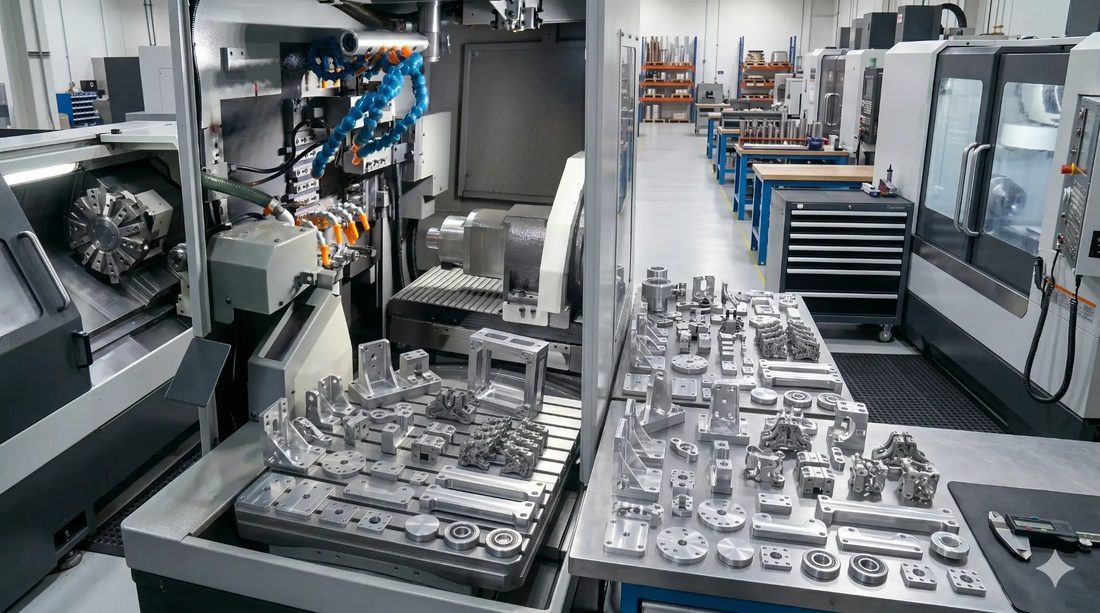
Aerospace CNC precision component
Why 5-Axis CNC Machining Is the Right Call for Aerospace Components
On a bracket with five angled feature groups, three-axis is three chances to lose the datum.
Aerospace components like lightweight brackets are thin, multi-face parts: a cradle on one face, a bolt boss on another, a wire-routing rib on a third. Cutting them on a 3-axis machine means re-fixturing two or three times. Every re-clamp is a chance to introduce a datum shift of 0.02 to 0.05 mm - and on a flight-critical part that is the difference between a clean load path and a bracket that fatigues early.
5-axis CNC machining cuts those features in a single setup, holding the part on one datum while the table and head rotate. We routinely hold positional accuracy to +/-0.005 mm across all faces because the coordinate system never moves. For a customer building a stabilized payload, that single-setup consistency is what lets them skip the hand-lapping step they used to do after machining.
Where 3-axis still earns its keep
Not every aerospace component needs five axes. Flat mounting plates, simple clips, and high-volume spacers are cheaper and faster on 3+1 or 2.5-axis work. The rule we give customers: if a part has more than two angled feature groups that must stay mutually true, go 5-axis; otherwise do not pay for it.
| Factor | 3-axis (multi-setup) | 5-axis (single setup) |
|---|---|---|
| Datum shifts | 0.02-0.05 mm per re-clamp | None after first clamp |
| Typical cycle | Longer (re-fixturing) | Shorter per part |
| Best for | Flat plates, clips | Cradles, brackets, arms |
| Our accuracy | +/-0.01 mm | +/-0.005 mm |
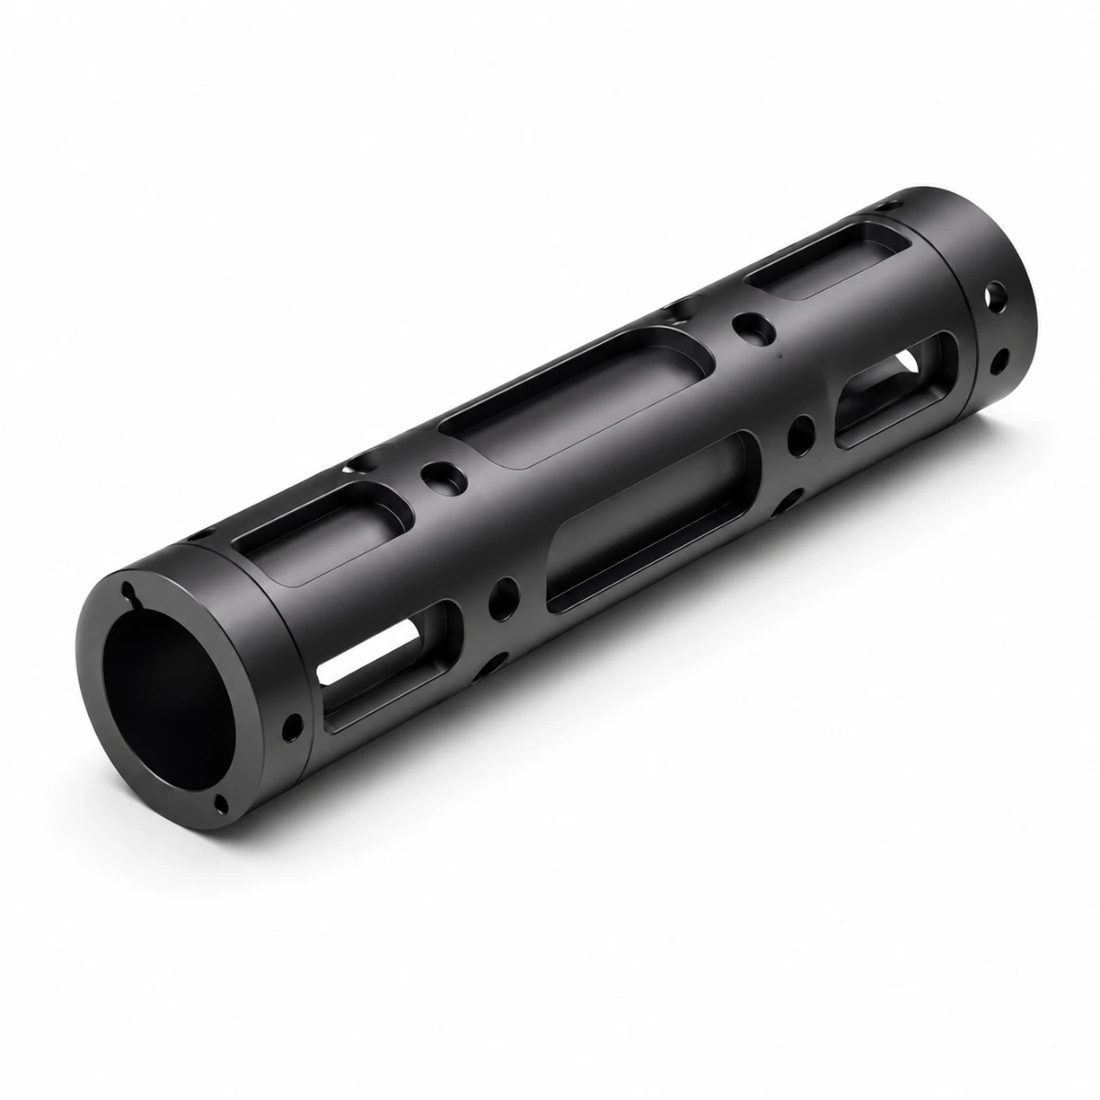
Aerospace CNC precision component
Ti-6Al-4V Machining: Cutting the Workhorse of Aerospace Brackets
Cool, sharp, and shallow - the three rules we machine titanium by.
Ti-6Al-4V (Grade 5, ASTM B348) is the default for lightweight brackets because it is strong and light: around 4.43 g/cc with a modulus near 114 GPa and roughly double the strength of many aluminum alloys. The catch is machinability. Titanium conducts heat poorly, so the cut zone heats fast and work-hardens if you let the tool rub. Get the recipe wrong and you burn inserts and grow burrs.
Our Ti-6Al-4V machining recipe
- Keep radial engagement low, about 0.5 mm or 8 percent of the cutter diameter, to limit heat.
- Run sharp uncoated or AlTiN inserts - a dull edge is what starts work-hardening.
- Flood or through-spindle coolant so the heat leaves with the chip, not the part.
- Hold conservative surface speeds, roughly 30-50 m/min for the finishing passes.
- Leave 0.1 mm for a finishing pass and hold the contour to +/-0.01 mm.
After machining we passivate per ASTM A967 so the surface resists fingerprint corrosion during handling, and we can take the visible faces to a brushed or bead-blasted finish. For parts that must look as good as they fly, our mirror line reaches Ra 0.2 micro m, though most brackets stop at Ra 0.8 micro m for function.
| Property | Ti-6Al-4V | 7075-T6 aluminum |
|---|---|---|
| Density | 4.43 g/cc | 2.81 g/cc |
| Modulus | 114 GPa | 71 GPa |
| Strength | Very high | High |
| Cycle time | 2-3x aluminum | Baseline |
| Best use | Strength-limited brackets | Cost-sensitive frames |
Inconel Machining for High-Temperature Aerospace Components
Inconel pays you back in tool life what it costs in cycle time.
Inconel machining is its own discipline. Nickel superalloys keep their strength at temperatures that would soften titanium, which is exactly why they sit near combustors, exhaust paths, and bleed-air ducts. But they are gummy, work-harden aggressively, and conduct heat poorly, so the cutting energy stays in the tool tip. Tool life is the name of the game.
Holding form in a gummy alloy
- Use rigid setups and positive-rake carbide or ceramic inserts to shear rather than rub.
- Keep feeds up and speeds moderate so the edge stays cutting, not smearing.
- Through-tool coolant to flush the work-hardened layer as it forms.
- Take a spring pass to relieve residual stress before the final dimension.
- Inspect to a relaxed-but-true tolerance; Inconel moves more than titanium after release.
| Alloy | Top service temp | Machinability vs aluminum |
|---|---|---|
| Aluminum 7075 | Low (structurally) | Baseline (easy) |
| Ti-6Al-4V | Moderate-high | Harder (2-3x) |
| Inconel 718 | High (hot section) | Difficult (5-10x) |
Pros
- Holds strength at extreme temperature
- Excellent corrosion and oxidation resistance
- Survives thermal cycling without creep
- Right answer for hot-section parts
Cons
- 5-10x the cycle time of aluminum
- High tool consumption
- Needs rigid, well-cooled setups
- Trickier to hold final dimension

Aerospace CNC precision component
Designing Lightweight Brackets That Survive Flight Loads
Lightweight is a load path problem, not a 'remove metal' contest.
The goal of a lightweight bracket is not to be thin everywhere; it is to be thin where the load path allows and stiff where it does not. Remove mass along a low-stress web and you save weight for free. Remove it across a load-bearing flange and you move the failure into service. The design has to follow the force, not the aesthetic.
Principles we design to
- Map the load path first - every gram removed should sit off the primary force line.
- Use ribs and pockets to raise stiffness-to-weight instead of uniform thinning.
- Keep wall thickness at or above 0.8 mm in titanium to avoid spring and chatter.
- Add generous corner radii so stress does not concentrate at a notch.
- Simulate the first resonant mode before sign-off, not after.
We review the CAD with customers before machining: the parts that fail qualification almost always failed at the drawing stage. A 10 percent mass cut at a low-stress rib is free; a 10 percent cut at a bolt flange is a recall.
Aerospace Components: Where Mass Removal Pays Off Most
Spend your lightweighting budget at the ends of the lever.
Every gram removed from an aerospace component near a gimbal or at a rotor tip buys more than a gram at the frame center, because those masses sit furthest from the structure's neutral axis. Payload and tip parts change the inertia tensor the flight controller fights every millisecond.
| Location | Weighting priority | Typical save |
|---|---|---|
| Cradle / yoke | Highest | 8-12% of local mass |
| Mounting boss / web | High | 10-15% of local mass |
| Arm clamp | Medium | 5-8% of local mass |
| Central plate | Lowest | 3-5% of local mass |
We map mass-removal priorities with customers before cutting, so the saving lands where it helps handling rather than where it looks good on a render.
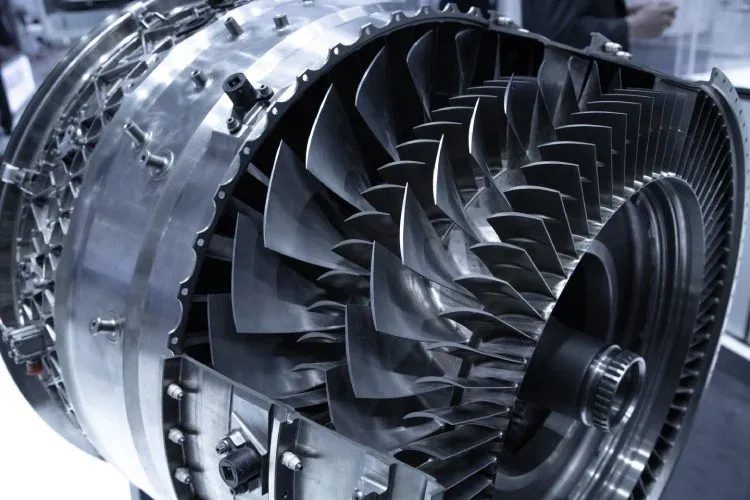
Aerospace CNC precision component
AS9100 Machining Discipline: What Aerospace Programs Actually Require
AS9100 is the aerospace QMS - here is what it demands of a machine shop.
AS9100 is the aerospace extension of ISO 9001, written for the flight-safety supply chain. It pushes harder on risk management, configuration control, and traceability than general quality standards do. We are not yet AS9100-certified, but our quality stack - ISO 9001 certified, ISO 13485 completed, and IATF 16949 in application - delivers the same first-article, lot-traceability, and process-control discipline that AS9100 programs expect. We are transparent about the cert gap and close it with documentation.
Terms you will hear (and should ask about)
- AS9100
- The aerospace quality management standard - risk-based controls across design, production, and traceability.
- AS9102 (FAI)
- First Article Inspection - the documented proof that the first run matched your drawing before volume starts.
- Certificate of Conformance (CoC)
- The lot-level statement that the shipped parts meet every requirement on the PO.
- Configuration control
- Keeping the drawing, the process, and the shipped part in lockstep across the program life.
| AS9100 requirement | How we meet it today |
|---|---|
| First-article inspection | Full FAI with datum references on every new design |
| Lot traceability | Raw bar to finished part, with material certs |
| Process control | In-process gauging and CMM audits per batch |
| Documentation | ISO 9001 + ISO 13485 system, CoC per lot |
A Practical Sourcing Checklist for Aerospace Components
Hand this to a supplier and you will filter out the tire-kickers.
- Can they show a real FAI (AS9102-style) with full datum references?
- Do they provide material certs traceable to the heat lot?
- Can they hold +/-0.005 mm on a single-setup 5-axis part?
- Do they passivate titanium per ASTM A967 and report it?
- Is every lot traceable from raw bar to finished component?
- Will they state a flatness or Ra target and verify it with instruments?
- Do they answer engineering questions with numbers, not sales talk?
- Can they scale from prototype to volume without re-qualifying the process?
A supplier that clears all eight is rare - and worth keeping. One that stumbles on traceability or tolerance verification should not be on a flight-critical program. Send us your drawing for a free DFM review and we will flag the features that should move to 5-axis and the tolerances that are quietly costing you money.

Aerospace CNC precision component
Common Sourcing Mistakes for Ti-6Al-4V Machining Programs
Most scrap was decided at the PO, not the machine.
- Designing sharp internal corners that titanium tooling cannot actually cut.
- Skipping first-article inspection to 'save time' - the cheapest insurance you have.
- Forgetting that titanium work-hardens and burning inserts with dull edges.
- Treating passivation as optional and wondering why the part corrodes in service.
- Choosing a shop on price alone and discovering it cannot hold the tolerance.
- Ignoring traceability until a single complaint forces a full program review.
The cheapest titanium bracket is the one that passes qualification the first time - because the second time costs you a certification date.
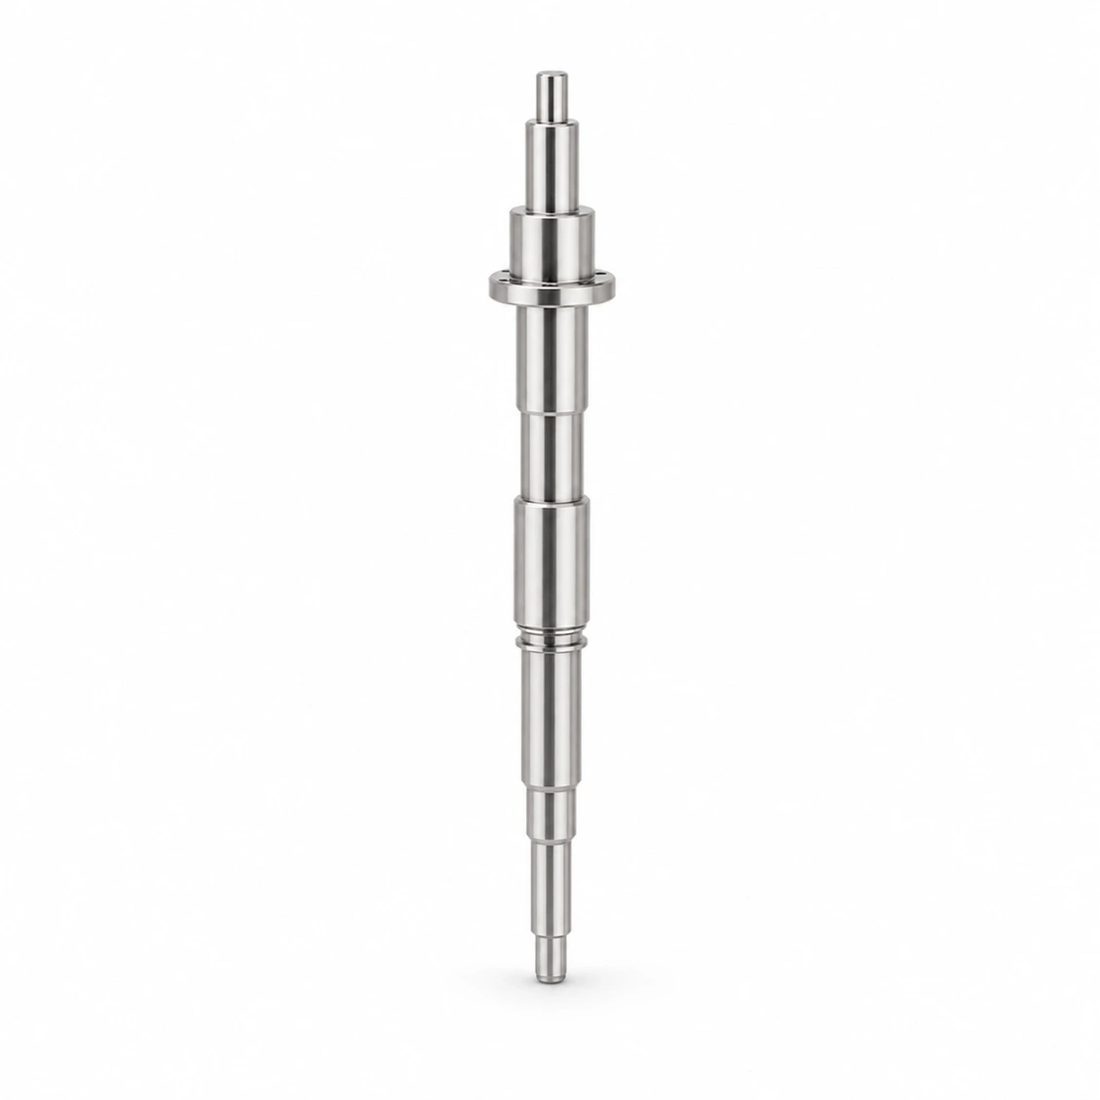
Aerospace CNC precision component
Aerospace CNC precision component
Aerospace CNC precision component
Aerospace CNC precision component
FAQ: aerospace components & Aerospace Buyer Questions
A: Yes, on a single setup. The key is never releasing the datum; with the part clamped once and the axes rotating, we hold positional accuracy to +/-0.005 mm across all faces. Thin walls get a tensioning fixture so the part does not spring during the finishing pass.
A: Only when strength-to-weight or corrosion resistance drives the design. Titanium's higher modulus lets you use less material for a bending-limited part, but cycle time runs 2-3x aluminum. For most non-critical frames, 7075 or 6061 aluminum is the better value; titanium earns its place on load- and corrosion-critical brackets.
A: Yes. Inconel 718 is difficult but manageable with rigid setups, positive-rake carbide or ceramic inserts, through-tool coolant, and a spring pass to relieve residual stress. Expect 5-10x the cycle time of aluminum, and tolerance the part for the movement it shows after release.
A: We are not yet AS9100-certified. We hold ISO 9001, have completed ISO 13485, and are pursuing IATF 16949, and we run the same first-article inspection, lot-level traceability, and process-control discipline that AS9100 demands. We are transparent about the cert gap and close it with documentation on every lot.
A: Every lot is tied to its material mill certificate, machine, operator, and inspection records, plus a Certificate of Conformance - so any shipped part can be traced back to its full history from raw bar to finished component.
A: Hold Ra 1.6 micro m on seating faces so coatings and adhesives grip, and Ra 0.6 micro m or better on pilot registrations. Passivate per ASTM A967 afterward; for show-and-fly surfaces our mirror line reaches Ra 0.2 micro m when the application calls for it.
Planning a titanium or Inconel bracket and unsure which features should move to 5-axis? Send us your drawing for a free DFM review - we will flag the tolerances worth holding tight, the radii your tooling can actually cut, and the passivation step that keeps the part corrosion-free in service. No obligation, just a clear engineering answer.
Request a Free CNC Quote
