
5-Axis Machining of Aircraft Hinge Fittings in Aluminum 7075
A hinge fitting looks simple until it is the part holding a control surface to the airframe. The moment an aileron or access panel swings, every micron of mismatch between the bearing bores and the lug faces shows up as binding, wear, or - worse - a fatigue crack that started at a mis-cut radius. If you are specifying hinge fittings for an aircraft program, the machining process you choose is not a cost line; it is the difference between a hinge that outlives the airframe and one that becomes a recurring inspection headache.
In this guide we walk through why 5-axis CNC machining is usually the right call for hinge fittings, how aluminum 7075 machining behaves under real flight loads, and where lightweight brackets actually earn their mass savings. We cover the tolerance budget that keeps bearing bores mutually true, the AS9100 expectations you should verify with any supplier, and a sourcing checklist you can hand to a shop today. It is written from the floor of a Dongguan precision source factory, not a catalog.
We have machined precision CNC parts since 2015, run 60-plus CNC centers across a 4,000 sqm plant, and ship around 500,000 parts a month. The numbers and trade-offs below are the ones we argue about with customers before the first chip is cut - including the honest line that we hold ISO 9001, have completed ISO 13485, and have IATF 16949 in application, but are not yet AS9100 certified.
Table of Contents
- 1. Why 5-Axis CNC Machining Wins for Aircraft Hinge Fittings
- 2. How Aluminum 7075 Machining Holds Up Under Flight Loads
- 3. Aerospace Components That Should Never Leave a 3-Axis Machine
- 4. Lightweight Brackets Start With Smart Hinge Fitting Geometry
- 5. AS9100 Machining Expectations: What Buyers Must Verify
- 6. CNC Precision Machining Tolerances That Keep Hinges Aligned
- 7. 5-Axis CNC Machining vs Turn-Mill for Hinge Fittings
- 8. Common Sourcing Mistakes for Aerospace Components Like Hinge Fittings
- 9. A Buyer's Sourcing Checklist for Aluminum 7075 Machining
Aerospace AI part image
Why 5-Axis CNC Machining Wins for Aircraft Hinge Fittings
One setup, three planes, no datum shift - the hinge stays true.
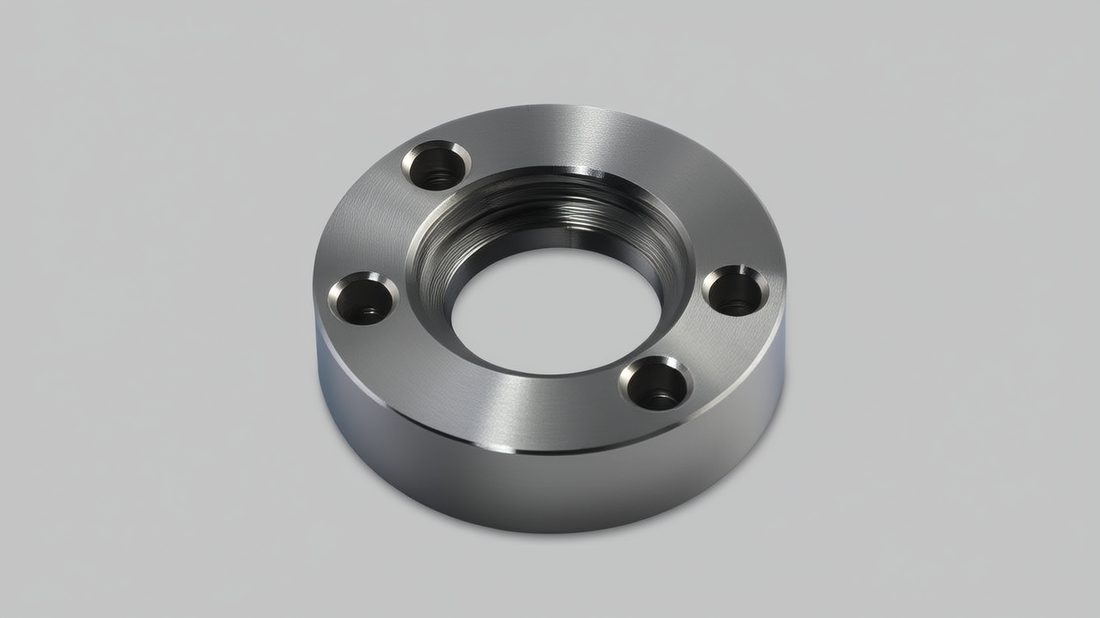
An aircraft hinge fitting is a multi-plane part: two or three lugs on one axis, a bearing bore normal to that axis, and a mounting flange angled off to the side. On a 3-axis machine you cut the lugs flat, unclamp, re-fixture to drill the bore, unclamp again to angle the flange. Every re-clamp is a chance to introduce a datum shift of 0.02 to 0.05 mm, and on a hinge that tolerance is the whole job. The bores drift out of mutual true position and the pin binds.
5-axis CNC machining cuts those features in a single setup, holding the part on one datum while the table and head rotate. Because the coordinate system never moves, we hold positional accuracy to +/-0.005 mm across all three planes. For a hinge fitting that means the bearing bores, the lug faces, and the mounting holes all reference the same origin - which is exactly what lets the pin drop in by hand and stay free through the full swing.
Where 3-axis still earns its keep
Not every aerospace component needs five axes. Flat mounting plates, simple spacers, and high-volume standoffs are cheaper and faster on 3+1 or 2.5-axis work. The rule we give customers: if a part has more than two angled feature groups that must stay mutually true, go 5-axis; otherwise do not pay for it. A hinge fitting almost always crosses that line, a flat bracket usually does not.
| Factor | 3-axis (multi-setup) | 5-axis (single setup) |
|---|---|---|
| Datum shifts | 0.02-0.05 mm per re-clamp | None after first clamp |
| Bearing-bore trueness | Hard to hold across setups | +/-0.005 mm mutual |
| Typical cycle | Longer (re-fixturing) | Shorter per part |
| Best for | Flat plates, simple brackets | Hinges, lugs, cradles |
| Our accuracy | +/-0.01 mm | +/-0.005 mm |
If you want to see how this discipline carries into other airframe parts, our aerospace components guides cover brackets, fittings, and structural members in the same single-setup philosophy.
Aerospace AI part image
How Aluminum 7075 Machining Holds Up Under Flight Loads
7075-T6 is the high-stress workhorse - if you respect its corrosion quirk.
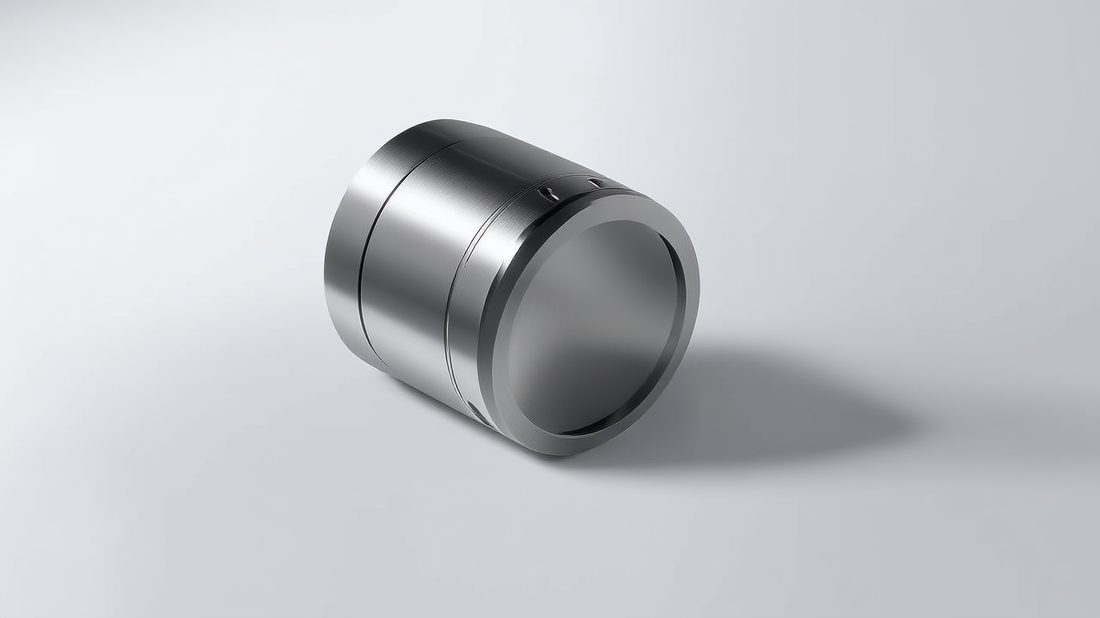
For hinge fittings, 7075-T6 is the default when yield strength drives the design. It lands around 503 MPa yield, 2.81 g/cc density, and a modulus near 71.7 GPa - strong enough that you can thin the webs and still carry the shear at the pin. That is the material choice that lets a hinge fitting stay light while surviving the repeated load reversals of a control surface.
The catch is corrosion sensitivity. 7075 has lower resistance than 6061, so aluminum 7075 machining for flight parts is almost always followed by anodize - Type II for a durable matte finish that hides handling marks, Type III hard coat where the surface sees abrasion or fretting. Anodize adds a few microns and can close a 0.005 mm slot, so we machine bores and pins undersize and let the coating bring them to nominal.
The coated-bore trap
The single most common failure in aluminum 7075 machining is designing a press-fit or clearance bore to the bare condition and forgetting the anodize thickness. The bore grows by the coating, the pin binds, and the line stops. We always agree the coated vs bare tolerance with the customer before quoting, then machine to the coated target so the finished part seats correctly.
| Alloy | Use it for | Watch out for |
|---|---|---|
| 6061-T6 | Low-stress brackets, plates | Lower strength vs 7075 |
| 7075-T6 | High-stress hinge fittings, lugs | Corrosion; anodize required |
| 2024-T3 | Fatigue-critical skins | Poor corrosion; rare in fittings |
Pros
- High yield strength for thin webs
- Good stiffness-to-weight for bending
- Readily anodized for corrosion defense
- Mature, predictable machinability
Cons
- Lower corrosion resistance than 6061
- Coating can change critical bores
- More prone to stress corrosion if bare
- Slightly higher blank cost than 6061
Aerospace Components That Should Never Leave a 3-Axis Machine
Multi-plane, mutually-true features are the tell.
When you review a drawing, certain aerospace components are unmistakable 5-axis candidates. They share one trait: features on two or more planes that must stay true to each other within a tight positional budget. Hinge fittings are the textbook case, but the same logic applies to control horns, bracket clusters, and sensor mounts.
- Hinge fittings with lugs and a normal bearing bore
- Brackets with compound-angle mounting faces
- Control horns where the arm and bore must stay coaxial
- Fittings joining two airframe planes at an angle
- Any part whose re-fixturing would break the datum chain
The risk with forcing these onto a 3-axis machine is silent: the part looks right, the CMM may even pass on the first article if the fixture happened to be good, but batch-to-batch variation in re-clamping drifts the bores and you only catch it when hinges start binding in assembly.
Aerospace AI part image
Lightweight Brackets Start With Smart Hinge Fitting Geometry
Mass at the hinge multiplies into control effort - remove it where it counts.
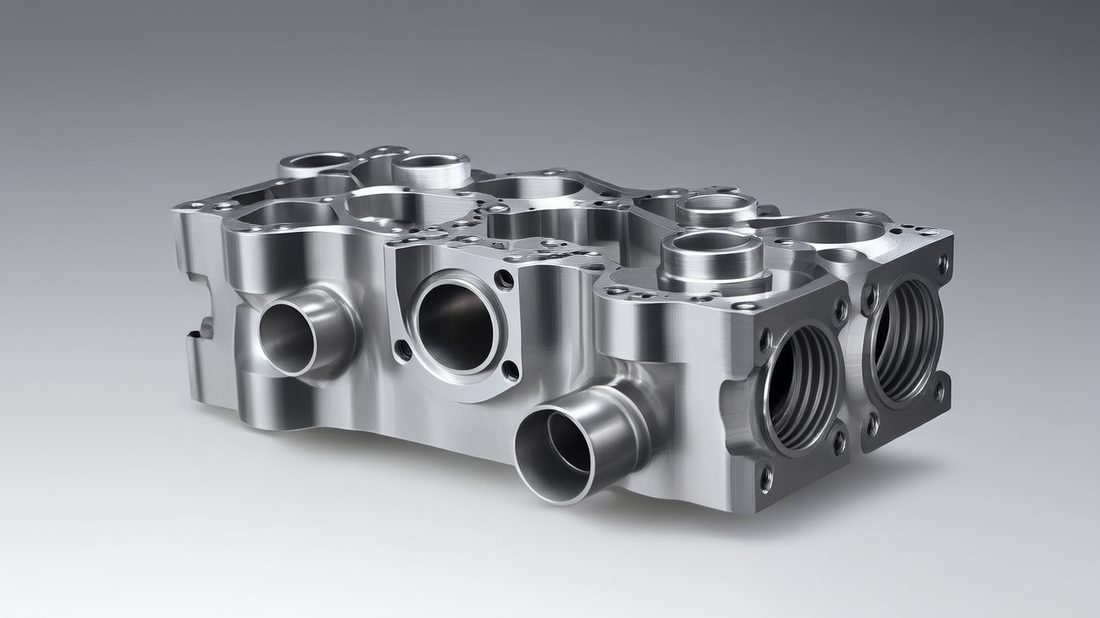
A hinge fitting sits at a leverage point: mass there changes the inertia the actuator fights every cycle. Lightweight brackets and fittings earn their savings not by thinning everything, but by thinning the volumes that do not carry load. We map mass-removal priorities with customers before machining so the part stays stiff where the pin loads it and light everywhere else.
- List every non-load-bearing volume on the CAD
- Simulate first-mode frequency after each lightening pocket
- Keep wall thickness >= 0.8 mm in 7075 aluminum
- Verify the real part on a test rig before sign-off
- Confirm the anodize plan does not close critical bores
| Location | Weighting priority | Typical save |
|---|---|---|
| Lug web between bores | Highest | 8-12% of local mass |
| Flange ribs | High | 10-15% of local mass |
| Mounting pad | Medium | 5-8% of local mass |
| Bearing boss | Lowest | Do not thin - carries the pin |
AS9100 Machining Expectations: What Buyers Must Verify
Be honest about the cert - and demand the discipline it represents.
AS9100 is the aerospace quality management standard, and many buyers assume every hinge fitting shop carries it. We will be straight with you: Dongguan Licun Technology is ISO 9001 certified, has completed ISO 13485, and has IATF 16949 in application - but we are not yet AS9100 certified. What we do is apply AS9100-aligned discipline to aerospace work: first-article inspection per AS9102, lot-level material traceability, controlled processes, and documented rework paths.
For many non-safety-critical hinge fittings and structural brackets, that discipline - not the cert label - is what protects your program. But if your procurement rule requires the AS9100 certificate itself, say so up front so we can either pursue it for the program or point you to a certified partner for the flight-critical items. Honesty here saves both of us a failed audit.
| Requirement | AS9100 cert | Our current stack |
|---|---|---|
| Quality management cert | AS9100 required | ISO 9001 cert / 13485 done / IATF 16949 applying |
| First-article inspection | AS9102 FAI | AS9102-style FAI per part |
| Material traceability | Heat-lot tracked | Heat-lot tracked, bar to part |
| Process control | Documented | Documented, CMM-audited |
| Flight-critical rating | Certified scope | Verify per program need |
- Ask for the actual cert, not a promise of 'aerospace grade'
- Request AS9102 first-article data with datum references
- Confirm heat-lot traceability from raw bar to finished part
- Agree whether the AS9100 logo is a hard gate for your item
Aerospace AI part image
CNC Precision Machining Tolerances That Keep Hinges Aligned
Tolerance is a budget - spend it on the bearing relationship.
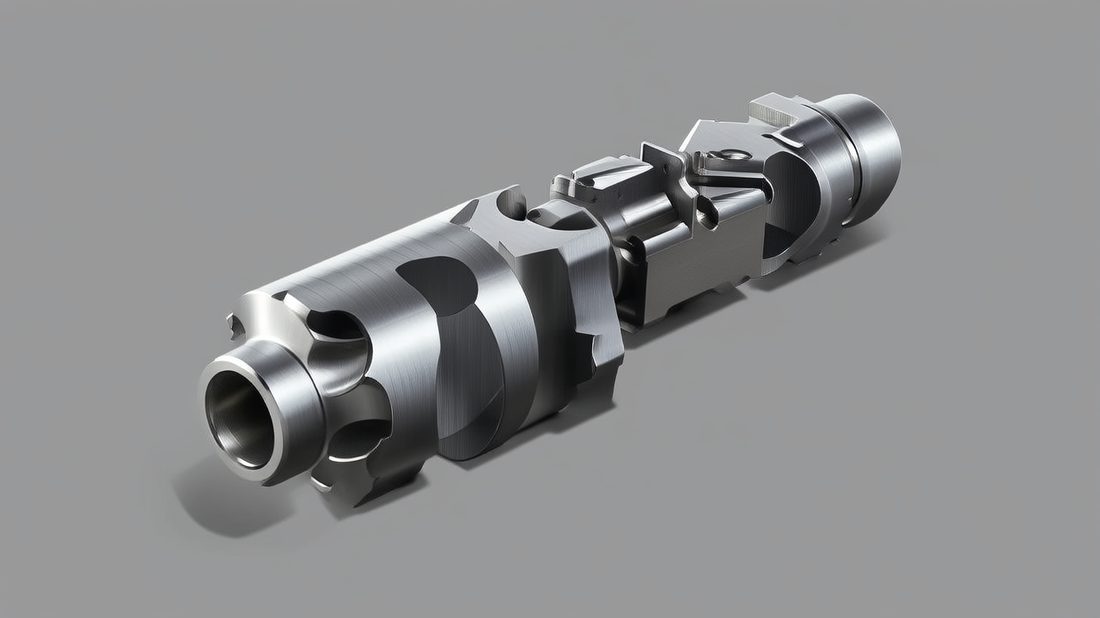
A hinge swings freely when the bearing bores are true to each other and the lug faces sit square to the pin axis. We concentrate the tolerance budget on three relationships: bore-to-bore true position, lug-face perpendicularity to the bore, and lug spacing that sets the pin clamp load. Everything else on the fitting gets commercial tolerances to keep cost sane.
Concretely, we hold bearing-bore true position to +/-0.01 mm, lug-face perpendicularity to the bore at 0.02 mm, and we inspect the first article on a CMM with a full datum report. Batch parts get in-process gauging and lot-level CMM audits so a drift in the process shows up before a bad lot ships. This is where CNC precision machining earns its keep - not in chasing tight numbers everywhere, but in holding the ones the hinge actually feels.
| Feature | Where to spend | Commercial if relaxed |
|---|---|---|
| Bearing-bore true position | +/-0.01 mm | Binding pin risk |
| Lug-face perpendicularity | 0.02 mm | Side load on pin |
| Lug spacing | +/-0.05 mm | Clamp preload error |
| Outer contour | +/-0.1 mm | Cosmetic only |
5-Axis CNC Machining vs Turn-Mill for Hinge Fittings
Two routes to the same part - pick by the feature mix.
Most hinge fittings are mill-dominant: lugs, flanges, and bores with little turned geometry. For those, 5-axis CNC machining is the natural route. But some fittings have a turned boss or a round spigot at one end, and there turn-mill compound machining can do the turned feature and the milled lugs in one chuck - fewer setups, one datum. The choice is about where the part's features actually live.
| Decision point | Pick 5-axis | Pick turn-mill |
|---|---|---|
| Feature mix | Mostly milled lugs/flanges | Turned boss + milled lugs |
| Setups | One hold, rotate axes | One chuck, both ops |
| Best when | Compound angles dominate | Round spigot coaxial to bore |
| Our accuracy | +/-0.005 mm | +/-0.005 mm |
- Choose 5-axis CNC machining if the fitting is mostly lugs and angled flanges with no round turned feature
- Choose turn-mill if there is a turned boss or spigot that must stay coaxial with the bearing bore
- Choose 5-axis if you need compound-angle faces on three planes in one hold
- Choose turn-mill if a single chuck can capture both the round and the milled features
Aerospace AI part image
Common Sourcing Mistakes for Aerospace Components Like Hinge Fittings
The failures we see repeated - and how to dodge them.
- Designing bores to the bare diameter, then anodizing - the coating seizes the pin
- Drawing R0 internal corners; end mills leave a radius, so you get a scrap or an undocumented edge
- Specifying tight tolerance on every face instead of spending it on the bearing relationship
- Accepting a shop that re-fixtures the part instead of cutting it in one setup
- Forgetting lot traceability until the audit, then discovering the heat cert is missing
- Assuming 'aerospace grade' means AS9100 - verify the actual cert
A Buyer's Sourcing Checklist for Aluminum 7075 Machining
Hand this to a supplier and separate the real shops from the brokers.
Sourcing hinge fittings is less about finding a cheap machine and more about finding a shop that understands flight-critical intent. The questions below are the ones we are happy to answer with data, and the ones that filter a real precision source from a broker with a logo. We have applied this same checklist to appliance OEM programs for De'Longhi, Donlim, and Breville, and it scales straight to aerospace components.
- Ask for the cert stack: ISO 9001 minimum, AS9100 if your program gates it
- Request material certs traceable to the heat lot
- Confirm single-setup 5-axis capability, not 3-axis with re-fixturing
- Get an AS9102-style first-article CMM report, not just a photo
- Agree coated vs bare tolerances before quoting the bore
- Verify lot traceability and a real rework path from bar to part
The cheapest hinge fitting is the one that passes qualification the first time - because the second time costs you a launch date.
If you want to talk through a program, our free DFM review and the Dongguan Licun Technology team are the fastest way to get a real machining call on your fitting.
Aerospace AI part image
Aerospace AI part image
Aerospace AI part image
Aerospace AI part image
FAQ: aerospace components & Aerospace Buyer Questions
A: Yes, in a single setup. The key is never releasing the datum; with the part clamped once and the axes rotating, we hold positional accuracy to +/-0.005 mm across all planes. Thin lugs need a tensioning fixture so the part does not spring during the finishing pass, then we measure the relaxed form.
A: Use 7075-T6 when yield strength and thin webs drive the design - it carries more shear at the pin for less mass. Use 6061-T6 for lower-stress brackets and plates where corrosion resistance matters more. Either way, plan the anodize so it does not close critical bores.
A: No - we are honest about this. We hold ISO 9001, have completed ISO 13485, and have IATF 16949 in application, and we apply AS9100-aligned first-article and traceability discipline. If your program hard-gates the AS9100 certificate, tell us up front so we can qualify for it or route flight-critical items to a certified partner.
A: We machine the bore undersize by the anticipated coating thickness - a few microns for Type II, more for Type III hard coat - so the finished, coated bore lands at nominal. Designing to the bare condition is the classic mistake that causes binding in assembly.
A: Spend the budget on bearing-bore true position (around +/-0.01 mm), lug-face perpendicularity to the bore (0.02 mm), and lug spacing that sets clamp preload. Everything else can be commercial; chasing tight numbers on cosmetic faces just adds cost.
A: Yes. We supply material certs traceable to the heat lot, an AS9102-style first-article CMM report with full datum references, in-process gauging for batch parts, and lot-level traceability from raw bar to finished component.
Send us your hinge fitting or lightweight bracket drawing for a free DFM review - we will flag whether 5-axis or turn-mill is the cheaper true path, the tolerances that are costing you money, and the coated-vs-bare call on your 7075 bores. Reach out and let's cut the first article.
Request a Free CNC Quote
