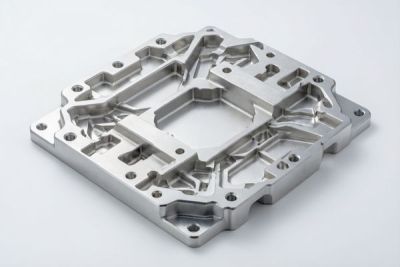
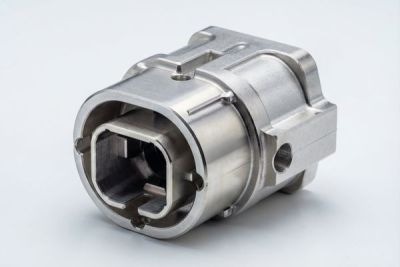
CNC Invar Mirror Bases: Machining & Tolerances for Automotive & EV (2026 Guide)
When you specify a sensor mount, a lidar optical bench, or a metrology fixture for an automotive or EV platform, the part you are really buying is dimensional stability. A base that creeps a few microns as the cabin heats from a cold start to a summer afternoon is the difference between a clean point cloud and a calibration drift you chase for months. In a vehicle that swings from -40 C to +85 C, the material under your optic matters as much as the optic itself.
This guide is written the way an engineer would explain it to a colleague, not a salesperson. We walk through why low-expansion invar mirror bases earn their place in automotive and EV systems, what tight tolerance CNC actually demands of the part, how stainless steel mirror finishing compares, and the mistakes we see buyers make most often. We keep it honest, specific, and grounded in numbers you can verify.
Whether you are sourcing a one-off prototype or ramping to volume, the same rules apply: match the material to the thermal job, hold the tolerance where it functions, and verify everything you write on the drawing. By the end you will have a checklist you can send to any shop, including our own, and a clear sense of what good answers sound like.
Table of Contents
- 1. Why Invar Mirror Bases Matter in Automotive & EV Systems
- 2. Where Automotive and EV CNC Parts Need Dimensional Stability
- 3. How CNC Precision Machining Produces a Stable Invar Base
- 4. Tight Tolerance CNC: What Invar Mirror Bases Actually Require
- 5. Stainless Steel Mirror Finishing vs Invar: Finish Choices for Mirror Bases
- 6. Custom CNC Parts: Designing an Invar Mirror Base That Holds Up
- 7. Invar Mirror Bases vs Aluminum: A Thermal Stability Comparison
- 8. A Buyer's Checklist for Custom CNC Parts: Sourcing Invar Mirror Bases
- 9. Common Mistakes When Specifying CNC Precision Machining for Mirror Bases
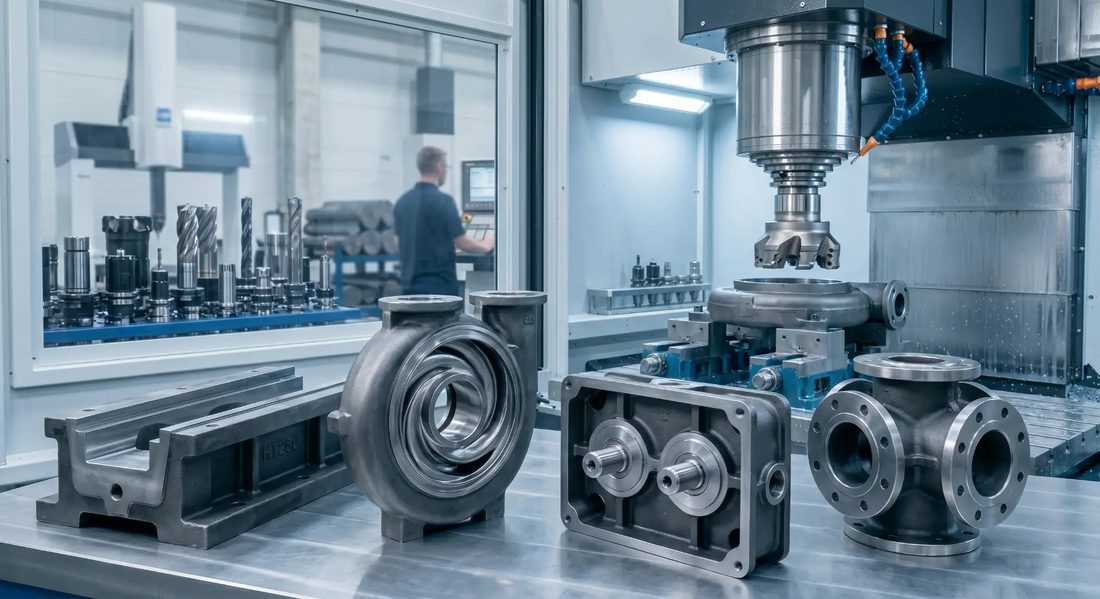
Automotive&EV CNC precision component
Why Invar Mirror Bases Matter in Automotive & EV Systems
Stability under temperature swing is the whole game for in-vehicle optics and metrology.
Automotive and EV platforms are hostile to precision. A lidar module behind the windshield, a camera calibration target on the line, or an alignment fixture in a battery laser-welding cell all sit in an environment that changes temperature fast and repeatedly. Most engineering alloys move with heat: aluminum expands roughly 23 microns per meter per degree C, and even common steel moves about 12. When your datum shifts, your measurement or your optical path shifts with it.
What an invar mirror base actually does
An invar mirror base is a low-expansion mounting platform - typically machined from Invar 36, an iron-nickel alloy with about 36% nickel - whose job is to hold an optical element, a reflector, or a reference surface in a fixed relationship to everything around it. The nickel content drops the coefficient of thermal expansion (CTE) to roughly 1.2 x 10^-6 / C near room temperature, about one-tenth of aluminum. That is the difference between a mirror that stays put and one that breathes with the weather.
- Invar 36
- A Fe-36Ni low-expansion alloy with a CTE near 1.2 x 10^-6 / C; the workhorse material for stable bases and standards.
- CTE
- Coefficient of thermal expansion - how much a material grows per degree C. Lower means more stable.
- Mirror base
- A machined datum surface that fixes an optical or reference element in space during use and measurement.
- Datum
- The reference surface or axis from which every other dimension on the part is measured.
None of this is exotic theory. It is why national length standards and telescope mounts have used low-expansion alloys for decades. The interesting part for automotive and EV engineers is that the same discipline now shows up in series-produced sensor and metrology hardware, where cost and volume finally meet precision.
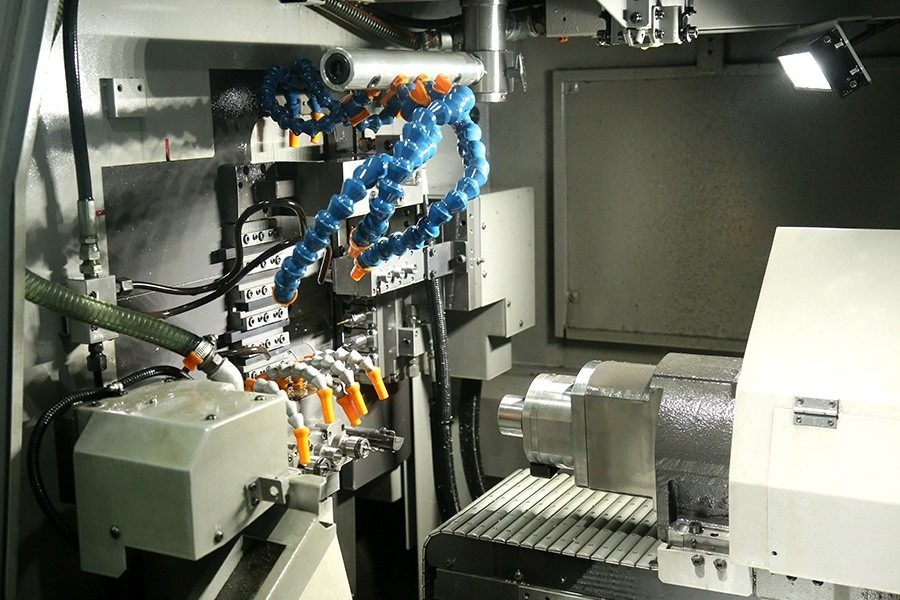
Automotive&EV CNC precision component
Where Automotive and EV CNC Parts Need Dimensional Stability
Not every bracket needs invar. Knowing which parts do is the real skill.
Most automotive and EV CNC parts are happy in aluminum or stainless - a bracket, a housing, a heat sink does its job within ordinary tolerances and ordinary thermal movement. The parts that genuinely benefit from a low-expansion invar mirror base are the ones where a shift in a reference surface turns directly into an error you cannot calibrate out.
Applications where stability pays for itself
- Lidar optical benches and scanning mirrors - the point cloud inherits every micron of reflector drift.
- ADAS camera and sensor calibration fixtures on the assembly line - the target must hold the same pose all day.
- Alignment and reference datums for battery laser-welding cells - weld position depends on a stable base.
- In-line metrology and gauging fixtures - the gauge is only as good as its own stability.
- Optical combiner or HUD reference surfaces in cabin electronics exposed to direct sun.
For all of these, an invar mirror base is not about looking advanced. It is about removing a variable you would otherwise have to compensate for in software, in calibration time, or in scrap. That is the honest case for the material.
Our broader work on automotive and EV CNC parts covers housings, brackets, and bus bars where stability is less critical. The invar mirror base sits at the extreme end of that spectrum, where the datum itself has to be trusted.
How CNC Precision Machining Produces a Stable Invar Base
Stability is manufactured, not just specified - the process chain is what protects the datum.
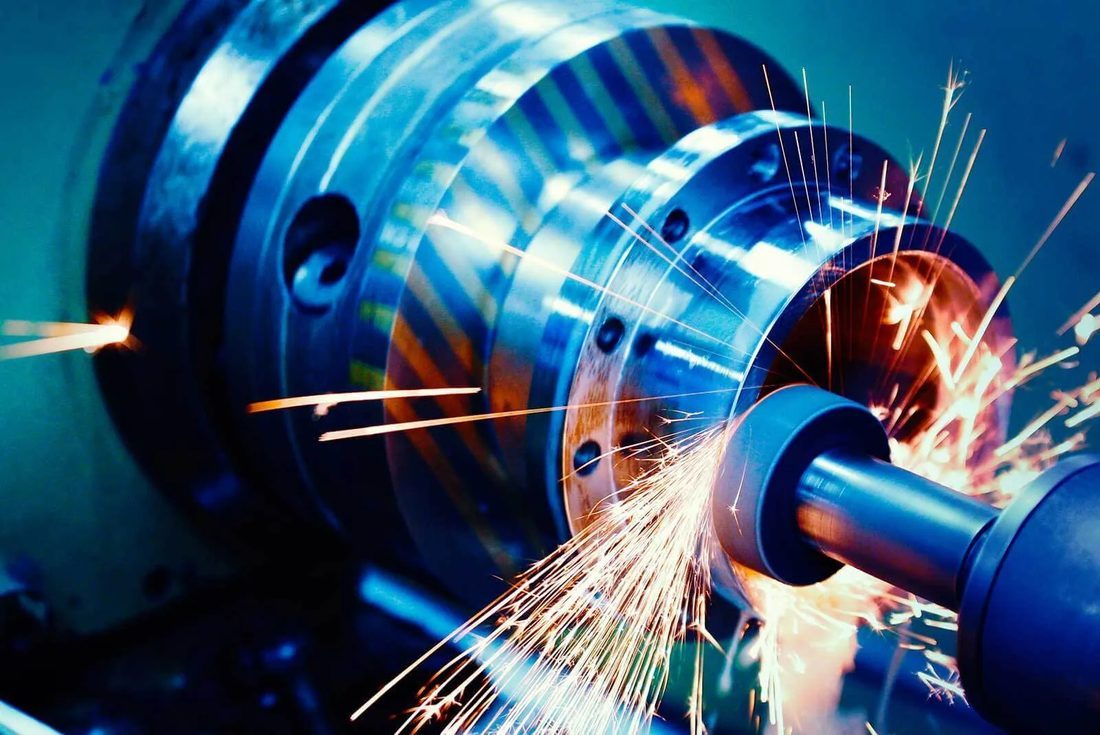
Invar machines differently from aluminum or steel. It work-hardens, it is gummy at the cut, and it holds heat near the tool, which can distort thin features if you rush it. CNC precision machining of an invar mirror base is therefore less about raw speed and more about a controlled chain that protects the datum from the first op to the last. Here is how we run it.
Stage 1 - Material and roughing
- Certify the incoming bar with a mill certificate confirming the Fe-36Ni chemistry and low CTE grade.
- Rough with generous stock and moderate feeds so the part does not work-harden or build residual stress.
- Stress-relieve between heavy removal steps so the base does not move after you cut the final features.
- Hold the part on a true datum face so every later op references the same surface.
Stage 2 - Semi-finish and thermal soak
- Semi-finish all faces, leaving a thin, even finish allowance on the mirror face and bores.
- Thermal-soak or age the part so any remaining movement happens before the final cut, not after shipment.
- Verify flatness and the datum relationship with a surface plate or CMM before the final pass.
- Lock the setup so the final op removes the same amount everywhere - uneven cuts invite warpage.
Stage 3 - Finish, inspect, and document
- Finish the mirror face to the target Ra, measured with a profilometer rather than estimated by eye.
- Inspect critical dimensions on a CMM and record the readings against the drawing.
- Apply passivation where the design calls for corrosion resistance on any stainless features.
- Tie the lot to its material cert, machine, inspection record, and Certificate of Conformance.
The point is simple: an invar mirror base only stays stable if the process respected the material at every stage. A shop that skips stress relief or final verification is handing you a part that will move after it leaves the building. Ask to see the process, not just the price.
Automotive&EV CNC precision component
Tight Tolerance CNC: What Invar Mirror Bases Actually Require
Hold tight where it functions, and do not pay for tight where it does not.
Tight tolerance CNC on an invar mirror base is about priorities, not a single magic number. The mirror face, the bore that locates the optic, and the mounting holes that fix the base to its chassis are the features that earn a tight callout. The outer envelope and non-functional edges do not. Specifying everything tight is the fastest way to inflate cost and lead time with zero benefit.
Typical tolerances we hold by feature
| Feature | Typical tolerance | Why it matters on a mirror base |
|---|---|---|
| Mirror (reference) face flatness | +/- 0.005 mm | The optic or gauge reads off this surface directly. |
| Locating bore diameter | +/- 0.005 mm | Sets where the optic or insert sits relative to the datum. |
| Hole position (mounting) | +/- 0.02 mm | Fixes the base to the chassis without binding. |
| Overall length / width | +/- 0.05 mm | Envelope control; rarely functionally critical. |
| Thread form / engagement | ISO 2 / 3A | Repeatable, torque-able attachment. |
We routinely hold +/- 0.005 mm on the critical faces and bores of precision bases, verified by CMM and profilometry rather than trusted to the machine. The number only means something because it is measured and recorded.
Pros
- Predictable optic and gauge position
- Lower assembly and calibration scrap
- Easier to validate the system
Cons
- Tight features cost more to hold
- Not every feature needs them
- CMM inspection time grows with the tight callouts
The right answer from a vendor is specificity: which features are tight, why, and how each is checked. That honesty is a stronger qualification signal than any brochure claim about precision.
Stainless Steel Mirror Finishing vs Invar: Finish Choices for Mirror Bases
The finish is not cosmetic on a reference surface - it is part of the function.
For an invar mirror base, the mirror face is often the datum the whole assembly reads from, so its surface finish is a functional requirement, not a beauty pass. When the base also carries stainless features, or when you compare invar against a stainless alternative, the finish story changes by material. Here is how we think about it.
Finish grades and where they belong
| Finish grade | Typical Ra | Where it is used |
|---|---|---|
| Standard machined | 0.8 um | Non-critical structural features on the base |
| Fine turned | 0.4 um | Handles, cosmetic edges, light-reference areas |
| Mirror (8K) | 0.2 um | The reference face that optics or gauges read from |
| Electropolished stainless | 0.2 um | Stainless features needing clean, passive surface |
On invar, reaching a true mirror means controlled machining followed by careful mechanical or chemical leveling, then verification with a profilometer. On stainless portions, stainless steel mirror finishing paired with passivation to ASTM A967 gives you both the smooth surface and the corrosion resistance the environment demands.
- Ra
- Arithmetic average roughness - lower means smoother. Ra 0.2 um is our 8K mirror target.
- 8K finish
- A mirror-grade surface we reach at Ra 0.2 um, smooth enough to read as a near-perfect reflection.
- ASTM A967
- The standard for passivating stainless steel - restoring the chromium-oxide layer that makes it corrosion resistant.
Write the Ra target on the drawing. 'Smooth' is not a tolerance; 'Ra 0.2 um max, verified' is. The same discipline applies whether the base is invar, stainless, or a combination of both.
Automotive&EV CNC precision component
Custom CNC Parts: Designing an Invar Mirror Base That Holds Up
Good invar bases are designed for the material, not ported from an aluminum drawing.
Because invar behaves differently from the aluminum most engineers default to, a mirror base designed as a drop-in copy of an aluminum part will fight you: it work-hardens, it retains heat, and its stiffness-per-mass is different. Treating it as a true custom CNC parts problem - geometry, features, and tolerances chosen for invar - is what makes the part hold up in the field.
Design rules that keep an invar base stable
- Symmetric wall sections so the part cools and stress-relieves evenly, not lopsided.
- Generous radii at transitions to avoid stress concentrations and tool chatter marks.
- Datum faces called out explicitly, with the mirror face referenced to a single true datum.
- Finish allowance planned in, not hoped for - leave stock for the final mirror pass.
- Mounting holes sized for the real fasteners and their thermal growth, not just the cold fit.
A short design-to-order flow
- Send the drawing and the thermal environment (operating temp range, duty cycle).
- We return a DFM note: which features need tight callouts and which are waste.
- Agree the material grade (Invar 36 vs a stainless alternative) against the stability budget.
- Prototype first, measure the base hot and cold, then lock the production process.
Designing for the material is also where cost is won or lost. An invar base that respects the alloy's quirks is cheaper to make right than an aluminum-shaped invar base fighting the shop floor at every op.
Invar Mirror Bases vs Aluminum: A Thermal Stability Comparison
The choice is rarely about strength. It is about how much drift your system can absorb.
The most common fork buyers face is invar versus aluminum for a precision base. Aluminum is lighter, cheaper, and easier to machine in volume. Invar is dramatically more stable. Neither is 'better' in the abstract - the right call depends on how much thermal drift your optical or metrology budget can tolerate.
| Factor | Invar mirror base | Aluminum base |
|---|---|---|
| CTE (near 20 C) | ~1.2 x 10^-6 / C | ~23 x 10^-6 / C |
| Drift on 200 mm over 60 C | ~1.4 um | ~130 um |
| Weight (same volume) | Higher (~8.1 g/cm3) | Lower (~2.7 g/cm3) |
| Machinability | Work-hardens, slower | Easy, fast |
| Cost | Higher material and cycle | Lower |
| Best use | Reference optics, gauges, lidar benches | Enclosures, non-datum brackets |
Choose invar if
- The reference surface feeds a measurement or beam path that cannot absorb drift.
- The part sees wide, repeated temperature swings in service.
- You are calibrating once and expecting it to hold for the product life.
- Scrap or recalibration from drift costs more than the material premium.
Choose aluminum if
- The base is structural or cosmetic and does not define a critical datum.
- Weight or cost dominates the program economics.
- You can calibrate the drift out in software at acceptable effort.
- Volume is high and the thermal budget is generous.
Frame the decision as a stability budget, not a material contest. The base that meets the budget at the lowest total cost - including calibration and scrap - is the right one. We will help you build that budget rather than push the premium option by default.
Automotive&EV CNC precision component
A Buyer's Checklist for Custom CNC Parts: Sourcing Invar Mirror Bases
Copy this and send it to every shop on your shortlist. The answers sort them fast.
- Can they show a material mill certificate confirming Fe-36Ni (Invar 36) chemistry and grade?
- Do they stress-relieve and thermal-soak invar, or just cut it like steel and hope?
- Can they state a finish target (Ra) and verify it with a profilometer, not by eye?
- Will they hold and prove +/- 0.005 mm on the critical datum features with a CMM report?
- Do they provide FAI, batch traceability, and a Certificate of Conformance on every lot?
- Can they handle stainless features with passivation to ASTM A967 if the base is mixed-material?
- Are tolerances quoted against your drawing, with a DFM opinion on which ones matter?
- Do they answer engineering questions with specifics, not a generic 'we are precise'?
A supplier that clears all eight is rare and worth keeping. One that stumbles on material certification, stress relief, or finish verification should not be on a precision-base program - those are exactly the controls that keep the part stable after it ships.
Common Mistakes When Specifying CNC Precision Machining for Mirror Bases
Most failures are decided at the drawing stage, not on the shop floor.
- Porting an aluminum design straight to invar without rethinking radii, walls, and datums.
- Calling out 'smooth' instead of a real Ra target, then arguing about it after shipment.
- Skipping stress relief to save a day, so the base moves after it leaves the building.
- Tightening every dimension to save worry, inflating cost and lead time with no benefit.
- Forgetting to ask how tolerances will be proven - a number with no CMM report is a wish.
- Ignoring the thermal environment on the RFQ, so the shop optimizes for the wrong condition.
- Choosing invar for a part that never defines a critical datum, paying a premium for nothing.
None of these are subtle, and all of them are avoidable at the sourcing stage. The disciplined supplier makes the right habit the easy default: ask for the environment, prove the finish, verify the tolerance, and tell you honestly when invar is overkill.
For deeper background on process choices, our CNC precision machining guides cover tolerances, finishes, and material trade-offs across the industries we serve.
Automotive&EV CNC precision component
Automotive&EV CNC precision component
Automotive&EV CNC precision component
Automotive&EV CNC precision component
FAQ: invar mirror bases & Automotive&EV Buyer Questions
A: It is a low-expansion mounting platform - usually Invar 36 - that holds an optical element, reflector, or reference surface fixed despite temperature swings from about -40 C to +85 C. Typical uses are lidar optical benches, ADAS camera calibration fixtures, battery laser-welding alignment datums, and in-line metrology gauges, where a few microns of drift would corrupt a measurement or a beam path.
A: Invar 36 has a coefficient of thermal expansion near 1.2 x 10^-6 / C, roughly one-tenth of aluminum's ~23 x 10^-6 / C. On a 200 mm span over a 60 C swing, that is about 1.4 microns of drift for invar versus ~130 microns for aluminum. If your alignment or gauge budget is tight, invar keeps the drift out of the window; if it is generous, aluminum is lighter and cheaper.
A: We routinely hold +/- 0.005 mm on critical faces and locating bores, and +/- 0.02 mm on mounting-hole position, verified by CMM and profilometry rather than estimated. Non-functional envelope dimensions are kept looser on purpose to control cost. Every tight callout ships with a measurement record.
A: Yes. When a base carries stainless features, or when you compare invar against a stainless alternative, we reach a mirror (8K) finish at Ra 0.2 um and pair it with passivation to ASTM A967 for corrosion resistance. The mirror face itself is specified and verified to a Ra target, never left as 'smooth'.
A: We hold ISO 9001 and have completed ISO 13485, and IATF 16949 is currently in application rather than certified - we are transparent about that. The documented discipline behind those standards (traceability, FAI, SPC, controlled processes) is exactly what an invar mirror base program relies on, and we apply it consistently whether or not a given cert is on the wall yet.
A: Yes. We run first-article inspection on new designs, support low-volume custom runs, and scale to monthly volume (500,000+ parts across the plant) while keeping the same documented process and batch traceability. An invar mirror base program can grow from first prototype to production without re-qualifying the source.
Designing an invar mirror base or weighing invar against aluminum for your automotive or EV system? Send us your drawing and we will return a free DFM review with material, tolerance, and finish recommendations - an honest engineering answer, whether or not invar is the right call.
Request a Free CNC Quote