CNC Locating Pins: Tolerances for Semiconductor Applications (2026 Guide)
If you build or maintain semiconductor tools, the small pin that registers a wafer carrier, a process module, or a chamber door is easy to overlook - until it is off by five microns and an entire lot drifts out of the coordinate frame. A locating pin is one of the cheapest parts on the bill of materials and one of the most expensive to get wrong, because everything downstream assumes the datum it defines is rock-solid.
This guide is written for process and equipment engineers who specify or buy these pins, not for a catalog. We walk through what a locating pin actually does inside fab tooling, how CNC precision machining holds its geometry within +/- 0.005 mm, why surface finish and passivation decide particle and corrosion behavior, and the mistakes we see buyers make most often. The numbers and trade-offs are the ones we argue about with customers before the first bar is cut.
Whether you are sourcing a one-off fixture for a prototype module or qualifying a high-volume pin for a tool platform, the rules are the same: register the part repeatably, hold the tolerance where it matters, and prove it with a clean, traceable inspection record. By the end you will have a checklist you can send to any shop - including our own - and a clear sense of what a good answer sounds like.
Table of Contents
- 1. What Are Locating Pins and Why Do Semiconductor Tools Depend on Them?
- 2. How CNC Precision Machining Holds Locating Pin Geometry Within ±0.005 mm
- 3. Tight Tolerance CNC: Concentricity and Perpendicularity That Matter on Pins
- 4. Semiconductor CNC Parts: Cleanliness, Passivation, and Outgassing Control
- 5. Stainless Steel Mirror Finishing for Locating Pins in Vacuum Chambers
- 6. Custom CNC Parts: Designing Locating Pins for Your Fixture, Not a Catalog
- 7. Locating Pins vs Dowel Pins: Which Should You Specify for Fabs?
- 8. Common Mistakes Buyers Make When Specifying Tight Tolerance CNC Pins
- 9. A Buyer's Checklist for Sourcing Semiconductor CNC Parts
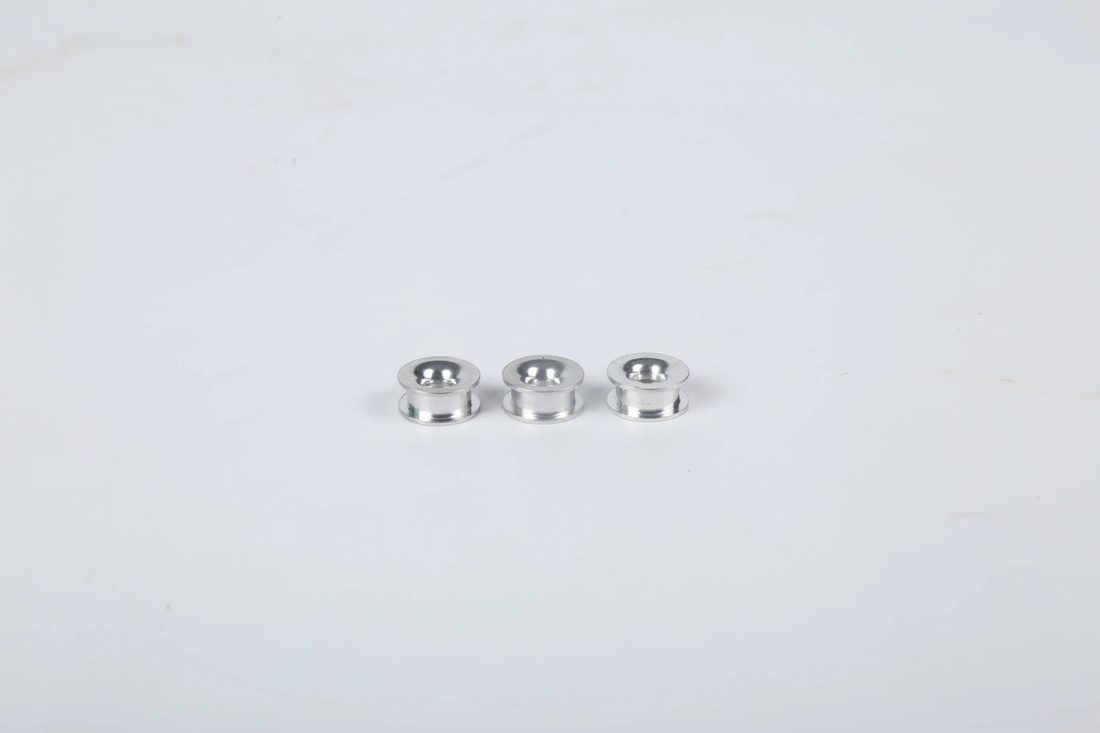
Semiconductor CNC precision component
What Are Locating Pins and Why Do Semiconductor Tools Depend on Them?
The pin is the silent register that everything else trusts.
In a semiconductor process tool, a locating pin - sometimes called an alignment, fixture, or dowel pin - is the physical datum that positions a wafer carrier, a module, an end-effector, or a chamber door in exactly the same place every time. The robot arm, the optical sensor, and the process gas flow all assume a fixed geometry. If the pin is off, the whole coordinate frame is off, and so is the lot. For semiconductor CNC parts, that chain of trust starts at the pin.
Where you actually find them in a fab tool
- Wafer carrier registration at load ports - the pin drops the FOUP or cassette into the same seat on every exchange.
- Module locators inside process chambers - they fix a replaceable module so it re-seats to the same datum after a PM cycle.
- End-effector pilots for robot pick-and-place - the pin registers the blade so the wafer is placed within placement tolerance.
- Chamber door and window alignment - pins keep a sealed interface seated straight under thermal cycling.
- Fixture locators for metrology stages - the pin sets the reference the measurement system reads against.
Every one of those is a repeatability problem, not a strength problem. A pin that registers the carrier a few microns off on the first cycle and a few microns the other way on the thousandth is worse than a pin that is slightly loose but consistent - because the control system can learn a consistent offset and a drifting one it cannot. The job of a locating pin is to be boring: same seat, same place, forever.
- Locating pin
- A precision pin that registers a component against a fixed datum so it repeats position on every cycle.
- Datum
- A reference surface or axis that all other features are measured from; the pin creates the datum for the assembly.
- Concentricity
- How true the pin's pilot runs about its own axis; poor concentricity makes the carrier wobble.
- Outgassing
- Release of trapped vapors from a material into vacuum; a real threat inside evacuated process chambers.
- Passivation
- A chemical treatment (per ASTM A967) that restores stainless chromium-oxide so it resists corrosion.
The rest of our work on semiconductor components machining guides covers chambers, end-effector parts, and high-flatness bases where the same registration discipline applies. The pin is simply the smallest, cheapest, and least-forgiven expression of it.
Semiconductor CNC precision component
How CNC Precision Machining Holds Locating Pin Geometry Within ±0.005 mm
Precision is manufactured into the process chain, not added at inspection.
A locating pin looks trivial - a turned cylinder with a chamfer and a shoulder - but CNC precision machining of a pin that keeps its seat is a controlled chain, not a quick cut. The diameter is small, the concentricity requirement is brutal, and the surface the carrier touches drives both wear and particle behavior. Here is how we run a pin program so it holds the spec after it leaves the building.
Stage 1 - Material and roughing
- Certify the incoming bar with a mill certificate confirming the alloy (303, 304, or 17-4PH stainless as the design dictates) and that it is free of free-machining contamination if cleanroom use is specified.
- Rough with moderate feeds, leaving even stock so the part does not build residual stress that later relaxes and throws the concentricity out.
- For 17-4PH, plan a stress-relief or aging step before the finish pass so the pin does not move after shipment.
- Hold the part on a true datum face so every later operation references the same surface.
Stage 2 - Semi-finish and verify the datum
- Semi-finish the pilot and shoulder, leaving a thin, even allowance for the final pass.
- Verify diameter and concentricity on a roundness instrument or CMM before the finish cut.
- Lock the setup so the finish op removes the same amount everywhere - uneven cuts invite taper and runout.
- Stage passivation to ASTM A967 for any stainless pin that will see humidity, cleanroom, or process chemistry.
Stage 3 - Finish, inspect, and document
- Finish the pilot to the target Ra, measured with a profilometer rather than judged by eye.
- Deburr every edge - a single burr on a locating pin becomes a particle the moment the carrier seats.
- Inspect critical dimensions on a CMM and record the readings against the drawing.
- Tie the lot to its material cert, machine log, inspection record, and Certificate of Conformance.
The point is simple: a pin only holds its seat if the process respected the material and the datum at every stage. A shop that skips stress relief or final verification is handing you a pin that will drift after it ships. Ask to see the process, not just the price.
Tight Tolerance CNC: Concentricity and Perpendicularity That Matter on Pins
Spend the tight tolerance where registration depends on it - nowhere else.
Tight tolerance CNC on a locating pin is about priorities, not a single magic number. The pilot diameter, its concentricity to the shoulder, and the perpendicularity of the shoulder face to the axis are the features that earn a tight callout. The overall length and the chamfer do not. Specifying everything tight is the fastest way to inflate cost with zero benefit to registration.
Typical tolerances we hold by feature
| Feature | Typical tolerance | Why it matters on a locating pin |
|---|---|---|
| Pilot diameter | +/- 0.005 mm | Sets where the carrier or module seats relative to the datum. |
| Concentricity of pilot to shoulder | 0.008 mm TIR | Runout here becomes carrier wobble on every cycle. |
| Shoulder perpendicularity | 0.01 mm | A cocked shoulder cants the whole seated assembly. |
| Shoulder face flatness | +/- 0.005 mm | The carrier rests on this plane; rock here becomes drift. |
| Overall length | +/- 0.05 mm | Envelope control; rarely functionally critical. |
| Chamfer / lead-in | +/- 0.1 mm | Guides the carrier on; tolerance is forgiving by design. |
We routinely hold +/- 0.005 mm on the critical pilot and shoulder features of precision pins, verified by CMM and roundness measurement rather than trusted to the machine. The number only means something because it is measured, recorded, and tied to the lot.
Pros
- Predictable carrier seating
- Lower placement and re-seat scrap
- Easier to validate the tool platform
Cons
- Tight features cost more to hold
- Not every feature needs them
- CMM and roundness inspection time grows with the tight callouts
The right answer from a vendor is specificity: which features are tight, why, and how each is checked. That honesty is a stronger qualification signal than any brochure claim about precision.

Semiconductor CNC precision component
Semiconductor CNC Parts: Cleanliness, Passivation, and Outgassing Control
In a fab, what is on the surface matters as much as the geometry.
A locating pin inside a process chamber faces three surface threats that a pin on a bench never sees. Handle them at the drawing and process stage and the pin is invisible in the best way. Ignore them and the pin becomes a contamination source the process engineers spend weeks chasing.
The three surface threats
- Particles: a rough or burred surface sheds debris that lands on a wafer or clogs a gas path. A mirror finish and a clean deburr are the first defense.
- Corrosion: a non-passivated stainless pin in humid or process-chemistry environments pits, and the pit is a particle and roughness generator.
- Outgassing: trapped cutting fluid or absorbed vapor released into vacuum degrades the chamber base pressure and process stability.
Passivation per ASTM A967
- ASTM A967
- The standard for passivating stainless steel - restoring the chromium-oxide layer that makes it corrosion resistant.
- Free iron
- Surface iron left by machining that rusts first; passivation dissolves it and lets chromium dominate.
- Cleanroom-compatible
- Packaged and handled so the part does not pick up particles after it leaves the machine.
| Surface requirement | What we do | Where it matters most |
|---|---|---|
| Low particle generation | Ra 0.2 um mirror + edge deburr | Carrier pilots, end-effector seats |
| Corrosion resistance | Passivation to ASTM A967 | Humid load ports, wet process modules |
| Low outgassing | Solvent clean + optional vacuum bake | Evacuated deposition and etch chambers |
| Traceability | Lot-linked CoC and inspection record | Every qualified tool platform |
Write the finish target, the passivation requirement, and the cleanliness handling on the drawing. 'Smooth' is not a tolerance; 'Ra 0.2 um max, deburred, passivated per ASTM A967, packaged cleanroom-compatible' is. The same discipline applies whether the pin is stainless or a mixed-material build.
Stainless Steel Mirror Finishing for Locating Pins in Vacuum Chambers
The finish is a function on a pin, not a beauty pass.
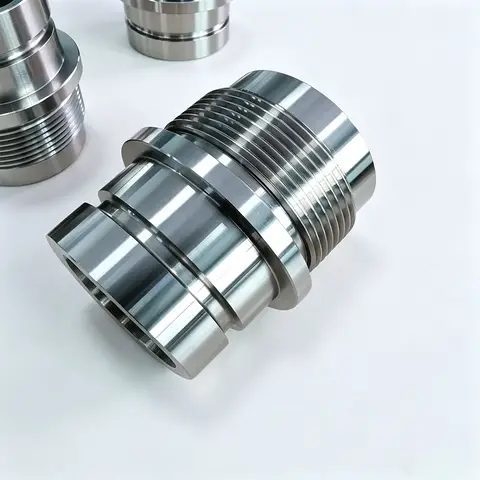
On a locating pin, surface finish pulls in two directions at once. The pilot and shoulder often want to be smooth and hard so the carrier seats true and sheds no particles; the lead-in chamfer wants to be smooth so it guides without galling. Stainless steel mirror finishing enters the story when the pin lives in a vacuum or clean environment and needs to be both smooth and passive.
Finish grades and where they belong on a pin
| Finish grade | Typical Ra | Where it is used on a locating pin |
|---|---|---|
| Standard machined | 0.8 um | Non-critical body and envelope features |
| Fine turned | 0.4 um | Decorative edges, light-reference areas |
| Mirror (8K) | 0.2 um | The pilot and shoulder that register the carrier |
| Bead-blasted lead-in | 1.6-3.2 um | The chamfer that guides the carrier on without galling |
- Ra
- Arithmetic average roughness - lower means smoother. Ra 0.2 um is our 8K mirror target.
- 8K finish
- A mirror-grade surface we reach at Ra 0.2 um, smooth enough to read as a near-perfect reflection.
- Gall
- Two metal surfaces seizing under load; a smooth, passive lead-in avoids it on insertion.
Reaching a true mirror on stainless means controlled machining followed by careful mechanical or chemical leveling, then verification with a profilometer. Pairing that with passivation to ASTM A967 gives you both the smooth, hard locating surface and the corrosion resistance a pin sees inside a chamber or a humid load port.
Write the Ra target and the passivation requirement on the drawing. Mirror finishing, measured and passivated, is what turns a pin from a contamination risk into a silent, repeatable register.
Semiconductor CNC precision component
Custom CNC Parts: Designing Locating Pins for Your Fixture, Not a Catalog
Good pins are designed for the tool, not ported from a drawer.
Because a locating pin lives at the interface of a moving carrier and a fixed module, and fights thermal cycling and repeated insertion, treating it as a true custom CNC parts problem - geometry, material, and tolerances chosen for the tool - is what makes it hold up. A pin copied from a catalog of off-the-shelf dowels will be the wrong length, the wrong shoulder, or the wrong material for a chamber that sees vacuum and chemistry.
Material decision for pin bodies
| Material | Behavior | Best use on a semiconductor pin |
|---|---|---|
| Stainless 303/304 | Corrosion resistant, easy to passivate | Load ports, humid, and wet-process modules |
| Stainless 17-4PH | Hard, age-hardenable, very durable | High-cycle, hard-insertion, or high-wear pins |
| Non-magnetic 316L | Low magnetic signature | Magnetic-sensitive metrology and implant-adjacent stages |
| Ceramic or polymer tip | Non-contact, non-outgassing | Specialized non-marring or ultra-clean contacts |
Design rules that keep a pin reliable
- Symmetric sections so the pin cools and stress-relieves evenly and does not bow the pilot.
- Generous radii at the shoulder transition to avoid stress cracks at the register.
- Datum faces called out explicitly, with the pilot referenced to a single true datum.
- A planned lead-in chamfer, not a hope that the carrier will find the seat.
- Material chosen against corrosion, outgassing, and cycle-life budgets, not just availability.
A short design-to-order flow
- Send the drawing, the insertion force, the environment (vacuum? humid? chemical?), and the cycle target.
- We return a DFM note: which features need tight callouts and which are waste.
- Agree the material against corrosion, outgassing, and cycle-life budgets.
- Prototype first, measure the pin hot and loaded, then lock the production process.
Designing for the tool is also where cost is won or lost. A pin that respects the chamber environment and the insertion cycle is cheaper to make right than a catalog copy fighting the tool at every PM.
Locating Pins vs Dowel Pins: Which Should You Specify for Fabs?
The choice is rarely about which is 'better' - it is about what registers what.
The most common fork buyers face is a locating pin versus a standard dowel pin. A dowel pin is a catalog precision cylinder used to fix two plates together. A locating pin is shaped - pilot, shoulder, chamfer - to register a moving carrier or module. Neither is 'better' in the abstract; the right call depends on whether you are joining two static plates or registering a dynamic, repeatedly-seated part.
| Factor | Locating pin | Standard dowel pin |
|---|---|---|
| Job | Register a moving carrier or module | Fix two static plates together |
| Repeatability | Seats the same way on every cycle | Fixed once, not repeatedly seated |
| Shape | Pilot + shoulder + lead-in chamfer | Plain cylinder |
| Cycle life | 100k+ insertions, hard surface | Static, no insertion wear |
| Traceability | Full CMM, cert, CoC | Often generic, batch-only |
| Best use | Load ports, modules, end-effectors | Tool frame and plate alignment |
Choose locating pins if
- The part is repeatedly seated and removed - a carrier, a module, a door.
- Placement and re-seat repeatability are on the critical path for the process.
- The program is qualified and must be documented for QA.
- The environment is vacuum, humid, or chemical and eats plain pins.
Choose dowel pins if
- You are fixing two static plates that never move relative to each other.
- Cycle life and repeated seating are not a concern.
- A catalog standard is acceptable and re-qualification is not required.
- Cost and lead time dominate and the joint is non-critical.
Frame the decision as a seating budget, not a part contest. The pin that meets the budget at the lowest total cost - including re-seat scrap and PM downtime - is the right one. We will help you build that budget rather than push the precise option by default.
Semiconductor CNC precision component
Common Mistakes Buyers Make When Specifying Tight Tolerance CNC Pins
Most pin failures are decided at the drawing stage, not on the shop floor.
- Calling out 'smooth' instead of a real Ra target, then arguing about it after shipment.
- Skipping passivation on a stainless pin for a humid or chemical environment, so it pits and sheds particles.
- Forgetting to specify deburr, leaving a single burr that becomes a particle the moment the carrier seats.
- Tightening every dimension to save worry, inflating cost and lead time with no benefit to registration.
- Ignoring concentricity and perpendicularity while obsessing over the diameter - the runout is what makes the carrier wobble.
- Forgetting to ask how tolerances will be proven - a number with no CMM report is a wish.
- Specifying a plain dowel for a repeatedly-seated carrier and watching it gall after a few hundred cycles.
- Neglecting cleanroom packaging so a pristine pin picks up particles on the way to the tool.
None of these are subtle, and all of them are avoidable at the sourcing stage. The disciplined supplier makes the right habit the easy default: ask for the environment, prove the finish, verify the tolerance, and tell you honestly when mirror finishing is overkill.
For deeper background on process choices, our semiconductor components machining guides cover tolerances, finishes, and cleanliness trade-offs across the industries we serve, including other precision pins and fixtures.
A Buyer's Checklist for Sourcing Semiconductor CNC Parts
Copy this and send it to every shop on your shortlist. The answers sort them fast.
- Can they show a material mill certificate confirming the alloy (303/304/17-4PH/316L) and grade?
- Do they stress-relieve or age hardenable alloys, or just cut them like mild steel and hope?
- Can they state a finish target (Ra) and verify the pilot with a profilometer, not by eye?
- Will they hold and prove +/- 0.005 mm pilot and 0.008 mm concentricity with a CMM and roundness report?
- Do they passivate stainless to ASTM A967 and deburr every edge for particle control?
- Can they clean and package the pin cleanroom-compatible, with optional vacuum bake for outgassing?
- Do they provide first-article inspection, batch traceability, and a Certificate of Conformance on every lot?
- Are tolerances quoted against your drawing, with a DFM opinion on which ones actually matter?
A supplier that clears all eight is rare and worth keeping. One that stumbles on material certification, passivation, deburr, or finish verification should not be on a precision-pin program - those are exactly the controls that keep a carrier seating true after it ships.
Semiconductor CNC precision component
Semiconductor CNC precision component
Semiconductor CNC precision component
Semiconductor CNC precision component
FAQ: locating pins & Semiconductor Buyer Questions
A: It is the physical datum that registers a wafer carrier, a process module, a chamber door, or an end-effector in exactly the same position on every cycle. Because the robot, the sensors, and the process flow all assume a fixed geometry, the pin's repeatability - not its strength - decides whether the lot stays in the coordinate frame. For semiconductor CNC parts, the registration chain starts at the pin.
A: We routinely hold the pilot diameter and shoulder to +/- 0.005 mm, concentricity of the pilot to the shoulder at 0.008 mm TIR, and shoulder perpendicularity at 0.01 mm, verified by CMM and roundness measurement rather than estimated. Non-functional envelope dimensions are kept looser on purpose to control cost. Every tight callout ships with a measurement record tied to the lot.
A: A mirror (8K) finish at Ra 0.2 um on the pilot and shoulder reduces particle generation, helps the carrier seat true, and is easy to verify. We pair it with passivation to ASTM A967 for corrosion resistance inside humid load ports or process chambers, and we leave the lead-in lightly textured so it guides the carrier on without galling. The finish is a function, not a beauty pass.
A: Yes. For stainless pins we passivate to ASTM A967 to restore the corrosion-resistant chromium-oxide layer, deburr every edge to eliminate particle sources, and clean and package the parts cleanroom-compatible. For evacuated chambers we can add a vacuum bake to control outgassing. These steps are written into the drawing and recorded in the lot's Certificate of Conformance.
A: We hold ISO 9001 and have completed ISO 13485, and IATF 16949 is currently in application rather than certified - we are transparent about that. The documented discipline behind those standards (traceability, first-article inspection, SPC, controlled processes) is exactly what a precision locating-pin program relies on, and we apply it consistently whether or not a given cert is on the wall yet.
A: Yes. We run first-article inspection on new designs, support low-volume custom runs, and scale to monthly volume (500,000+ parts across the plant) while keeping the same documented process and batch traceability. A locating-pin program can grow from first prototype to a qualified tool platform without re-qualifying the source.
Designing locating pins that have to register a carrier or module repeatably inside a fab tool? Send us your drawing and we will return a free DFM review with material, tolerance, finish, and passivation recommendations - an honest engineering answer, whether 303, 304, or 17-4PH is the right call.
Request a Free CNC Quote