
CNC Machining of Linear Modules and Positioning Fixtures
An automation cell is only as accurate as its worst repeatability. A linear module that wanders by a few microns per cycle, or a fixture that locates a part a hair differently each time, quietly eats into yield until a line that was supposed to run at speed is stopped for rework. The mechanical parts - modules, fixtures, brackets - are where that repeatability is won or lost.
This guide is written the way one engineer would brief another. We walk through why industrial automation parts demand repeatable linear modules, how a module's geometry drives smooth travel, what CNC fixtures and fixture machining actually require, why aluminum 6061 machining is the frame default, and where precision brackets tie the whole cell together. Every shop number here is a real process number from our floor.
We are Dongguan Licun Technology Co., Ltd., brand LusterControl - a Dongguan source factory focused on stainless steel mirror machining since 2015, now 15 years in. We run 60+ CNC machines on a 2,000 m2 floor at roughly 500,000 parts a month, holding ISO 9001, with ISO 13485 completed and IATF 16949 in application. We serve the industrial automation supply chain alongside medical, automotive, and UAV programs, and we have shipped precision parts to brands such as De'Longhi, Donlim, and Breville.
Table of Contents
- 1. Why Industrial Automation Parts Demand Repeatable Linear Modules
- 2. Linear Modules: The Geometry Behind Smooth Travel
- 3. CNC Fixtures: Holding the Part While You Cut the Next
- 4. Fixture Machining: Designing for Repeatable Location
- 5. Aluminum 6061 Machining for Automation Frames
- 6. Precision Brackets: The Connective Tissue of a Cell
- 7. A Practical Sourcing Checklist for Industrial Automation Parts
- 8. Common Mistakes in Fixture Machining Programs
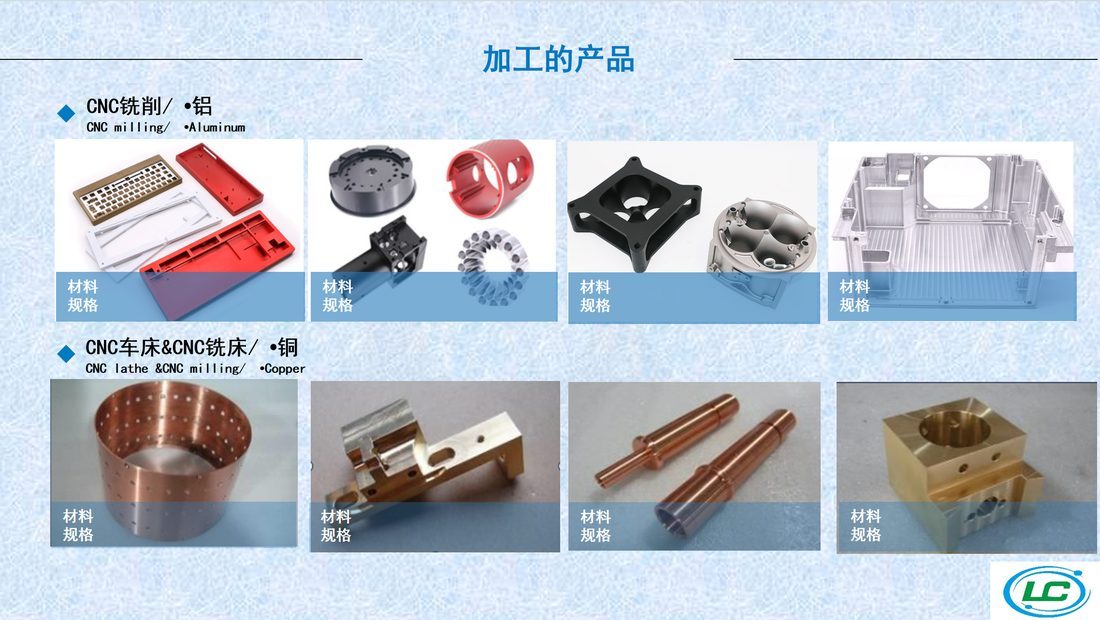
Industrial Automation CNC precision component
Why Industrial Automation Parts Demand Repeatable Linear Modules
An automation cell is only as accurate as its worst repeatability.
In a manual process, a human compensates for small variations. In an automation cell, nothing compensates - the robot, the vision system, and the conveyor all assume the part arrives at the same place every time. If a linear module drifts or a fixture locates inconsistently, the whole cell's accuracy is bounded by that variation. The mechanical parts set the floor for everything downstream.
What repeatability buys the cell
- Throughput - the line runs at speed without stopping to re-align.
- Yield - parts land in the same place, so defects drop.
- Uptime - no unplanned stops for rework or recalibration.
- Safety - predictable motion means predictable interactions.
So when a cell spec calls for tight module and fixture tolerances, it is protecting the throughput the whole line was justified on. That is the number that matters.
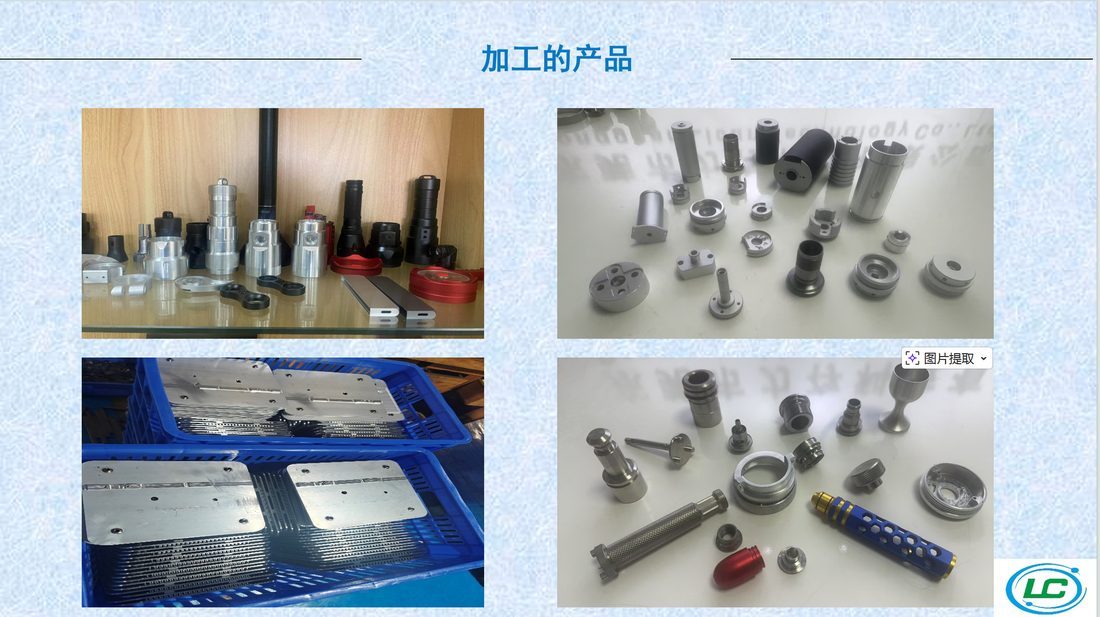
Industrial Automation CNC precision component
Linear Modules: The Geometry Behind Smooth Travel
A linear module is a rail, a carriage, and a housing that must all stay true.
A linear module carries a carriage along a rail mounted in a housing. For the travel to be smooth and the positioning to repeat, the rail seat must be flat and parallel to the housing's reference, the carriage mounting face must be square to the travel, and the whole assembly must hold those relationships under load and over thousands of cycles. The geometry is what the control loop assumes is perfect.
What we control on a module
- Machine the rail seat flat and parallel to the housing datum.
- Hold the carriage mounting face square to the travel direction.
- Cut end-support faces coplanar so the rail ends align.
- Locate sensor and cable features to the same datum.
- Verify flatness and parallelism on a CMM before release.
| Feature | Typical tolerance | Why it matters |
|---|---|---|
| Rail seat flatness | 0.01 mm | Rail sits without binding |
| Seat parallel to datum | 0.02 mm | Straight, smooth travel |
| Carriage face square | 0.01 mm | Load stays axial |
| End-face coplanarity | 0.02 mm | Rail ends align |
CNC Fixtures: Holding the Part While You Cut the Next
A fixture is a temporary factory - design it once, use it ten thousand times.
CNC fixtures are the devices that locate, clamp, and support a workpiece so it can be machined - or so the next operation can find it in exactly the same place. A good fixture removes variation: the part goes in the same way every time, so the machining result is the same every time. For automation, the fixture is often the difference between a cell that needs an operator and one that runs lights-out.
What a fixture must do
- Locate - reference the part to fixed datums, not by eye.
- Clamp - hold it rigid without distorting the features you cut.
- Support - stop the part from deflecting under the cutting force.
- Clear - let chips and coolant escape so they do not foul the seat.
- Repeat - locate the same way on the ten-thousandth load.
| Function | How it is held |
|---|---|
| Locate | Fixed pins / pads on 3-2-1 datums |
| Clamp | Toe clamps, toggle, or pneumatic |
| Support | Adjustable or fixed rest buttons |
| Reference | Datable surfaces for CMM check |
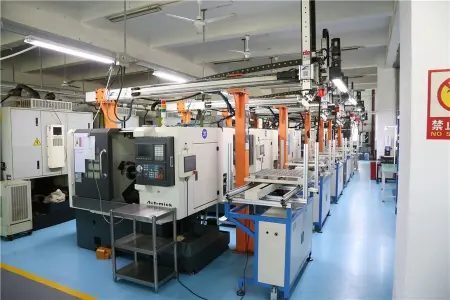
Industrial Automation CNC precision component
Fixture Machining: Designing for Repeatable Location
Repeatable location is a geometry problem solved at the drawing, not the bench.
Fixture machining lives by the 3-2-1 principle: three points locate one face (removing three degrees of freedom), two locate a second (removing two more), and one locates the third (removing the last). Get the datums right and the part can only sit one way. Get them wrong and it can sit slightly differently every time, which is exactly the variation automation cannot tolerate.
How we machine a fixture for repeatability
- Define the 3-2-1 datums explicitly on the drawing.
- Machine locator pads and bores to the same datum chain.
- Harden or use wear-resistant pads at the contact points.
- Keep locators clear of chips with relief and escape paths.
- CMM-verify locator positions against the design datums.
| Datum | Points | Removes |
|---|---|---|
| Primary face | 3 | Z, Rx, Ry |
| Secondary edge | 2 | Y, Rz |
| Tertiary stop | 1 | X |
Aluminum 6061 Machining for Automation Frames
6061 is the default for a reason - stable, cheap, and easy to hold true.
Aluminum 6061 machining is the workhorse for automation frames, bases, and guards because it is stable, weldable, and easy to hold to tight tolerances. Around 2.81 g/cc with a modulus near 71 GPa, it is light enough to keep a gantry agile and cheap enough to build the whole cell structure from. We mostly anodize these frames - Type II for a durable matte finish, Type III hard coat where the surface sees abrasion.
Our 6061 machining recipe
- Rough at high feed, leaving 0.2-0.3 mm for finish.
- Finish at lower depth of cut to hold form and surface.
- Machine bores slightly undersize to leave room for coating.
- Anodize per the specified class, then verify the coated bore.
- CMM the rail and fixture datums on every first article.
| Alloy | Use it for | Watch out for |
|---|---|---|
| 6061-T6 | Frames, plates, clamps | Lower strength vs 7075 |
| 7075-T6 | High-stress arms, joints | Corrosion; anodize required |
| 304/316L stainless | Washdown or clean cells | Heavier, needs mirror finish |
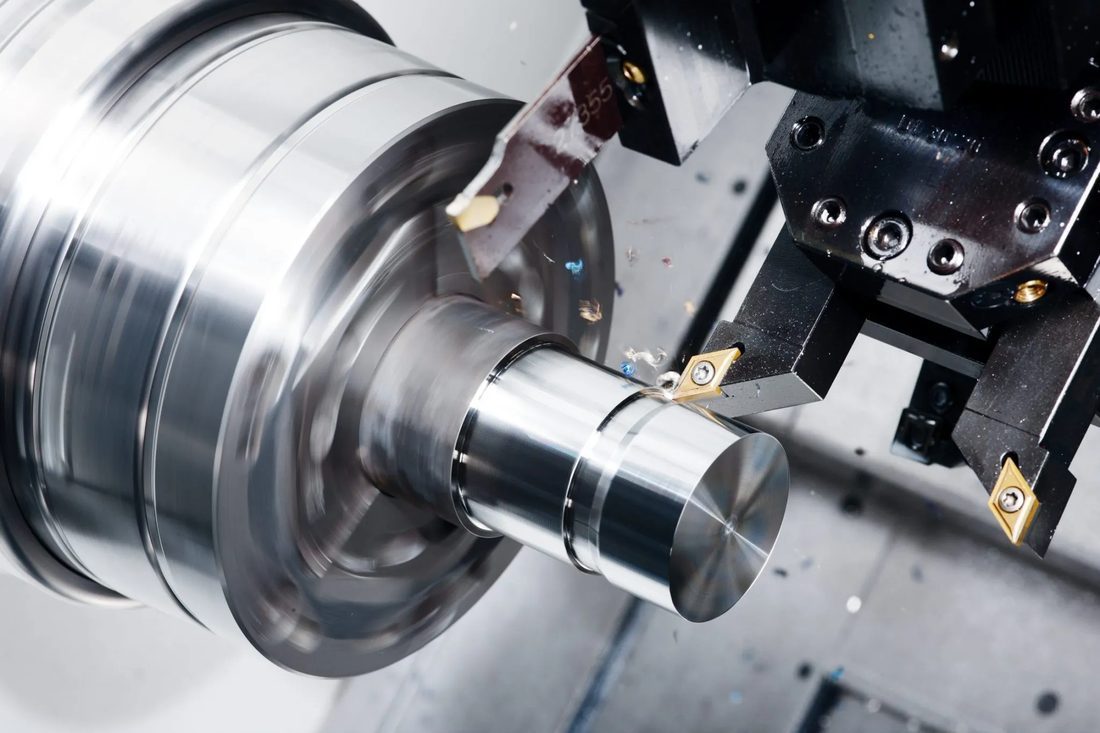
Industrial Automation CNC precision component
Precision Brackets: The Connective Tissue of a Cell
A bracket is where one axis meets the next - get it wrong and the error multiplies.
Precision brackets are the small parts that mount a sensor to a frame, a motor to a plate, or one axis to the next. They look trivial and they are not: a bracket that is 0.02 mm out in its hole pattern shifts everything mounted to it, and that shift compounds down the kinematic chain. In an automation cell, the bracket's accuracy is the cell's accuracy at that joint.
What to get right on a bracket
- Hold the hole pattern and boss true to the mounting datum.
- Keep wall thickness adequate so clamping does not distort it.
- Specify the real corner radius the mill can actually cut.
- Coordinate holes across both faces so the stack-up stays controlled.
- Anodize for handling resistance without losing the fit.
| Feature | Typical tolerance | Why it matters |
|---|---|---|
| Hole pattern position | 0.02 mm | Parts align down-chain |
| Boss perpendicular | 0.01 mm | No skew at the joint |
| Bolt-circle true pos | 0.03 mm | Even clamp load |
A Practical Sourcing Checklist for Industrial Automation Parts
Hand this to a supplier and the weak ones will quietly bow out.
- Can they hold rail-seat flatness and parallelism to the spec?
- Do they understand 3-2-1 location for fixture machining?
- Can they machine 6061 and 7075 regularly, not as a one-off?
- Do they anodize and verify the coated condition?
- Will they provide material certs and lot-level traceability?
- Do they answer engineering questions with numbers, not sales talk?
- Can they hold precision brackets to a true hole pattern?
- Can they scale from prototype to volume without re-qualifying the process?
A supplier that clears all eight is rare - and worth keeping. One that stumbles on flatness or fixture location should not be on a line that needs to run unattended. Send us your module, fixture, or bracket drawing for a free DFM review and we will flag the features that drive repeatability and the tolerances worth holding tight.
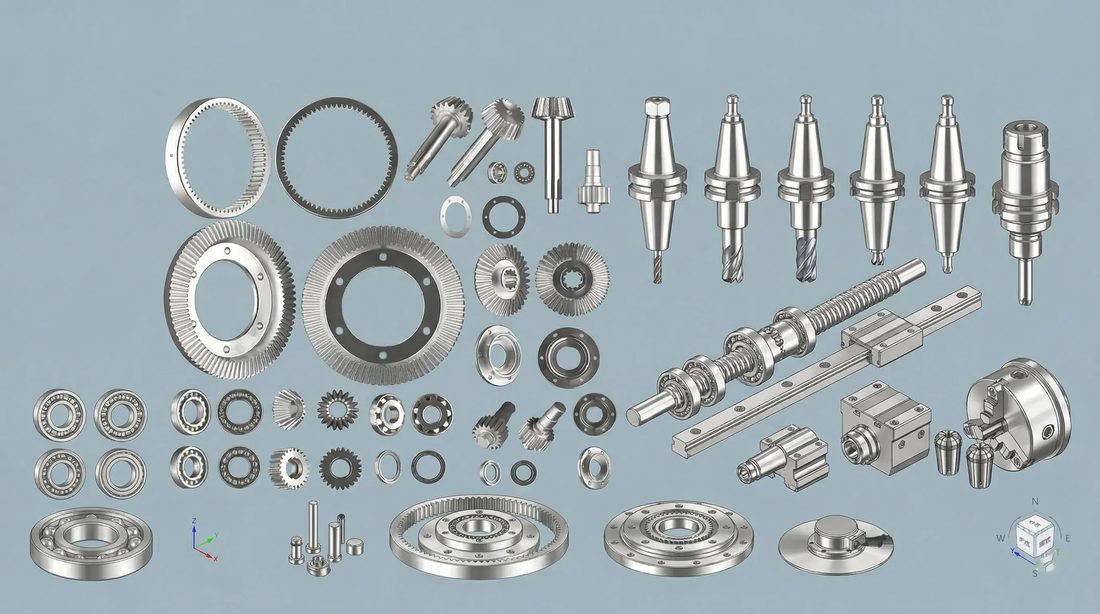
Industrial Automation CNC precision component
Common Mistakes in Fixture Machining Programs
Most cell downtime was decided at the drawing, not the machine.
- Designing locators that over-constrain the part and guarantee a bind.
- Drawing a fixture with no explicit 3-2-1 datums.
- Designing press-fits into 6061 and forgetting the anodize thickness.
- Skipping first-article inspection to 'save time' - the cheapest insurance you have.
- Leaving finish as 'smooth' on the drawing, then arguing about it after shipment.
- Ignoring traceability until a single complaint forces a full program review.
The cheapest fixture is the one that locates right the first time - because the second time costs you a stopped line.
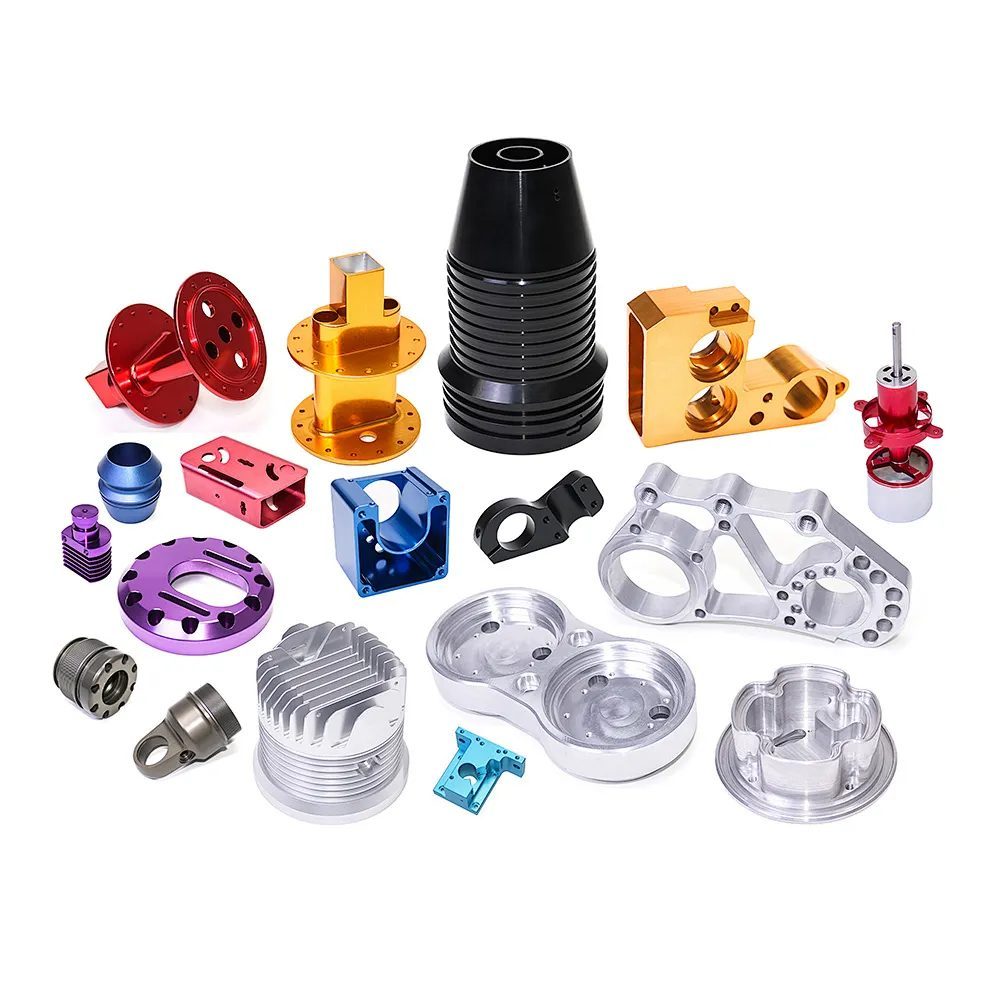
Industrial Automation CNC precision component
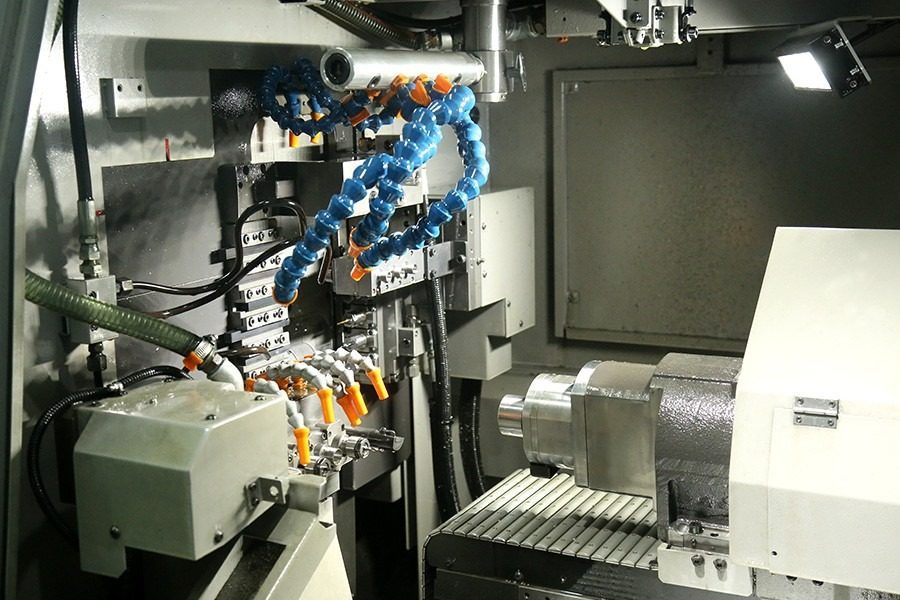
Industrial Automation CNC precision component
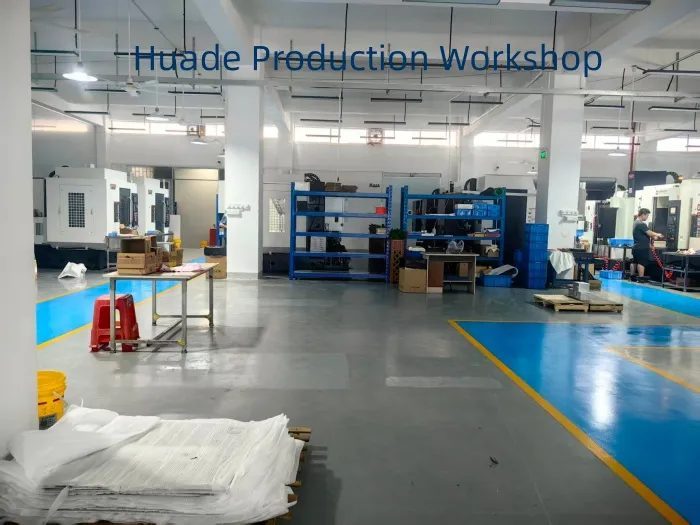
Industrial Automation CNC precision component
Industrial Automation CNC precision component
FAQ: industrial automation parts & Industrial Automation Buyer Questions
A: We routinely hold rail-seat flatness to 0.01 mm and parallelism to the housing datum at 0.02 mm, with the carriage face square to travel at 0.01 mm, verified by CMM rather than estimated. Tolerances are aimed at the features that set travel quality.
A: Yes. 6061-T6 is our default for frames, bases, and guards; we machine to tight tolerances and anodize Type II (or Type III hard coat where abrasion hits), then verify the coated bore so press-fits still seat. We also run 7075-T6 for higher-stress members.
A: We design to the 3-2-1 locating principle with explicit datums, machine locator pads and bores to the same datum chain, use wear-resistant pads at contact points, and CMM-verify locator positions against the design datums so the part loads the same way every time.
A: They mount sensors, motors, and axes to the frame and to each other. Their hole pattern and boss perpendicularity set the alignment of everything downstream, so we hold hole position to 0.02 mm and boss perpendicularity to 0.01 mm to keep the kinematic chain accurate.
A: Every lot is tied to its material mill certificate, machine, operator, and inspection records, plus a Certificate of Conformance - so any shipped part can be traced back to its full history from raw bar to finished component.
A: Yes. We run first-article inspection on new designs, support low-volume custom runs, and scale to monthly volume across 60+ CNC machines while keeping the same documented process and traceability - no re-qualification of the source required.
Building a linear module, positioning fixture, or precision bracket and unsure which tolerances actually drive cell repeatability? Send us your drawing for a free DFM review - we will flag the features that need single-datum work, the tolerances worth holding tight, and the anodize condition that keeps your fits seating. No obligation, just a clear engineering answer.
Request a Free CNC Quote
