
How Fluid Control Systems Rely on Mirror-Finished Seal Surfaces (2026 Guide)
A fluid control system lives or dies at the seal. You can specify the finest solenoid, the strongest actuator, and the cleanest fluid in the loop, but if the mating face on a valve bodies or manifold leaks, the whole assembly fails in the field. In fifteen years of cutting stainless parts on the shop floor in Dongguan, the single biggest cause of returned fluid components we have seen is not a wrong dimension - it is a wrong surface.
In this 2026 guide we explain why seal surface finishing is the quiet hero of fluid control reliability, how stainless steel mirror finishing reaches Ra 0.2 um on valve seats and pump faces, and how to choose the right finish for your application. We cover cost versus leak-rate trade-offs, the mistakes that make CNC fluid parts weep at the gasket, and a practical checklist you can drop straight onto a drawing.
Everything below comes from real production at Dongguan Licun Technology (brand LusterControl): 60 CNC machines, a 2,000 sqm floor, and around 500,000 parts a month, held to ISO 9001 with ISO 13485 completed and IATF 16949 in application. The numbers are the ones we argue about with customers before the first chip is cut.
Table of Contents
- 1. Why Seal Surface Finishing Decides Fluid Control Reliability
- 2. How Stainless Steel Mirror Finishing Reaches Ra 0.2 um on Valve Seats
- 3. Valve Bodies and Manifold Blocks: Where Finish Meets Function
- 4. Seal Surface Finishing: Cost vs Leak-Rate Comparison
- 5. Choosing Pump Parts and Valve Bodies by Application
- 6. Common Mistakes in CNC Fluid Parts That Leak at the Seal
- 7. How to Specify Seal Surface Finishing on a Drawing
- 8. Why LusterControl for Mirror-Finished CNC Fluid Parts
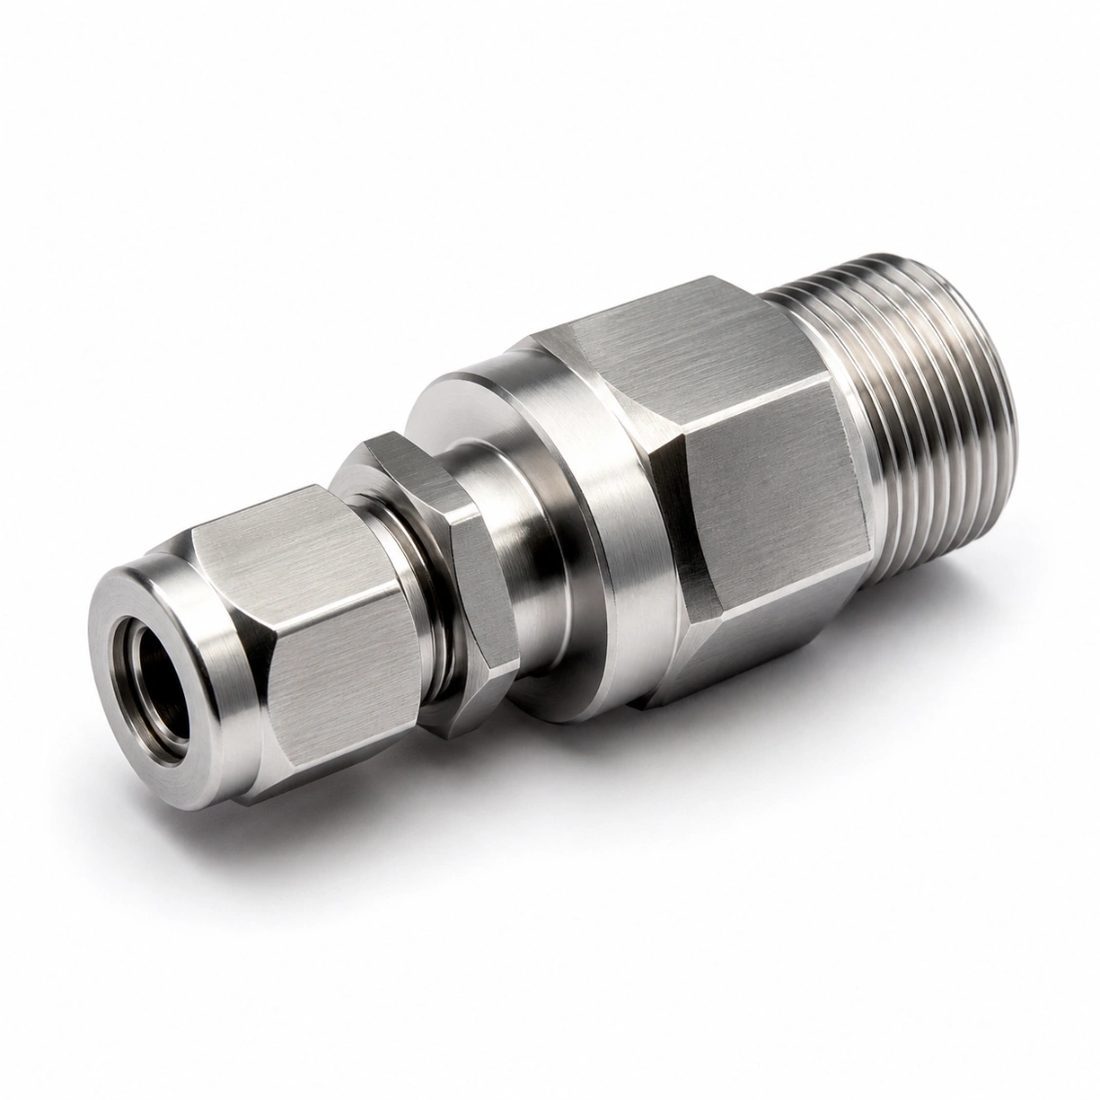
Fluid Control&Valve CNC precision component
Why Seal Surface Finishing Decides Fluid Control Reliability
Leak paths are microscopic - and roughness is what opens them.
When a gasket, O-ring, or metal-to-metal seat clamps down, it seals against the highest points of the surface. The valleys between those peaks are leak channels. A surface finished to Ra 0.8 um leaves microscopic grooves deep enough to carry fluid at modest pressure; drop that to Ra 0.2 um and those channels largely close. That is why the same valve body can be leak-tight at 10 bar in one finish and weep at 2 bar in another, even with identical dimensions.
Seal surface finishing also controls three things buyers rarely think about until they fail. First, galling resistance - rough faces micro-weld and tear on repeated cycling. Second, particle generation - every startup sheds a little debris, and in a manifold that debris clogs downstream orifices. Third, cleanability, which is decisive for food, pharma, and medical fluid paths where a rough pocket harbors biofilm no CIP cycle reaches.
What 'seal surface finishing' actually controls
- Leak rate at a given clamp load and pressure
- Galling and fretting resistance over cycles
- Particle shedding during startup and operation
- Cleanability for hygienic and medical duty
- Wear life of the mating seal face
- Seal surface finishing
- The controlled roughness, geometry, and cleanliness of the mating face that a gasket, O-ring, or metal-to-metal seal presses against. It is specified by Ra (and often Rz), flatness, and the finishing method, not by dimension alone.
For a deeper look at how we hold those numbers on machined stainless, see our notes on stainless steel mirror finishing and the role of material lot traceability in keeping every batch consistent.
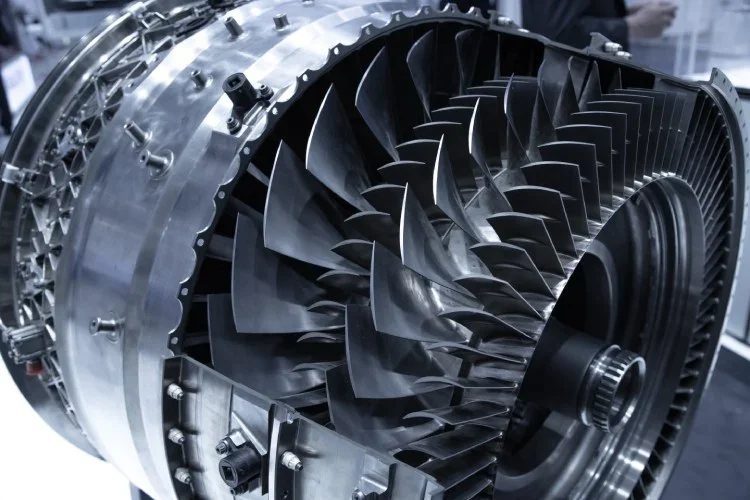
Fluid Control&Valve CNC precision component
How Stainless Steel Mirror Finishing Reaches Ra 0.2 um on Valve Seats
Mirror is not one step - it is three disciplined stages.
Reaching Ra 0.2 um on a valve seat is less about a magic polish and more about not fighting the machining. We treat it as a three-stage pipeline where each step hands a better blank to the next. Skip a stage and you either burn tooling or never close the valleys.
Stage 1 - Precision CNC machining to a tight pre-finish
We cut the seat and surrounding geometry on turn-mill compound or 5-axis centers, leaving just 0.05 to 0.1 mm for finishing. Working from a clean, true datum means the polishing later only has to remove a whisper of stock, so the final form stays at +/-0.005 mm. Swiss-type (走心机) work is used where long, slender stems need support during the cut.
Stage 2 - Mechanical polishing and electropolishing
Mechanical polish walks the surface down through progressive grits to roughly Ra 0.4 um. For hygienic or high-purity duty we then electropolish, which dissolves the surface micro-peaks electrochemically and takes us to Ra 0.2 um with a clean, passive layer. Finally we passivate the 300-series stainless per ASTM A967 so the seal face resists fingerprint and atmospheric corrosion during handling and service.
Stage 3 - Inspection and lot traceability
Every critical face gets a profilometer trace, the first article is measured on a CMM with full datum reporting, and the raw bar is traced to the finished part by heat lot. That traceability is what lets a pharma or medical customer audit a single Dongguan source factory instead of a broker.
| Stage | Method | Target Ra | Why it matters |
|---|---|---|---|
| 1 - Machining | Turn-mill / 5-axis, leave 0.05-0.1 mm | Ra ~0.8 um pre-finish | True datum, low stock for polish |
| 2 - Polish | Progressive grits + electropolish | Ra 0.4 -> 0.2 um | Closes leak valleys, passive layer |
| 3 - Inspect | Profilometer + CMM + ASTM A967 | Verified Ra 0.2 um | Audit-ready lot traceability |
Valve Bodies and Manifold Blocks: Where Finish Meets Function
Same metal, very different seal problems.
Valve bodies and manifold blocks are the two workhorses of fluid control, and they stress seal surface finishing differently. A valve body concentrates the seal at a seat angle and a stem bore; a manifold spreads it across many port faces and a web of internal cross-drilled channels. Get either wrong and you get the same symptom - a leak - from two different root causes.
| Feature | Valve Bodies | Manifold Blocks |
|---|---|---|
| Seal-critical faces | Seat angle, stem bore | Port faces, channel junctions |
| Typical Ra target | Ra 0.2-0.4 um at seat | Ra 0.4-0.8 um at ports |
| Tolerance | +/-0.005 mm on seat | +/-0.01 mm port true-position |
| Hidden risk | Stem galling on cycling | Cross-hole burrs inside channels |
| Our capability | 60 CNC, 2,000 sqm, 500k/mo | Same floor, batch-traced lots |
Manifolds are the easier part to get wrong because the failure is invisible. A cross-drilled channel junction that is not deburred sheds particles every time fluid surges, and those particles clog the very orifice the manifold feeds. We deburr internal junctions as a standard step, not an upcharge, because a clean internal path is part of the function.
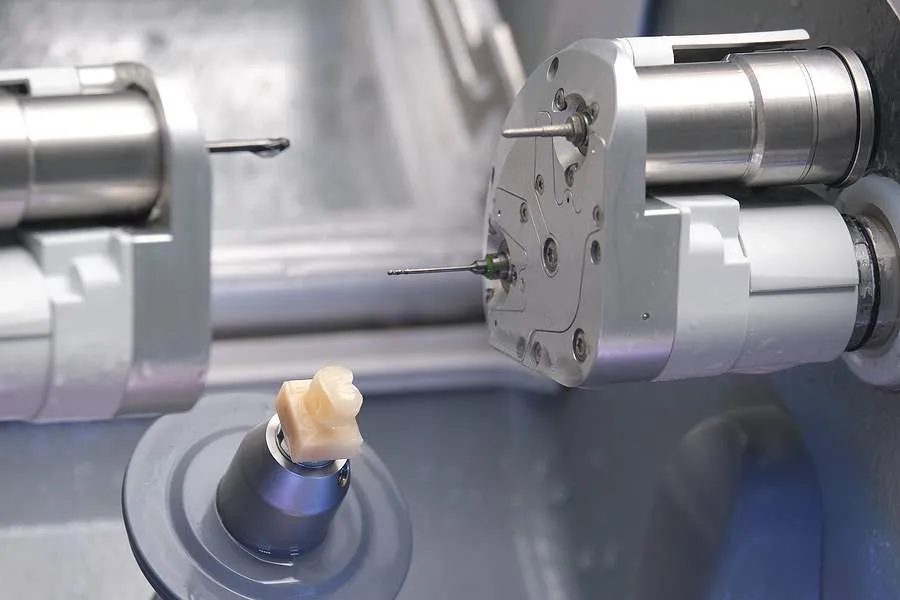
Fluid Control&Valve CNC precision component
Seal Surface Finishing: Cost vs Leak-Rate Comparison
Pay for the finish the seal actually needs - not more, not less.
Finishing methods form a clear ladder. Each rung buys leak-tightness and cleanability at a rising cost, and the right choice is almost always the lowest rung that meets the duty. Specifying mirror everywhere is the fastest way to inflate a BOM without improving the part that matters.
| Method | Typical Ra | Leak-tightness | Rel. cost | Best use |
|---|---|---|---|---|
| As-machined | Ra 1.6 um | Low | 1.0x | Non-critical drains, cosmetic |
| Bead-blasted | Ra 0.8 um | Low-Med | 1.1x | Grip, cosmetic covers |
| Mechanical polish | Ra 0.4 um | Good | 1.5x | General industrial valves |
| Electropolish | Ra 0.2-0.4 um | Very good | 2.0x | Pharma, food, medical |
| Lapped / mirror | Ra 0.2 um | Best | 3.0x | High-pressure, metal seals |
- As-machined is fine only where a soft gasket does the sealing and pressure is low
- Mechanical polish is the workhorse for most hydraulic and pneumatic valve bodies
- Electropolish earns its cost the moment cleanability or corrosion resistance is on the line
- Lapping is reserved for metal-to-metal or very high-pressure seals where nothing else holds
- Match the finish to the worst-case duty, then stop spending
Choosing Pump Parts and Valve Bodies by Application
The application, not the catalog, picks the finish.
When we help a customer source pump parts or valve bodies, we start from the duty cycle, not the drawing's default note. Pressure, fluid chemistry, and cleanability requirements decide the finish long before material does. The decision table below is the one we walk through on a call.
| Application | Recommended finish & spec | Why it wins |
|---|---|---|
| Industrial hydraulic valve | Mechanical polish Ra 0.4 um, +/-0.005 mm | Cost-balanced, reliably leak-tight |
| Pharma / medical fluid | Electropolish Ra 0.2 um, ASTM A967 | Cleanable, biofilm-free, passive |
| High-pressure gas | Lapped metal seal Ra 0.2 um | Holds at 100+ bar, no soft gasket |
| Corrosive chemical | 316L + passivation | Corrosion resistance at the seal |
| Food & beverage | Electropolish Ra 0.2-0.4 um | CIP-cleanable, EHEDG-friendly |
Notice that stainless steel mirror finishing is rarely the answer for every face - only the seal face. We finish the seat or port to spec and leave structural faces at a functional Ra to keep cost sane, which is exactly the kind of trade-off a DFM review surfaces before quoting.
- State the worst-case pressure and fluid chemistry
- Mark which faces are seal-critical vs structural
- Pick the lowest finish that meets the duty
- Confirm passivation and traceability needs
- Agree on inspection (profilometer + CMM) up front
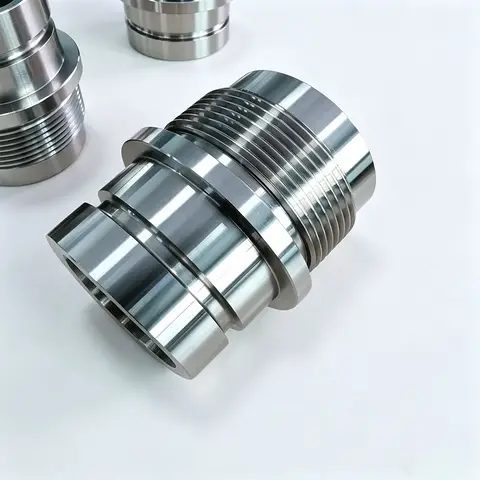
Fluid Control&Valve CNC precision component
Common Mistakes in CNC Fluid Parts That Leak at the Seal
Every one of these has shown up on a returned part.
We have reworked enough leaking CNC fluid parts to know the failure patterns by heart. Most are inexpensive to avoid at the design stage and expensive to fix after first article. Here are the ones we flag most often in DFM reviews.
- Calling out Ra without a measurement cutoff - Ra 0.8 um measured at 0.8 mm cutoff is a different surface than at 2.5 mm, and shops will pick the lenient one.
- Chasing Ra while ignoring flatness - a mirror-smooth face that is 0.05 mm out of flat still leaks because the gasket never seats.
- Leaving cross-hole burrs in manifolds - invisible particles, visible clogs downstream.
- Designing a coating (anodize, hard coat) that grows the seal bore and binds the mating part.
- Forgetting passivation on 300-series stainless - rust starts exactly at the seal where handling marks concentrate.
- Specifying mirror finish on every face - a BOM inflate with zero functional gain.
How to Specify Seal Surface Finishing on a Drawing
Six lines on the drawing stop ninety percent of disputes.
A good seal surface finishing callout leaves no room for a shop to pick the easy interpretation. The steps below are what we ask every customer to put on the drawing so the quote, the first article, and the production lot all mean the same thing.
- State the Ra value AND the cutoff, e.g. 'Ra 0.2 um, cutoff 0.8 mm'.
- Call out flatness and perpendicularity of the seal face, not just roughness.
- Name the finishing method: mechanical polish, electropolish, or lapped.
- Add the passivation spec - ASTM A967 for 300-series stainless.
- Define inspection: profilometer trace plus CMM first-article report.
- Flag critical seal faces separately from cosmetic ones so cost stays controlled.
- Ra value + cutoff stated
- Flatness of seal face called out
- Finishing method named
- Passivation ASTM A967 specified
- Profilometer trace required
- Critical-face flag on drawing
Send us the drawing and we will return a DFM note flagging exactly which of these six lines are missing or ambiguous before we quote - that five-minute review prevents the leak that costs a launch date.
Fluid Control&Valve CNC precision component
Why LusterControl for Mirror-Finished CNC Fluid Parts
A source factory that argues about your seal face before cutting.
Our edge on CNC fluid parts is the combination of turn-mill compound and 5-axis machining for true geometry, stainless steel mirror finishing for the seal face, and material lot traceability for audit-ready batches. Small custom runs and volume production run on the same floor, so a prototype that passes qualification scales without re-qualifying the process.
Most importantly, we treat seal surface finishing as a function, not a finish. The seat gets Ra 0.2 um because the duty demands it; the bracket gets Ra 1.6 um because nothing downstream cares. That discipline is what keeps your BOM honest and your field returns low.
Fluid Control&Valve CNC precision component
Fluid Control&Valve CNC precision component
Fluid Control&Valve CNC precision component
Fluid Control&Valve CNC precision component
FAQ: valve bodies & Fluid Control&Valve Buyer Questions
A: It depends on duty, not on a default note. General industrial valve bodies typically need Ra 0.4 um; pharma, food, and medical fluid paths call for Ra 0.2 um; high-pressure or metal-to-metal seals also target Ra 0.2 um. Always state the cutoff with the Ra value so the measurement is unambiguous.
A: Yes, for the same reason it helps cleanability: electropolishing dissolves surface micro-peaks electrochemically and leaves a passive, smooth layer, typically taking a face from Ra 0.4 to Ra 0.2 um. For hygienic and corrosive duties it is worth the roughly 2x cost; for plain hydraulic duty mechanical polish is usually enough.
A: Passivation per ASTM A967 removes free iron from the surface and restores the chromium-rich passive layer on 300-series stainless. Without it, handling marks and the seal contact zone can rust, which both leaks and contaminates. We passivate as standard on stainless fluid parts.
A: Yes. We machine the seat on turn-mill compound or 5-axis centers from a single true datum, leaving only 0.05-0.1 mm for finishing, which lets us hold +/-0.005 mm positioning while reaching Ra 0.2 um on the seal face. The first article is verified on a CMM with a full datum report.
A: Two steps: we deburr every internal channel junction as standard so no particles shed into the flow, and we finish the port faces to the duty-specified Ra with the flatness called out separately. Ignoring internal burrs is the most common cause of intermittent clogging we are asked to rework.
A: We have supplied precision stainless components to appliance brands including De'Longhi, Donlim, and Breville, and our quality system is ISO 9001 certified with ISO 13485 completed and IATF 16949 in application. Material lots are traced from raw bar to finished part for audit-ready batches.
Send us your valve body or manifold drawing for a free DFM review - we will flag the six seal-surface callouts that prevent field leaks, confirm whether stainless steel mirror finishing to Ra 0.2 um is warranted, and quote on the lowest finish that meets your duty. Let's cut the first article.
Request a Free CNC Quote
