How Mirror Can Stainless Go? A 2026 Guide to Stainless Steel Mirror Finishing
If you are specifying the surface finish for a surgical instrument, the single line on your drawing that says 'Ra 0.2 µm, mirror polish' decides far more than how the part looks. It decides whether the instrument survives 500 autoclave cycles, whether biofilm can take hold in a micro-scratch, and whether your device clears a biocompatibility audit.
Most finish requirements on medical drawings are copied from a competitor's print or a supplier's brochure — not derived from what the instrument actually does in the OR and the cleaning room. This guide walks you through how far stainless steel mirror finishing can realistically go, which Ra grade your device truly needs, and how to specify it so your supplier can actually hold the number.
We write this from the shop floor. LusterControl (Dongguan Licun Technology Co., Ltd.) has machined and mirror-finished stainless components for medical and consumer brands for 15 years, running 60+ CNC machines under ISO 9001 with an ISO 13485 quality system in place. The numbers below come from real production, not a catalog.
Table of Contents
- 1. Why Surface Finish Decides Surgical Instrument Structural Parts Performance
- 2. How Stainless Steel Mirror Finishing Works: A Three-Stage Process
- 3. Surgical Instrument Parts Machining: Tolerances That Actually Matter
- 4. CNC Precision Machining vs Manual Polishing for Medical Components
- 5. Tight Tolerance CNC: Holding ±0.005 mm on 316L Instrument Housings
- 6. Stainless Steel Mirror Finishing Grades: Ra 0.2 vs 0.4 vs 0.6 Micrometer
- 7. Specifying Stainless Steel Mirror Finishing: A Buyer's Decision Matrix
- 8. Surgical Instrument Parts Machining Sourcing Checklist and Red Flags
- 9. Common Mistakes When Specifying Stainless Steel Mirror Finishing
Medical Devices (Surgical Instruments) CNC precision component
Why Surface Finish Decides Surgical Instrument Structural Parts Performance
Before you pick a number, understand what a smooth surface is actually buying you.
On a surgical instrument, the surface is not decoration. Every scratch, pit, and grain boundary exposed by a rough cut becomes a hiding place for organic debris and a nucleation site for bacterial biofilm. In the autoclave, those same micro-crevices trap cleaning chemistry and resist the steam penetration that sterilizes the part. A mirror finish is, in plain terms, a finish with almost nowhere left to hide.
What a rough surface costs you in the OR and the autoclave
Across stainless instrument fleets, rougher surfaces (Ra above about 0.8 µm) retain measurably more protein residue after standard washer-disinfector cycles. For you as the specifier, that translates into three concrete risks: (1) failed cleaning validation, (2) accelerated crevice corrosion at the grain boundaries, and (3) a shorter usable life before the instrument is pulled from service. None of these show up on a first-article report — they show up 200 cycles later.
- Surface roughness (Ra)
- The arithmetic average of surface peak-to-valley deviations, in micrometres (µm). Lower Ra means smoother. For mirror finishing we are typically talking Ra 0.2–0.6 µm.
- Biofilm
- A colony of bacteria encased in a self-produced matrix that adheres to a surface. It forms faster and resists disinfection on rough, scratched stainless.
- Passivation
- A nitric- or citric-acid treatment that removes free iron and rebuilds the chromium-oxide layer, restoring corrosion resistance after machining.
When you brief a supplier, the finish line on the drawing should reference a verified Ra value and a passivation standard such as our Dongguan source factory can document against ASTM A967. That documentation is what your auditor will ask for.
Medical Devices (Surgical Instruments) CNC precision component
How Stainless Steel Mirror Finishing Works: A Three-Stage Process
Mirror finishing is the last 10% of the work that delivers 90% of the performance — but it only works if the first 90% is right.
You cannot polish your way out of a bad machined base. The mirror quality of a surgical instrument is set in three linked stages, and a weakness at any one stage caps the result.
Stage 1 — Precision CNC machining to the base geometry
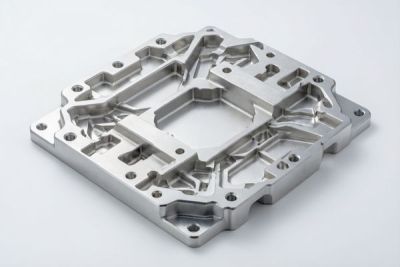
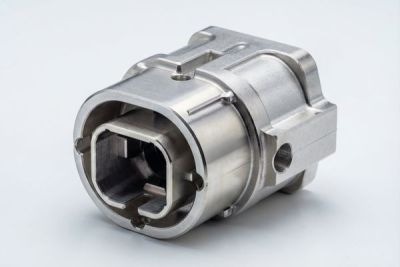
The part is first machined to its near-net shape and final tolerances on CNC precision machining centers — 5-axis, turn-mill composite, and Swiss-type lathes. The goal here is to leave the surface as uniform and defect-free as possible so polishing has little to remove. We routinely hold ±0.005 mm on 316L instrument housings at this stage.
Stage 2 — Mechanical polishing toward the mirror
Progressive abrasives take the part from the machined finish down through finer grits. This is where the 8K mirror look is built, step by step, with each pass removing the scratches of the previous one. Done wrong, it simply trades one set of scratches for a finer set — which is why process control, not elbow grease, is the differentiator.
Stage 3 — Electropolishing and passivation
Electropolishing dissolves a controlled, micron-level layer of surface metal, smoothing peaks below what abrasives can reach and leaving a chemically clean, passive surface. This is the step that actually delivers the corrosion resistance and cleanability a surgical instrument needs. We follow ASTM A967 for passivation and issue material certificates (EN 10204 3.1) on request.
Surgical Instrument Parts Machining: Tolerances That Actually Matter
Not every dimension on a surgical tool needs to be tight — but the ones that do, really do.
A common sourcing mistake is demanding ±0.01 mm everywhere 'to be safe.' That raises cost and lead time on dimensions that have no functional impact, while distracting from the few that determine whether the instrument fits, seals, and repeats. Smart tolerancing is about knowing which is which.
| Dimension type | Typical need | Why it matters for surgical instruments |
|---|---|---|
| Bore / shaft fit | ±0.005–0.01 mm | Drives smooth articulation and a leak-free seal at joints |
| Cutting-edge geometry | ±0.01–0.02 mm | Sets the sharpness and repeatability of the working tip |
| Mounting / locating | ±0.02–0.05 mm | Affects assembly and interchangeability across a set |
| Non-critical cosmetic | ±0.1 mm | No function; a tight spec here only wastes money |
Which dimensions are tolerance-critical on surgical tools
- The pivot and hinge bores that let the instrument open and close with consistent feel
- The sealing surfaces where two halves meet under sterilization pressure
- The tip geometry that performs the clinical function
- Any feature that must mate with a standardized connector or disposable
LusterControl runs 60+ CNC machines and runs material batch traceability on every lot, so the tolerance you specify is the tolerance that ships — and you can prove it.
Medical Devices (Surgical Instruments) CNC precision component
CNC Precision Machining vs Manual Polishing for Medical Components
Both can make a part shine. Only one can make every part shine the same way, 5,000 times in a row.
For low-volume prototypes, skilled hand polishing is flexible and cheap to set up. For production surgical instruments, consistency is the product. Here is the honest comparison buyers rarely get.
| Aspect | CNC precision machining + automated finish | Manual polishing |
|---|---|---|
| Repeatability across a lot | Tight; process-controlled | Variable; depends on operator |
| Ra consistency | Holds specified grade batch to batch | Drifts part to part |
| Traceability | Full lot + parameter records | Hard to document |
| Best for | Production, regulated devices | One-off prototypes, touch-up |
| Unit cost at volume | Lower at scale | Higher as volume rises |
Pros
- Predictable Ra and dimensions across thousands of pieces
- Every lot carries machining and passivation records for audit
- Faster and cheaper at production volume
Cons
- Higher setup cost for very small runs
- Less flexible for one-off artisan shapes
This is not an argument against skilled hands — electropolishing and final inspection still need them. It is an argument for putting the repeatable work on controlled equipment and keeping people for the judgment calls.
Tight Tolerance CNC: Holding ±0.005 mm on 316L Instrument Housings
316L is unforgiving. Here is how the number is actually held, not just claimed.
316L stainless work-hardens as you cut it, springs back after release, and rewards poor tooling with chatter marks that no polish can fully erase. Holding ±0.005 mm on thin-wall instrument housings is therefore an exercise in process discipline, not just a tight number on a print.
How we hold the tolerance
- Rigid 5-axis and turn-mill setups that minimize part deflection during the cut
- Swiss-type turning for long, slender instrument shafts where whip would ruin roundness
- In-process probing so dimensions are checked without removing the part from the fixture
- Final CMM verification against the drawing, with the report archived to the lot
- Material batch traceability so any deviation is traceable to heat number and machine
LusterControl has shipped precision components to brands such as De'Longhi, Donlim, and Breville, and built its 4,000 m² Dongguan plant (expanded in 2026 from the original 2,000 m²) around this kind of controlled, traceable production at up to 500,000 pieces per month.

Medical Devices (Surgical Instruments) CNC precision component
Stainless Steel Mirror Finishing Grades: Ra 0.2 vs 0.4 vs 0.6 Micrometer
There is no 'best' mirror finish. There is the grade your device actually earns.
Specifying the finest finish available is the easiest way to inflate cost without improving the instrument. The three grades below cover essentially every surgical-instrument application; pick by function, not by vanity.
| Grade (Ra) | Look | Typical use | Standard process |
|---|---|---|---|
| Ra 0.2 µm (8K) | True optical mirror | Implant-adjacent, max cleanability, visible brand surfaces | Precision machining + multi-stage polish + electropolish |
| Ra 0.4 µm | Near-mirror, very smooth | Most reusable surgical instruments, shafts, housings | Machining + polish + electropolish |
| Ra 0.6 µm | Smooth satin-mirror | Internal, non-visible, or cost-sensitive surfaces | Machining + light polish + passivation |
Which grade your device actually needs
- Choose Ra 0.2 µm if the surface contacts tissue, sits in a wet lumen, or is a visible brand-surface where cleanability and look both matter
- Choose Ra 0.4 µm if it is a working reusable instrument that sees the autoclave repeatedly — this is the medical default
- Choose Ra 0.6 µm if the feature is internal, non-contact, and never seen, and you want to save cost without hurting function
Specifying Stainless Steel Mirror Finishing: A Buyer's Decision Matrix
Turn the previous sections into a one-page spec you can hand your supplier.
You do not need to be a metallurgist to write a finish requirement that a shop can actually meet and verify. Use this decision matrix to convert 'make it shiny' into a number, a standard, and a record.
| If your device… | Specify | Why |
|---|---|---|
| Is reused, sterilized, touches tissue | Ra 0.2–0.4 µm + ASTM A967 passivation | Max cleanability and corrosion resistance |
| Has hidden internal bores only | Ra 0.6 µm + passivation | Function met, cost saved |
| Must mate to a standard connector | Tolerance ±0.005–0.01 mm on the fit | Interchangeability across a set |
| Is regulated / audited | Material cert (EN 10204 3.1) + lot traceability | Proves compliance on demand |
For a walkthrough on your specific part, send us your drawing for a free DFM review — we will tell you which grade is functionally necessary and which is just inflating the price.
Medical Devices (Surgical Instruments) CNC precision component
Surgical Instrument Parts Machining Sourcing Checklist and Red Flags
Before you release a purchase order, run this five-point check. It separates real medical suppliers from brochure factories.
- Material certificate (EN 10204 3.1) for the exact 316L heat used, not a generic mill cert
- A documented passivation process to ASTM A967, with parameters on file
- First-article CMM report tied to your drawing's critical dimensions
- Lot-level material batch traceability from incoming stock to shipped box
- An ISO 9001 certificate (we hold 25025Q13824R0S, valid to 2028-12-02) and an ISO 13485 quality system in place
Red flags to walk away from
- They cannot name the passivation standard and point only to a photo of a shiny part
- Ra is quoted as a range with no measurement method attached
- No lot traceability — 'we use good steel' is not a system
- They refuse NDA or won't control CAD access for your design
- ISO 13485 is claimed as 'certified' with no certificate number to verify
For regulated programs, treat the paperwork as a component of the part. A beautiful instrument with no traceability is, to an auditor, a non-conforming instrument.
Common Mistakes When Specifying Stainless Steel Mirror Finishing
These are the errors we see most often on incoming prints — and the cheapest to fix before you order.
- Copying a competitor's 'Ra 0.2 µm' without checking whether the surface is even visible or wet
- Specifying a mirror finish but forgetting the passivation step that actually delivers corrosion resistance
- Accepting a generic mill certificate instead of a heat-specific EN 10204 3.1 for the lot
- Leaving tolerance at ±0.01 mm on every dimension, inflating cost on features that don't need it
- Confusing a cosmetic polish with an electropolished, passive surface — they are not the same
- Omitting the inspection method, so 'Ra 0.2' means whatever the supplier feels like that week
If your current print has any of the above, send it to our engineering team for a no-cost DFM check before you commit to tooling.
Medical Devices (Surgical Instruments) CNC precision component
Medical Devices (Surgical Instruments) CNC precision component
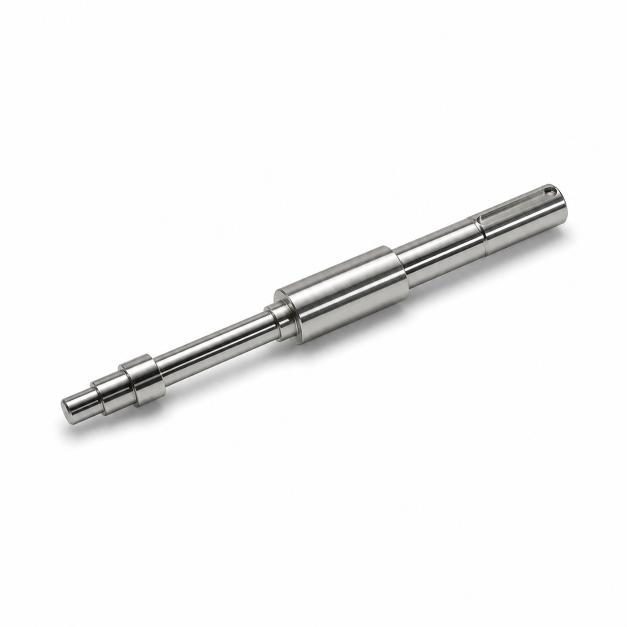
Medical Devices (Surgical Instruments) CNC precision component
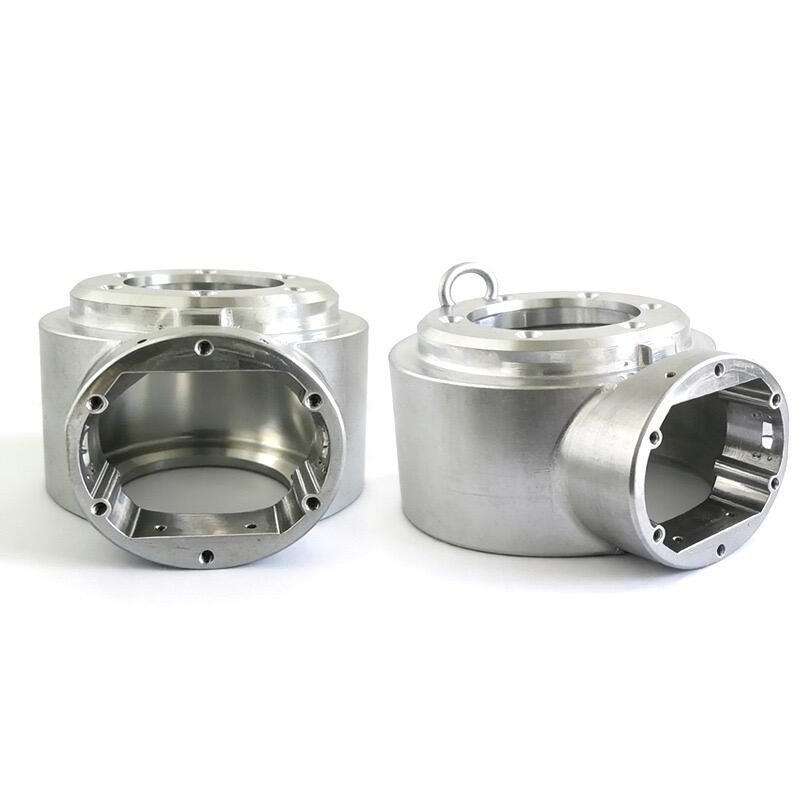
Medical Devices (Surgical Instruments) CNC precision component
FAQ: surgical instrument structural parts & Medical Devices (Surgical Instruments) Buyer Questions
A: With precision CNC machining plus multi-stage mechanical polishing and electropolishing, a 316L surgical component can reach Ra 0.2 µm — the 8K mirror grade. The practical ceiling for most reusable instruments is Ra 0.4 µm, which already delivers excellent cleanability and corrosion resistance at lower cost. Below Ra 0.2 µm gains little for surgical use and sharply raises cost.
A: Ra 0.4 µm is the medical default for working, sterilized instruments. Specify Ra 0.2 µm only where the surface contacts tissue, sits in a wet lumen, or is a visible brand surface. Use Ra 0.6 µm for hidden internal features that never see cleaning stress. Tie the grade to function, not to the finest number available.
A: You need both, and they are different steps. Polishing makes the surface smooth; passivation (to ASTM A967) removes free iron and rebuilds the chromium-oxide layer that actually resists corrosion. A bright, un-passivated part can still corrode in the autoclave. Always specify passivation as a separate, documented operation.
A: On controlled 5-axis, turn-mill, and Swiss-type equipment, ±0.005 mm is routinely held on 316L instrument housings and hinge bores, with final CMM verification archived to the lot. Looser, cosmetic dimensions can run to ±0.1 mm to save cost. The key is measuring the shipped part, not assuming the number.
A: Ask for three things: a heat-specific material certificate (EN 10204 3.1), a first-article CMM report tied to your critical dimensions, and the passivation standard (ASTM A967) with parameters on file. A real medical supplier provides these as standard; a brochure shop will point to a photo of a shiny part instead.
A: Yes. LusterControl (Dongguan Licun Technology Co., Ltd.) has 15 years in stainless CNC and mirror finishing, runs 60+ CNC machines under ISO 9001 (cert 25025Q13824R0S), with an ISO 13485 quality system established and IATF 16949 applying. We hold ±0.005 mm on 316L and deliver Ra 0.2–0.6 µm finishes with full material batch traceability. Send your drawing for a free DFM review.
Specifying a medical-grade finish does not have to be a gamble. Send us your drawing and we will tell you exactly which Ra grade and tolerance your instrument needs — and which specs are just costing you money. Request a free DFM review today.
Request a Free CNC Quote