How to Machine Aerospace Sensor Housings for Energy Storage (2026 Guide)
If you are building a battery energy storage system (ESS) and your sensor housing drifts half a degree off axis, or lets a few micro-amps of noise through its seam, the whole pack can misread temperature and trip a false shutdown. For buyers and design engineers, the housing is rarely the hero of the spec sheet, yet it silently decides whether your cells stay safe. This guide speaks to you, the person who has to sign the purchase order and own the reliability number afterward.
We will walk through how a sensor housing actually earns its keep in an aerospace-grade energy storage environment, why CNC precision machining beats most alternatives for this part, and which tolerances on the drawing truly protect you versus which ones just inflate cost. You will leave with a decision table and a five-point sourcing checklist you can send straight to a supplier.
Everything here is written from a machining-source perspective, but pointed at your problems: sealing, EMI shielding, thermal stability, and traceability. We draw on fifteen years of stainless mirror machining at our Dongguan source factory and the hard numbers that matter when a housing has to survive both a launch vibration profile and a decade of cycling.
Table of Contents
- 1. What Are Aerospace Sensor Housings and Why Tolerances Decide Reliability?
- 2. How CNC Precision Machining Shapes a Housing You Can Trust
- 3. Energy Storage CNC Parts Meet Aerospace Demands: Where the Two Worlds Collide
- 4. Tight Tolerance CNC: Reading the Spec Sheet That Actually Protects You
- 5. Custom CNC Parts: Why Off-the-Shelf Housings Fail Demanding Designs
- 6. Stainless Steel Mirror Finishing for Housings: Ra 0.2 µm and the Payoff
- 7. Aerospace Sensor Housings Sourcing Checklist: 5 Proofs to Demand Before PO
- 8. CNC Precision Machining vs Casting: A Buyer's Decision Table for Sensor Housings
Energy Storage CNC precision component
What Are Aerospace Sensor Housings and Why Tolerances Decide Reliability?
Before we talk microns, let us agree on what the part is fighting against.
- Aerospace sensor housing
- A sealed mechanical enclosure that protects a sensing element (pressure, temperature, current, vibration) from the environment while holding its mounting and electrical interface to tight geometric limits.
- Energy storage system (ESS)
- A battery or hybrid storage assembly where packs, busbars, and a battery management system (BMS) must operate safely under thermal, mechanical, and electrical stress for years.
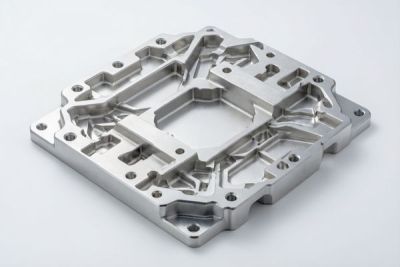
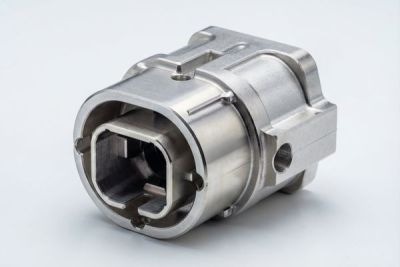
When you source aerospace sensor housings for an energy storage program, you are not buying a cosmetic cap. The housing is the structural and electromagnetic anchor for the sensor. Its bore must stay concentric to the sensing axis, its sealing face must stay flat under clamp load, and its wall must not resonate at the frequencies your pack sees during transit or thermal swing.
The job a housing actually does
A housing does four things at once: it mechanically locates the sensor, it shields it from EMI that would otherwise corrupt the signal, it seals against moisture and coolant ingress, and it conducts or insulates heat depending on the design. Miss any one of those and the sensor reads wrong at the worst possible moment. In an ESS, a wrong temperature reading is not a nuisance; it can force a protective disconnect that takes a gigawatt-scale site offline.
Where tolerance becomes reliability
This is the part most spec sheets hide. A drawn tolerance of plus or minus 0.005 mm on a locating bore is not bragging rights; it is the difference between a sensor that seats repeatably and one that needs hand-fitting on every unit. At our shop we hold plus or minus 0.005 mm on critical features using turn-mill composite and 5-axis paths, because for a sensor housing that number is the reliability budget, not a luxury.
Energy Storage CNC precision component
How CNC Precision Machining Shapes a Housing You Can Trust
The path from your STEP file to a trustworthy part has three stages you should understand.
CNC precision machining is the reason a sensor housing can be both a one-off prototype and a 500,000-piece run with the same geometry. Unlike molding or casting, the cutting path is the recipe, so the second part is as good as the first. For buyers, that means your qualification sample and your thousandth unit come off essentially the same process window.
Step 1 — From drawing to DFM, before any chip is cut
- We run a design-for-manufacture review on your model: wall thickness, draft, datum scheme, and whether a sealing feature can actually be held on a 5-axis setup.
- We flag thin sections that will chatter and tolerances that fight the cutting tool, then propose relaxed-but-safe alternatives that protect function.
- You approve the DFM notes, we lock the datum and inspection plan, and only then does metal move.
Step 2 — Turning, turn-mill, and Swiss-type accuracy
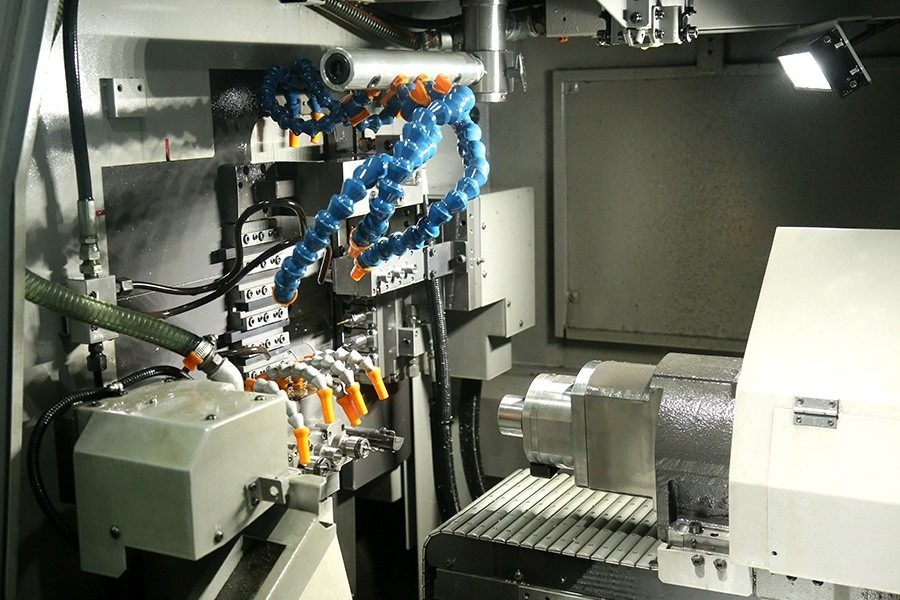
For round sensor bodies, Swiss-type turning and turn-mill composite centers let us cut the bore, OD, and sealing face in one clamp. One clamp means one datum chain, which is exactly why we can promise plus or minus 0.005 mm without hoping the second operation lines up. Every bar we load is logged for material batch traceability, so if a heat lot ever misbehaves you can trace it to the exact incoming coil.
Step 3 — 5-axis finishing and the surface that seals
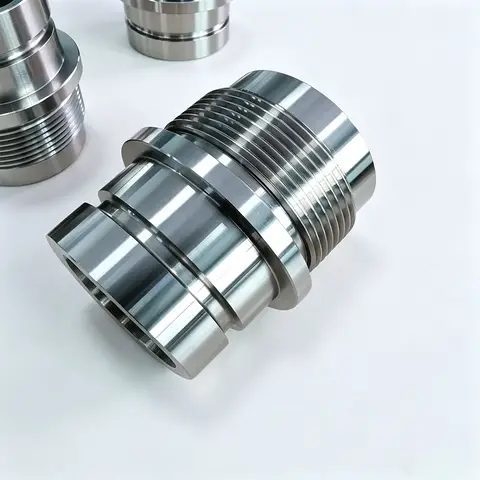
The sealing face and any optical or sensor window get a final 5-axis pass and, where the design calls for it, stainless steel mirror finishing. A standard mirror finish lands at Ra 0.6 µm or better; our top 8K mirror reaches Ra 0.2 µm. That smoothness is not vanity: on a bonded or gasketed seam it removes the micro-leak paths that ruin ingress protection over time.
| Process stage | Typical tolerance | What it protects |
|---|---|---|
| Roughing + semi-finish (turn-mill) | ±0.02 mm | Stock removal without inducing stress |
| Finish bore / locating features | ±0.005 mm | Sensor seating and repeatability |
| Mirror / electropolish finish | Ra 0.2–0.6 µm | Sealing face, corrosion, cleanability |
| CMM first-article verification | Full GD&T report | Your qualification evidence |
Energy Storage CNC Parts Meet Aerospace Demands: Where the Two Worlds Collide
Energy storage borrowed aerospace's discipline, and your housing sits exactly at that seam.
Energy storage CNC parts used to live in a lower-tier world of loose tolerances and cost-first thinking. That changed the moment packs had to pass the same vibration, thermal, and safety scrutiny as aircraft systems. When you specify a housing at the intersection of these two worlds, you inherit the stricter parent. The table below shows where the requirements actually diverge, and why a housing supplier who only knows one world will surprise you badly on the other.
| Factor | Pure energy-storage norm | Aerospace-grade expectation | Why it matters to you |
|---|---|---|---|
| Tolerance on locators | ±0.05 mm acceptable | ±0.005 mm held | Sensor repeatability over life |
| Surface finish | As-machined fine | Ra 0.2–0.6 µm mirror | Sealing and corrosion over a decade |
| Volume vs mix | High volume, one design | Low volume, high mix | Needs both prototype and scale |
| Certification | ISO 9001 often enough | ISO 9001 + ISO 13485 discipline | Documented, auditable process |
| Traceability | Lot level | Bar-level batch traceability | Field failure forensics |
| Life target | 5–8 years | 10+ years, harsh duty | Whole-system warranty risk |
Pros
- Aerospace discipline gives you a housing that survives launch vibration and a 10-year cycling life.
- Tighter tolerance and mirror finish directly reduce field-failure and false-trip risk.
- Documented process (ISO 9001, ISO 13485 in progress) protects you in an audit.
Cons
- Aerospace-grade tolerances cost more per part than a commodity housing.
- Not every supplier can hold the window on both prototype and 500k monthly volume.
- Lead time can stretch if DFM and first-article steps are skipped.
The practical takeaway: when you request energy storage CNC parts with aerospace intent, you should expect a supplier who can show both the process certificate and the batch-traceability log. At LusterControl we run 60+ CNC machines across a 4,000 m² Dongguan plant, which lets us prove the same geometry on a five-piece prototype and a full production month without re-qualifying the process.

Energy Storage CNC precision component
Tight Tolerance CNC: Reading the Spec Sheet That Actually Protects You
Most drawings over-specify the easy dimensions and under-specify the ones that fail.
- Tolerance
- The allowed deviation from a nominal dimension. Tighter means costlier but more repeatable; looser means cheaper but riskier on function.
- GD&T
- Geometric Dimensioning and Tolerancing: a symbolic language for shape, position, and runout that often matters more than raw size for a housing.
Which tolerances matter for a housing
On a sensor housing, the three tolerances that actually decide function are bore-to-sealing-face perpendicularity, concentricity of the locating bore, and flatness of the gasket face. A buyer who demands plus or minus 0.01 mm on an OD that never touches anything, while leaving perpendicularity to chance, has spent tolerance budget in the wrong place. Tight tolerance CNC only helps you when it is aimed at the features that fail.
| Feature | Smart tolerance | Fails if ignored |
|---|---|---|
| Bore-to-face perpendicularity | ±0.01 mm / 0.02 mm | Sensor tilts, reads offset |
| Locating bore concentricity | ±0.005 mm | Repeatability drifts batch to batch |
| Gasket face flatness | Ra 0.6 µm, 0.01 mm | Micro-leak, ingress over time |
| Cosmetic OD | ±0.05 mm | Rarely functional; relax it |
Common mistakes buyers make on the spec sheet
- Over-tightening cosmetic dimensions inflates cost with zero reliability gain.
- Missing datums force the supplier to invent a reference, which you cannot audit.
- No surface-finish callout on the sealing face invites a weep that shows up only after warranty.
- Assuming 'CNC' means 'accurate' without asking which machine class ran the part.
- Confirm the drawing names functional datums (A/B/C) for every critical feature.
- Ask which tolerances are GD&T-controlled versus size-only.
- Specify Ra on every sealing or bonding surface, not just 'smooth'.
- Request the CMM first-article report mapped to those exact callouts.
- Agree the tolerance window before quoting, not after the first reject.
Custom CNC Parts: Why Off-the-Shelf Housings Fail Demanding Designs
A catalog housing is built to a price, not to your sensor's failure modes.
When a standard enclosure almost fits, the temptation is to machine an adapter and move on. We see this constantly, and it usually ends with a stack-up of tolerances nobody owns. Custom CNC parts earn their keep the moment your sensor has a non-standard port, a mixed material requirement, or a sealing face that a catalog part simply does not provide. Going custom is not about pride; it is about owning the datum chain end to end.
When to go custom instead of adapting
- Your sensor has an unusual bore, thread, or connector boss the catalog ignores.
- You need a specific material (e.g., 316L for corrosion, or a graded stainless) with a mill certificate.
- The sealing interface must be mirror-finished to Ra 0.2 µm for a bonded seam.
- You must trace every unit back to its material heat lot for field-failure analysis.
- Volume is low but mix is high, so tooling a dedicated die is uneconomic.
Our experience on custom CNC parts also covers UAV structural components and medical device components, where the same lesson repeats: the part that looks 'standard' on paper is the one that fails the field test. Designing the housing around the sensor, rather than forcing the sensor into a box, is the single biggest reliability lever you control before production.
Energy Storage CNC precision component
Stainless Steel Mirror Finishing for Housings: Ra 0.2 µm and the Payoff
Mirror finishing is the quiet upgrade that pays back over the whole product life.
- Mirror finishing
- A mechanical and/or electrochemical process that brings a stainless surface to a reflective, low-roughness state, measured in micrometres (Ra).
- Electropolishing
- An electrochemical process that removes a thin, controlled layer, smoothing peaks and improving corrosion resistance and cleanability.
Why Ra 0.2 µm matters for sensors
A sealing or bonding face at Ra 0.2 µm (our 8K class) leaves almost no micro-valleys for moisture or flux to hide in. For an energy storage housing that sits in a humid, thermally cycling cabinet for ten years, that smoothness is the difference between a seam that stays sealed and one that weeps. Standard as-machined stainless sits around Ra 1.6 µm; our standard mirror is Ra 0.6 µm, and the top 8K mirror reaches Ra 0.2 µm. You choose the class based on whether the face seals, bonds, or is merely visible.
| Finish class | Typical Ra | Best use on a housing |
|---|---|---|
| As-machined | Ra 1.6 µm | Internal, non-sealing, hidden features |
| Standard mirror | Ra 0.6 µm | General sealing and appearance |
| 8K mirror | Ra 0.2 µm | Bonded seams, optical windows, food/contact |
| Electropolished | Ra 0.2–0.4 µm | Corrosion-critical, cleanability |
Aerospace Sensor Housings Sourcing Checklist: 5 Proofs to Demand Before PO
You do not learn a supplier's truth at the kickoff call. You learn it in the documents.
Before you release a purchase order for aerospace sensor housings, treat the following five proofs as non-negotiable. A shop that can produce them on request is running a real system; one that stalls is telling you something. This is the buyer's verification step that separates a parts peddler from a machining partner.
- Material mill certificate (316L or specified grade) with heat lot number for every batch.
- First-article CMM report mapped to your exact GD&T callouts, not a generic pass stamp.
- Process certification evidence: ISO 9001 (we hold it) and ISO 13485 status disclosure (in progress for us).
- Material batch traceability log proving bar-to-part linkage for field-failure forensics.
- A DFM review signed by both sides before any production metal is cut.
At LusterControl we treat these five proofs as routine paperwork, not special requests, because we already run them for De'Longhi, Donlim and Breville programs. A sourcing checklist is only useful if your supplier can clear it without blinking, and the 4,000 m² Dongguan plant with 60+ CNC machines exists precisely so that proof scales from prototype to 500k units a month.
Energy Storage CNC precision component
CNC Precision Machining vs Casting: A Buyer's Decision Table for Sensor Housings
Casting looks cheaper until you add the finishing steps a housing actually needs.
Buyers often ask why we machine a housing from bar instead of casting it. The honest answer is 'it depends on volume and geometry', but for sensor housings the decision is more lopsided than people expect, because the part needs tight locators and a mirror sealing face that casting fights to deliver without heavy secondary work.
| Project requirement | Recommended method | Why it wins |
|---|---|---|
| Low-to-mid volume, high mix | CNC precision machining | No tooling cost, instant design changes |
| Tight locators ±0.005 mm | CNC precision machining | One clamp, one datum chain |
| Mirror sealing face Ra 0.2 µm | CNC + mirror finish | Casting needs heavy remachining anyway |
| Very high volume, simple shape | Casting + finish | Unit cost drops once tooling amortizes |
| Fast prototype to production | CNC precision machining | Same recipe, no re-qualification |
Pros
- Choose CNC precision machining if you need tight tolerances, fast design changes, or low volume with high mix.
- Choose CNC precision machining if traceability and a first-article report are contract requirements.
- Choose CNC precision machining if the same geometry must span prototype and 500k monthly volume.
Cons
- Choose casting if your shape is simple, volume is very high, and locators are loose.
- Choose casting only when tooling amortization clearly beats machining at your unit count.
- Avoid casting if the part still needs full remachining of sealing faces anyway.
Energy Storage CNC precision component

Energy Storage CNC precision component
Energy Storage CNC precision component
Energy Storage CNC precision component
FAQ: aerospace sensor housings & Energy Storage Buyer Questions
A: For an aerospace-grade energy storage housing, specify plus or minus 0.005 mm on the locating bore and control its concentricity and perpendicularity with GD&T datums. Looser than that, sensor seating drifts between units; tighter than that, you pay for accuracy you cannot use. The functional features, not cosmetic ODs, are where the tolerance budget belongs.
A: The sealing or bonding face at Ra 0.2 to 0.6 micrometres leaves almost no micro-valleys for moisture or flux to hide in. Over a ten-year, thermally cycling life inside a cabinet, that smoothness is what keeps a seam sealed. Our standard mirror finishes to Ra 0.6 micrometres and the top 8K mirror reaches Ra 0.2 micrometres.
A: Yes, if the shop runs the same process controls at both scales. At LusterControl we operate 60-plus CNC machines in a 4,000 square metre Dongguan plant with monthly capacity around 500,000 parts, and the DFM, first-article CMM, and batch-traceability steps are identical from five pieces to full production, so your qualification sample and the millionth unit share one recipe.
A: Not strictly for energy storage, but the discipline it represents is valuable. We hold ISO 9001 and are progressing ISO 13485 certification, which means documented, auditable process control and traceability that transfer directly to a demanding ESS program. Always ask a supplier to disclose their actual certification status rather than assume it.
A: Request a first-article CMM report mapped to your exact GD&T callouts, the material mill certificate with heat lot, and a batch-traceability log. A shop that produces these on request is running a real system. If they promise plus or minus 0.005 mm 'on everything' without asking which features are functional, treat it as a red flag.
A: For tight tolerances, high mix, or a part that needs a mirror sealing face, CNC precision machining from bar is usually cheaper once you count the remachining casting would still require. Casting only wins at very high volume with simple geometry and loose locators. Machining also keeps the whole job under one process, one certificate, and one datum chain.
Send us your drawing for a free DFM review. Whether you need five aerospace sensor housings or five hundred thousand energy storage CNC parts, we will tell you exactly which tolerances protect your design and which ones just add cost.
Request a Free CNC Quote