
How to Source Ultra-Clean Machining End-Effector Parts for Fabs (2026)
If you maintain or build wafer-handling equipment, you already know the part that physically touches the wafer is rarely the expensive one - and yet it is the part most likely to shut a tool down. A single stray particle, a hairline scratch on a vacuum seat, or a sub-micron flatness error on an end-effector blade can turn a 200-wafer lot into scrap. When you go to source these components, the usual RFQ tricks (lowest price, fastest lead time) stop working, because what matters is cleanliness, flatness, and traceability you can prove on paper.
This guide is written from the buyer's chair, not the sales desk. We walk through what 'ultra-clean machining' actually means for the semiconductor components you specify, how high flatness machining protects your yield, when PEEK machined parts beat metal end-effectors, what vacuum chamber parts must survive, and exactly how to vet a CNC machining center before you send a drawing. By the end you should be able to write a spec sheet your supplier cannot wiggle out of - and know which 'clean' claims to ignore.
One honesty note up front: LusterControl is a precision machining source factory, not a fab-tool OEM. We produce the machined bodies, blades, chucks, and fixtures that equipment builders integrate - not the finished robot or aligner. That separation matters, because it is the equipment OEM, not the machinist, who owns final wafer-contact qualification. What we can give you is traceable, clean-finished metal and plastic that meets the numbers below.
Table of Contents
- 1. What Ultra-Clean Machining Means for Your Semiconductor Components
- 2. Why High Flatness Machining Decides Wafer Handling Yield
- 3. PEEK Machined Parts vs Metal End-Effectors: A Buyer's Comparison
- 4. Vacuum Chamber Parts: Material and Finish Requirements
- 5. Choosing a CNC Machining Center Partner for Fab Tooling
- 6. Semiconductor Components You Should Source as Machined Sub-Assemblies
- 7. Ultra-Clean Machining Process Flow: Bar Stock to Cleanroom Pack
- 8. High Flatness Machining and Surface Verification: A Buyer's Checklist
- 9. PEEK Machined Parts and Metal Options: A Sourcing Decision Matrix
Semiconductor AI part image
What Ultra-Clean Machining Means for Your Semiconductor Components
Before you ask for a quote, make sure you and your supplier mean the same thing by the word 'clean.'
In a machine shop, 'clean' often just means 'we wiped it with a rag.' In a fab, clean means a measurable absence of particulates, oils, and outgassing species that can land on a wafer or a reticle. Ultra-clean machining is the discipline of controlling contamination from the bar stock through final packaging - not a wipe-down at the end. For the semiconductor components that ride inside a tool, this is the difference between a part that passes incoming inspection and one that triggers a tool-down event three weeks later.
- Ultra-clean machining
- A controlled process where cutting fluids, handling, finishing, and packaging are selected and documented to minimize particulate, ionic, and organic contamination on the finished part.
- Outgassing
- The release of trapped vapors (oils, solvents, moisture) from a material into a vacuum. In a fab tool it condenses on optics and wafers, causing defects.
- Particle budget
- The maximum allowable countable particles per part, usually defined per ISO 14644 cleanroom class or a customer spec, verified by optical or automated inspection.
- Surface roughness (Ra)
- Arithmetic average of surface peaks and valleys in micrometres. Lower Ra means fewer trap sites for particles and better sealing on vacuum seats.
Notice that none of those definitions mention a magic coating. Ultra-clean is mostly about process discipline: which coolant you allow, how you deburr, whether you passivate stainless per ASTM A967, and how the part is bagged. A supplier who cannot tell you their coolant chemistry and packaging method is guessing, and you are the one who eats the yield loss.
| Attribute | Conventional CNC finish | Ultra-clean spec (what you should require) |
|---|---|---|
| Surface roughness | Ra 1.6 um as-machined | Ra 0.6 um standard; Ra 0.2 um / 8K mirror on contact faces |
| Deburring | Manual edge break | Controlled radius, no loose burrs, inspected under magnification |
| Stainless treatment | None or basic | Passivation per ASTM A967 to remove free iron |
| Packaging | Bubble wrap or loose | Cleanroom bag, double-sealed, desiccant for vacuum parts |
| Traceability | Lot tag optional | Incoming batch ID, machining lot, inspection record per part |
If you want to see how we structure our published technical library on this topic, browse our semiconductor components machining guides for deeper dives on vacuum and handling parts.
Semiconductor AI part image
Why High Flatness Machining Decides Wafer Handling Yield
Flatness is not a nice-to-have on a vacuum seat - it is the seal.
High flatness machining is the ability to hold a reference face within a few microns across its entire area. On an end-effector blade or a vacuum chuck, flatness is what lets the part actually seal, contact, or register a wafer without gaps. A 5 um flatness error on a 100 mm seat sounds tiny until you realize it is a 5 um leak path for vacuum, or a 5 um rocking motion transferred straight to a fragile wafer edge.
- Flatness
- The deviation of a surface from a perfect plane, measured against a datum, usually in micrometres or 'per length'.
- Datum
- The reference surface or axis from which all other dimensions and tolerances are measured. Flatness is meaningless without a stated datum.
| Application | Why flatness matters | Typical flatness you should specify |
|---|---|---|
| Vacuum chuck or seat | Leak path means lost vacuum and dropped wafer | <= 0.005 mm over the seat face |
| End-effector blade tip | Rocking transfers to wafer edge, causes chipping | <= 0.01 mm over blade length |
| Guide rail or datum block | Stacked tolerance kills repeatability | <= 0.008 mm over length |
| Optical reference surface | Reflects into alignment error | <= 0.003 mm, often lapped |
The trap most buyers fall into is specifying a flatness number but forgetting the datum. A supplier can hit a tight number against the wrong face and your assembly still rocks. Always tie flatness to a named datum on the drawing, and ask how they verify it (CMM, optical flat, lapping plate). High flatness machining is only as good as the measurement behind it.
PEEK Machined Parts vs Metal End-Effectors: A Buyer's Comparison
The material choice quietly decides your outgassing budget, your weight, and your scrap rate.
PEEK machined parts have become the default for many wafer-contact end-effectors, and for good reason: PEEK (polyether ether ketone) is a high-performance engineering plastic with very low outgassing, excellent wear resistance, and no ionic contamination risk. But it is not always the right call. On a stiff, high-load, or thermally cyclic location, metal still wins. The job is to match the material to the failure mode you are actually worried about.
- PEEK
- A semicrystalline thermoplastic with high temperature resistance (about 260 C continuous), low outgassing, and good chemical resistance - ideal for non-metal wafer contact.
- Outgassing rate
- Often reported per ASTM E595; lower numbers mean less vapor deposited onto wafers and optics in vacuum.
| Property | PEEK machined parts | 304 stainless | 7075 aluminium | 6061 aluminium |
|---|---|---|---|---|
| Outgassing in vacuum | Very low | Low after passivation | Low | Low |
| Density (weight) | 1.32 g/cm3 (light) | 7.9 g/cm3 (heavy) | 2.8 g/cm3 | 2.7 g/cm3 |
| Hardness or wear | Good, self-lubricating | High | High | Medium |
| Thermal stability | Good to about 260 C | Excellent | Good | Good |
| Cost (relative) | Higher material, easy machining | Medium | Medium | Low |
| Best use | Wafer-contact, light loads | Vacuum seats, structures | Stiff lightweight arms | Brackets, fixtures |
Pros
- PEEK will not scratch delicate wafers the way metal can
- Near-zero ionic contamination and very low outgassing
- Lightweight, which reduces actuator load on the robot
- Can be machined to tight tolerances on the same CNC center as metal
Cons
- Lower stiffness than metal - avoid for high-load or long cantilevers
- Higher raw material cost than aluminium
- Sensitive to improper clamping (embedding, melt at the tool)
- Not suitable where a hard vacuum seat face is required
- Choose PEEK machined parts if your component directly contacts the wafer, runs light loads, and you need the lowest outgassing.
- Choose 304 stainless if you need a hard, vacuum-sealing face and can passivate per ASTM A967.
- Choose 7075 aluminium if you need a stiff, lightweight arm and weight is driving your actuator sizing.
- Choose 6061 aluminium for brackets and fixtures where cost matters more than peak strength.
Semiconductor AI part image
Vacuum Chamber Parts: Material and Finish Requirements
Inside a vacuum, 'clean enough' is a specification, not a feeling.
Vacuum chamber parts live in an environment that punishes contamination harder than anywhere else in the tool. At low pressure, trapped oils and moisture boil off and redeposit on the nearest cold surface - usually your optics or your wafer. That is why the material choice and the finish are inseparable: the wrong alloy or a rough surface becomes a permanent outgassing source you cannot clean away.
- Stainless must be passivated per ASTM A967 to strip free iron that would otherwise rust and shed particles.
- Surfaces should be smooth (Ra 0.6 um minimum, Ra 0.2 um / 8K mirror on sealing faces) so there are no trap sites.
- Electropolishing is the gold standard for vacuum-grade stainless when budget allows.
- Non-metal parts must use a documented, low outgassing grade (PEEK or similar).
- Every part needs a cleanroom bag and, for long storage, a desiccant pack.
| Finish tier | Roughness | Process | Use it for |
|---|---|---|---|
| Standard | Ra <= 0.6 um | Precision CNC plus deburr | Non-contact structures, brackets |
| Mirror | Ra 0.2 um (8K) | Mirror or electropolish | Vacuum seats, sealing faces, blades |
| Electropolished | Ra < 0.2 um plus passive | Electropolish plus ASTM A967 | High-vacuum, particle-critical parts |
When you scope a vacuum part, send the requirement to our team early via the vacuum chamber parts inquiry page so we can flag passivation and finish tier before the first cut, not after a failed leak test.
Choosing a CNC Machining Center Partner for Fab Tooling
Your supplier's machine list is less important than their proof.
A CNC machining center is only as good as the system wrapped around it. When you are sourcing fab tooling, the question is not 'do you have 5-axis machines' - almost everyone does - but 'can you prove what came off that machine, and can you repeat it for the next 5,000 parts?' That is where most quotes diverge from reality.
| What to verify | Red flag | What good looks like |
|---|---|---|
| Machine count and mix | Vague 'many machines' | 60+ CNC, named turn-mill / 5-axis / Swiss-type |
| Quality certs | 'We follow ISO' (unverified) | ISO 9001 certified, ISO 13485 completed, IATF 16949 in application |
| Traceability | Lot tag only | Incoming batch ID plus machining lot plus inspection per part |
| Tolerance proof | Sample only | First-article report, CMM data on file |
| Clean process | 'We clean them' | Documented passivation, cleanroom packaging, particle spec |
| Capacity | No numbers | 4,000 m2, 500k parts per month, 15 years experience |
- Ask for the actual ISO 9001 / ISO 13485 certificates, not a sentence in an email.
- Ask how incoming material is traced - you want a batch ID, not a promise.
- Ask for a first-article inspection (FAI) report on a representative part.
- Ask which coolant and passivation route they use for stainless vacuum parts.
- Ask how the part is packaged and whether it arrives in a cleanroom bag.
Semiconductor AI part image
Semiconductor Components You Should Source as Machined Sub-Assemblies
Every interface you outsource is one tolerance stack-up you no longer own.
One of the highest-leverage decisions you can make is to stop buying loose machined parts and start buying verified sub-assemblies. When your supplier machines the blade, the seat, and the bracket and then pins them together under their own CMM, the tolerance stack-up between those features becomes their problem, not yours. For semiconductor components where three features must register within microns, that shift is enormous.
- Send the assembly drawing with the critical datums called out, not three separate part prints.
- Agree on which interfaces are pinned, bonded, or pressed, and the order of operations.
- Require a final CMM report on the assembled critical features, not just the singles.
- Define the cleanroom packaging for the finished assembly as a single unit.
- Keep a first-article on file and reference it for every re-order.
| Decision | Make it loose parts if... | Buy it as a sub-assembly if... |
|---|---|---|
| Tolerance risk | Features are independent | Three or more features must register within microns |
| Your capacity | You have in-house fixturing | Stack-up would exceed your capability |
| Volume | Low mix, easy to hand-fit | Repeatability across thousands matters |
| Lead time | You can absorb fitting time | Every hour of tool-down is expensive |
If you want a partner who already runs this model, our Dongguan Licun Technology team machines and verifies sub-assemblies under one quality system rather than shipping you parts to reconcile yourself.
Ultra-Clean Machining Process Flow: Bar Stock to Cleanroom Pack
Clean is a process you can audit step by step, not a final wipe.
Stage 1 - Incoming material and traceability
It starts before the spindle turns. Bar stock is received against a certificate, assigned an incoming batch ID, and logged. For stainless vacuum parts, the mill cert and the alloy grade are the first line of defense against contamination. Nothing anonymous enters the queue.
- Mill certificate checked against the purchase order.
- Incoming batch ID assigned and recorded.
- Material segregated from mixed-grade inventory.
Stage 2 - Machining and finishing
Turn-mill and 5-axis CNC centers cut the geometry, holding +/-0.005 mm on critical features. Deburring is controlled, not casual. Contact faces get mirror finishing to Ra 0.2 um (8K) or electropolishing, and stainless passes passivation per ASTM A967. At 60+ machines across 4,000 m2, the discipline is what keeps one job from contaminating the next.
- CNC roughing and finishing to drawing tolerance.
- Controlled deburr and edge break.
- Mirror (Ra 0.2 um) or electropolish on contact faces.
- ASTM A967 passivation on stainless.
Stage 3 - Cleaning and cleanroom packaging
The finished part is cleaned to remove cutting fluid and particles, inspected, then double-bagged in a cleanroom pouch with desiccant where vacuum service demands it. The inspection record travels with the part. This is the stage most shops skip and the one your yield depends on.
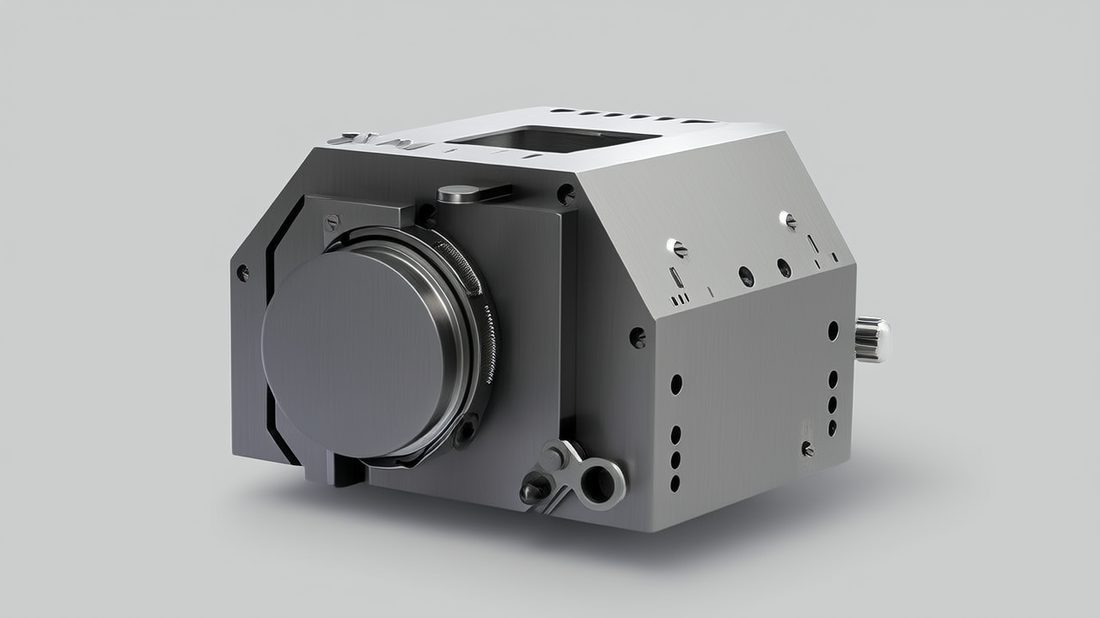
Semiconductor AI part image
High Flatness Machining and Surface Verification: A Buyer's Checklist
You cannot claim flatness you cannot measure. Here is what to put on the print.
- Name the datum letter the flatness is measured against - never leave it implied.
- State the tolerance AND the gauge (CMM, optical flat, or lapping plate).
- Specify the surface roughness (Ra) on the same face, not just the geometry.
- Require a first-article report with the actual measured values, not 'in spec'.
- Define the sampling plan for production lots (every part, or AQL with size).
- Call out any feature that must be lapped rather than machined to hit the number.
| Method | What it catches | Limitation |
|---|---|---|
| CMM | 3D profile, datums, all features | Probe radius can miss micro-waviness |
| Optical flat | True flatness of a face | Only flat, reflective surfaces |
| Lapping plate plus dye | Contact high spots | Qualitative, not a number |
| Surface roughness gauge | Ra or Rz on a face | Not flatness, only texture |
PEEK Machined Parts and Metal Options: A Sourcing Decision Matrix
Turn the material debate into a one-glance decision.
| If your part... | Recommended material | Why it wins |
|---|---|---|
| Touches the wafer, light load | PEEK machined parts | Lowest outgassing, will not scratch |
| Seals vacuum, needs hard face | 304 stainless (ASTM A967) | Hard seat, passivated, low leak |
| Is a stiff, light robot arm | 7075 aluminium | High stiffness-to-weight |
| Is a bracket or fixture | 6061 aluminium | Cheap, adequate, fast |
| Runs hot or chemical-exposed | PEEK or 304 stainless | Both resist heat and chemicals |
| Needs max hardness or wear | 304 stainless | Outwears plastic in sliding contact |
- Choose PEEK machined parts if contamination control outweighs stiffness and cost.
- Choose 304 stainless if you need a hard, passivated, vacuum-sealing surface.
- Choose 7075 aluminium if actuator load and stiffness drive your design.
- Choose 6061 aluminium if you are building fixtures and budget is the constraint.
Send us your drawing and we will return a DFM review that names the material, the finish tier, and the datum scheme before you commit - the cheapest place to fix a flatness or contamination problem is on the screen, not on the recall.
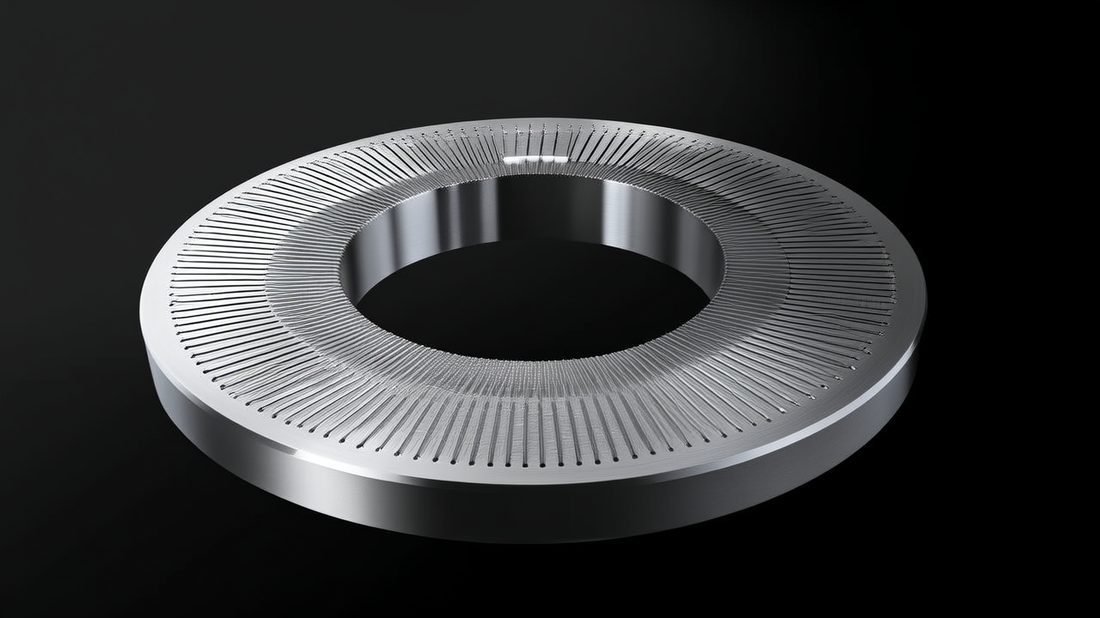
Semiconductor AI part image
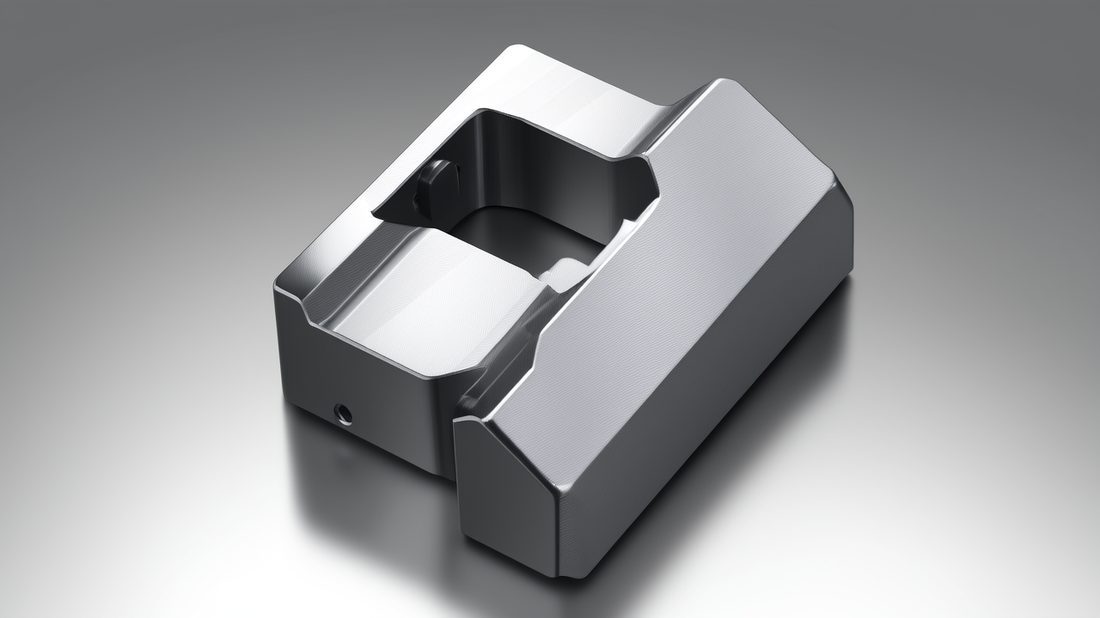
Semiconductor AI part image
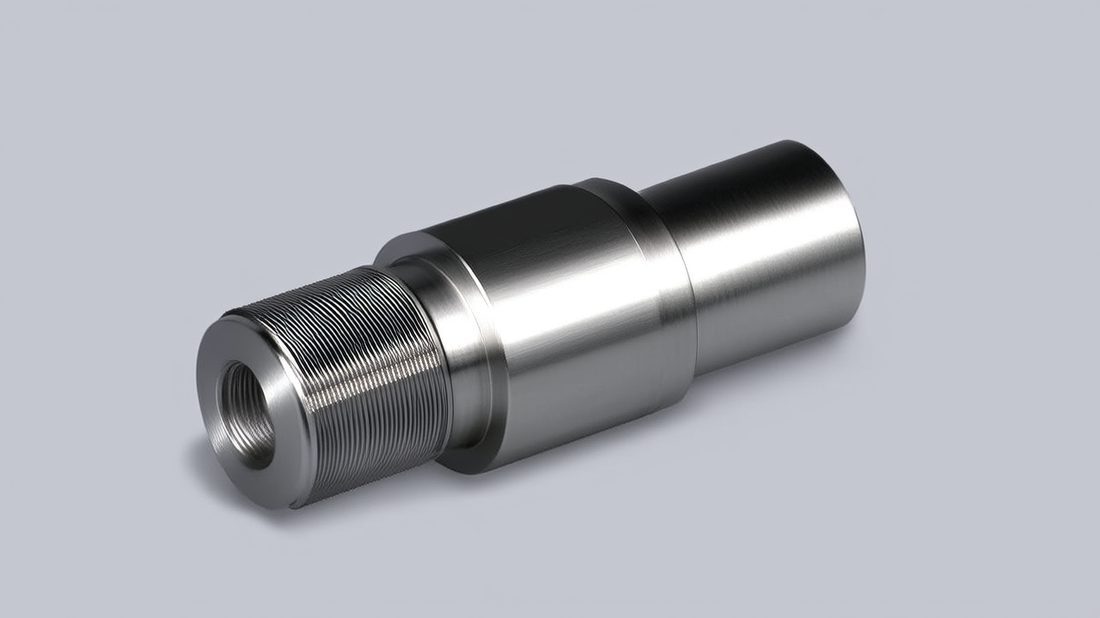
Semiconductor AI part image
Semiconductor AI part image
FAQ: semiconductor components & Semiconductor Buyer Questions
A: It means controlling contamination from raw stock through packaging - low-particle cutting fluids, controlled deburring, ASTM A967 passivation on stainless, mirror or electropolish finishes (Ra 0.2 um / 8K on contact faces), and cleanroom bagging. It is a documented process, not a final wipe, and it is verified per part rather than assumed.
A: Choose PEEK when the component directly contacts the wafer, runs light loads, and your priority is the lowest outgassing and zero scratch risk. Choose metal (304 stainless or 7075 aluminium) when you need a hard vacuum-sealing face, high stiffness, or wear resistance that plastic cannot provide.
A: A vacuum seat should typically be held to <= 0.005 mm flatness across the face, measured against a named datum with a CMM or optical flat. A larger flatness error becomes a leak path that drops vacuum and, with it, the wafer. Always specify the datum and the gauge, not just the number.
A: Yes, for stainless that enters a vacuum or wafer-contact zone. Passivation removes free iron that would otherwise rust and shed particles, and it is a low-cost, standard step. Require it on the print and confirm it on the inspection record.
A: Verify the actual ISO 9001 / ISO 13485 certificates, incoming-batch traceability, a first-article inspection report, the documented clean process (passivation, packaging), and real capacity numbers. A supplier already serving precision-bar OEMs has survived the audits that matter more than a machine photo.
A: Buy sub-assemblies when three or more features must register within microns, when volume demands repeatability, or when every hour of tool-down is expensive. Having your supplier machine and CMM-verify the assembly shifts the tolerance stack-up onto them and protects your yield.
Send us your drawing for a free DFM review - we will name the right material (PEEK, stainless, or aluminium), the finish tier, and the datum scheme before you commit a single part to production.
Request a Free CNC Quote
