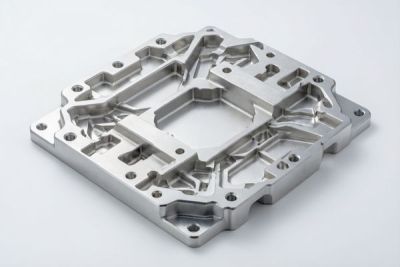
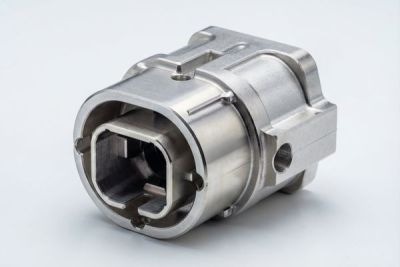
O-Ring vs Metal-Face Seal for Liquid-Cooling Couplers: A 2026 Guide
You are staring at two coupler quotes for the same rack loop. One uses a soft elastomer O-ring; the other promises a metal-face seal machined to a mirror cone. Both vendors say leak-free. One costs noticeably more. Nothing in either datasheet tells you which one will still be dry after two years of thermal cycling, or which surface finish you are actually paying for. If you pick wrong, you find out the hard way: a weeping joint inside a cabinet nobody wants to open.
This guide is written to help you make that choice before you release a purchase order, not after a leak test fails. We walk through how each seal mechanism actually works, what surface finish and tolerance each one demands, how leak rate and pressure hold are verified, and where the hidden costs sit. We are engineers at a Dongguan source factory, so every number here comes off our own floor rather than a brochure.
We are LusterControl, the brand of Dongguan Licun Technology Co., Ltd. We have spent fifteen years since 2015 on CNC stainless-steel mirror turning: 60 CNC machines, a 4,000 m² plant after the 2026 expansion, and a general monthly output around 500,000 parts. Read this as a shop-floor conversation about liquid cooling couplers and seals, with the numbers and the trade-offs left in.
Table of Contents
- 1. What Liquid Cooling Couplers and Seals Actually Decide
- 2. O-Ring Seal vs Metal-Face Seal: The Core Mechanism
- 3. Liquid-Cooling Coupler Machining: Building the Seal Face
- 4. Stainless Steel Mirror Finishing (Seal Cone) and Surface Texture
- 5. Tight Tolerance CNC: Holding ±0.005 mm at the Seal
- 6. CNC Precision Machining: Leak Rate, Pressure, and Test Methods
- 7. O-Ring Seal vs Metal-Face Seal: A Hard-Number Comparison
- 8. Which Seal Fits Your Liquid Cooling Couplers and Seals Design?
- 9. Buyer's Checklist for Liquid-Cooling Coupler Machining
- 10. Common Mistakes in CNC Precision Machining of Coupler Seals
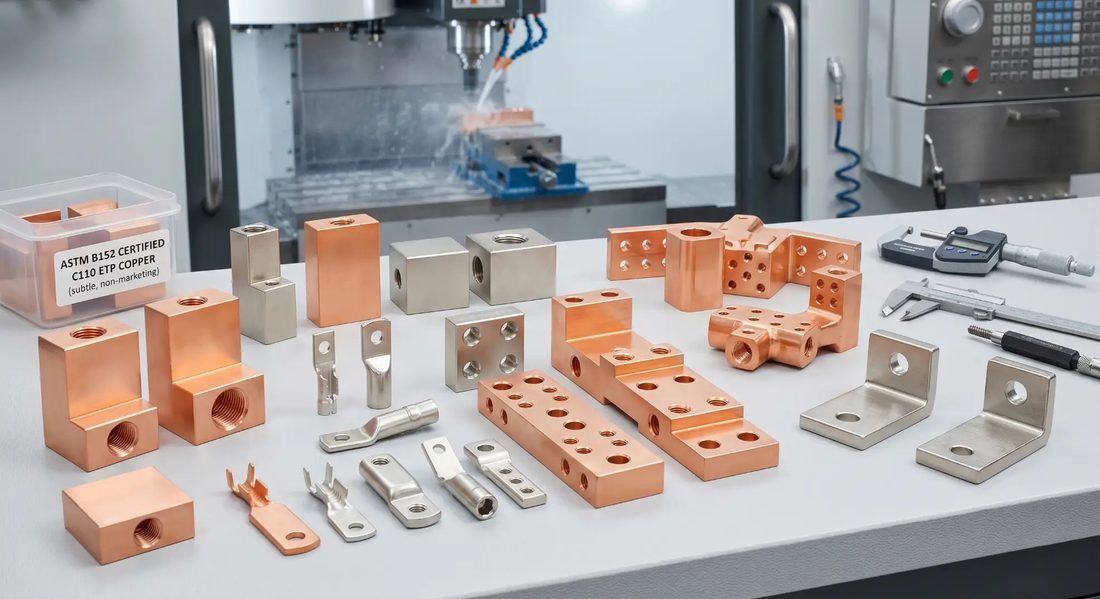
Liquid Cooling (Coupler Seal) CNC precision component
What Liquid Cooling Couplers and Seals Actually Decide
Before you compare seal types, get clear on what the joint is being asked to do.
- Liquid cooling coupler
- The quick-connect or threaded interface that joins a CDU manifold, rack loop, or cold-plate line without permanent piping. Its job is to pass flow and hold pressure across repeated connect-disconnect cycles.
- Seal face
- The machined surface an O-ring, gasket, or mating cone compresses against. On a coupler, this surface — not the outside diameter — sets leak performance.
- Leak rate
- The volume of fluid lost per unit time at a stated pressure. A commonly seen design target on this class of part is below 0.01 mL/min at a 10 bar hold; treat it as a specification target on a drawing, not an automatic promise from any supplier.
A coupler is a small component carrying an outsized consequence. It sits at the boundary between a pumped loop and an expensive rack of compute or power electronics. It sees pressure cycling, thermal expansion, vibration, and occasionally a technician connecting it at an awkward angle with limited visibility. A poor joint does not fail dramatically. It weeps slowly, loses coolant, and turns into an intermittent fault that looks like a sensor problem until someone finds the wet fitting.
That is why we start every conversation at the interface rather than the blank. In our technical guides on liquid-cooling and fluid-control components, the same point keeps coming back: the functional surface is usually the last thing a general job shop protects and the first thing you should specify.
Three jobs one coupler must perform at once
- Seal. Hold the fluid at working pressure through temperature swings and vibration without relying on thread sealant or assembly luck.
- Align. Guide the mating half into the seat so the O-ring is not cut on the thread entry and a sealing cone is not scored on the way in.
- Survive. Resist the coolant chemistry, tolerate repeated mating cycles, and stay dimensionally stable after cleaning and passivation.
Why the seal face, not the body, sets your leak rate
Buyers routinely specify overall length and thread class down to the last decimal and leave the seal face under a general tolerance. That is backwards. The body can be a few tenths off and still assemble. The seal face cannot. If it is out of flatness, if the bore carries a directional tool mark that wicks fluid, or if the thread and the seat were cut in two separate setups, you get a part that passes a visual check and fails a pressure-decay test.
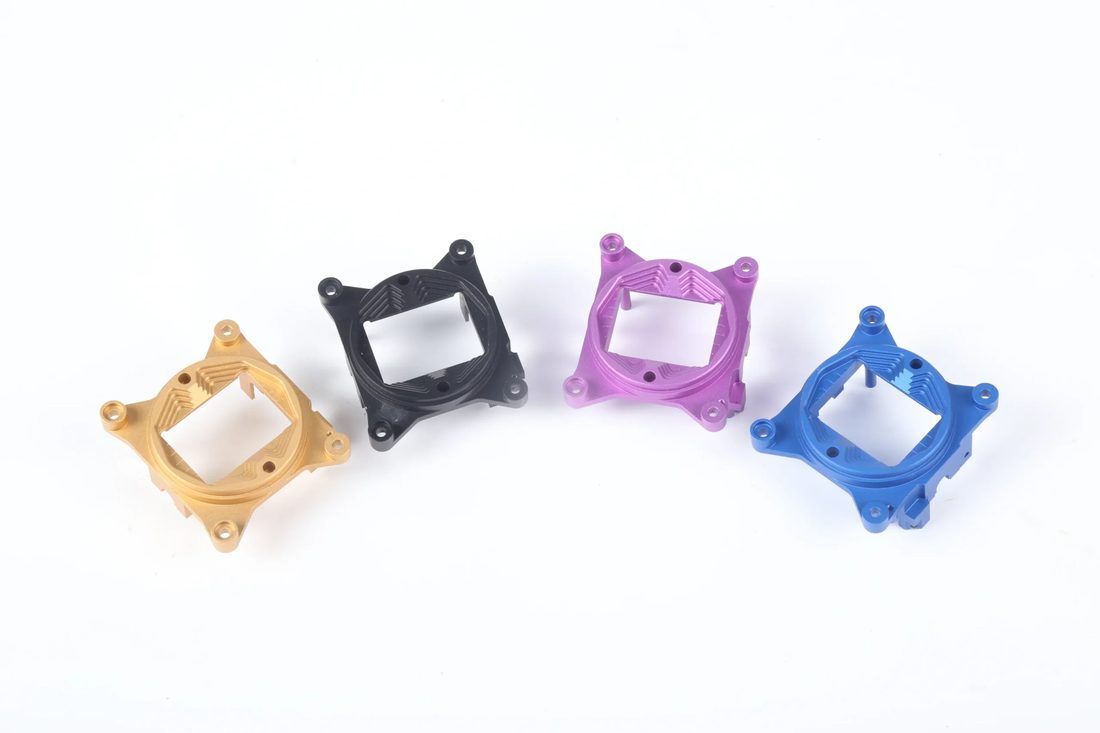
Liquid Cooling (Coupler Seal) CNC precision component
O-Ring Seal vs Metal-Face Seal: The Core Mechanism
The two approaches seal in fundamentally different ways, and that difference drives every downstream decision.
If you understand only one thing about liquid cooling couplers and seals, make it this: an elastomer seal works by deformation, a metal-face seal works by contact geometry. One forgives surface imperfection by flowing into it; the other requires the surface itself to be the barrier. Everything else — cost, machining difficulty, service life — follows from that.
How an O-ring seal works: deformation as the barrier
Energy source: the interference built into the elastomer cross-section when the two halves are mated. Medium: a soft, compressed ring that flows into microscopic valleys on the seat. Result: a seal that tolerates modest scratches and flatness error because the rubber conforms. The price of that tolerance is an elastomer that ages, swells, or hardens depending on coolant chemistry and temperature, and a groove that must be machined consistently or the ring will roll or cut during assembly.
How a metal-face seal works: geometry as the barrier
Energy source: preload from the coupling mechanism pushing two hard surfaces together. Medium: a finely machined cone or flat — often a stainless-steel face finished to a mirror so asperities cannot form leak paths. Result: a joint with no elastomer to age, suited to higher temperature and aggressive fluids. The price is that the surface must genuinely be flat and smooth; there is nothing soft to bail you out if it is not.
Where each mechanism fails in service
O-rings fail on chemistry and assembly: the wrong compound for a dielectric fluid, a nick from a sharp thread entry, or compression set after years at temperature. Metal-face seals fail on surface and handling: a scored cone from a careless mate, embedded debris, or a finish that looked bright but held a directional grind pattern. Neither is universally better. The right answer depends on your fluid, temperature, cycle count, and how clean your assembly process really is.
Liquid-Cooling Coupler Machining: Building the Seal Face
The route you choose on day one decides how much inspection you need on day thirty.
Seal performance is created at the machine, not at the test bench. A metal-face cone or an O-ring seat has to be generated, finished, and protected through the whole process. Here is the three-step route we use on coupler work, and what each step buys you.
Step 1: controlled bar stock and stress-relieving rough
We start from traceable stainless bar, carry the heat lot with the job, and remove bulk material while leaving stock on the functional surfaces. Coupler bodies are often lightened for dense manifolds, which leaves thin sections that deflect under a standard chuck. Taking the heavy cuts early means the finishing pass removes very little material and introduces very little new stress.
Step 2: finish the sealing geometry in one clamping
The seal face is finished in the same setup as the datum it relates to. With turn-mill composite equipment, the turned cone and any ports or flats are produced without moving the part to a second fixture, so the positional relationship is built in rather than re-established at transfer. Cross-hole deburring is a defined operation with its own inspection step, because a loose burr here travels downstream into a cold plate.
Step 3: gauge before the part leaves the spindle
In-process gauging catches a drift while there is still time to correct an offset. Waiting until final inspection means you have already made a batch of parts that agree with each other and disagree with the drawing. On coupler mating features held to ±0.005 mm, that distinction decides whether a ramp stays stable.
This is the work our Dongguan plant was built around: 60 CNC machines including turn-mill centres, 5-axis equipment, and Swiss sliding-head lathes, on 4,000 m² of floor after the 2026 expansion. The older 2,000 m² figure still floating around is no longer current.
| Feature | Working target on this class of part | Why it matters to you | How we verify it |
|---|---|---|---|
| Seal-face finish | Ra ≤ 0.6 µm standard; 8K Ra 0.2 µm for metal-face cones | Controls weep and leak repeatability | Profilometer record and surface comparator |
| Mating diameter | ±0.005 mm capability window | Sets interference and seal compression | In-process gauge plus final CMM report |
| Flatness / cone angle | Called out on the functional face only | A metal face seals on geometry, not gloss | CMM on the same datum as the seat |
| Port intersection | Defined deburr, no loose burr | Keeps debris out of cold-plate channels | Borescope check on the sample plan |
| Material identity | Heat lot carried with the batch | Lets you answer an audit months later | Incoming batch traceability and certificate |
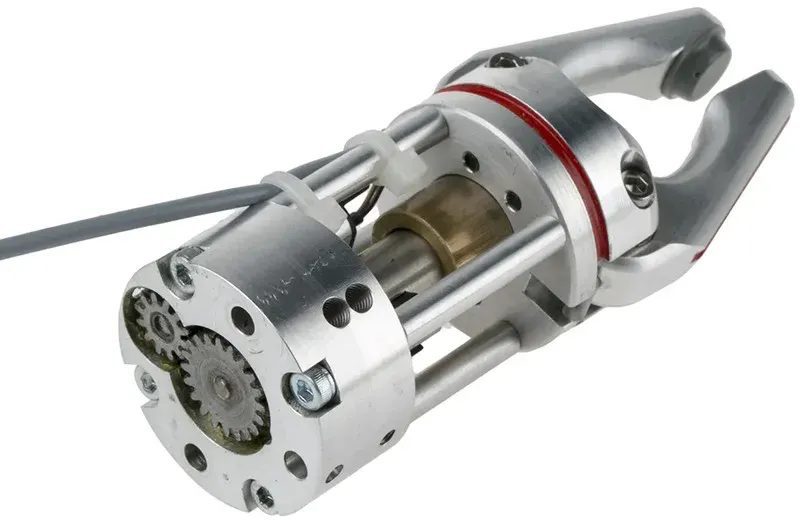
Liquid Cooling (Coupler Seal) CNC precision component
Stainless Steel Mirror Finishing (Seal Cone) and Surface Texture
A bright surface photographs well. A repeatable surface seals well. Those are not the same thing.
When buyers ask for the shiniest finish available, we ask what the shine is meant to achieve. On a metal-face cone you are trying to remove the microscopic peaks and directional marks that form leak paths. On an O-ring seat you are trying to give the elastomer a consistent texture to conform against. In both cases the target is repeatability from the first article to the ten-thousandth, not a mirror for its own sake.
Ra is not the whole story: lay direction and edge break
Two surfaces can both measure Ra 0.2 µm and behave differently in a leak test, because roughness average says nothing about lay direction or edge condition. A circumferential grind mark can wick fluid along the seal line; a rolled edge can cut an O-ring during mating. We control the finishing operation and the edge break together, and we report the face that actually seals rather than a convenient nearby surface.
- Ra
- Roughness average, in micrometres (µm). A lower number means a smoother surface. Our standard mirror is Ra ≤ 0.6 µm; 8K mirror reaches Ra 0.2 µm.
- 8K mirror
- A high-gloss stainless finish at approximately Ra 0.2 µm, used where a low-friction, cleanable, sealing surface is justified by the design.
- Electropolishing
- An electrochemical smoothing step that reduces micro-peaks on a machined surface. Useful on complex internal geometry; it does not repair a poor machined surface and must be controlled or edges change.
Standard mirror vs 8K: where each belongs
Standard mirror at Ra ≤ 0.6 µm is cost-effective for most O-ring seats and general fluid surfaces. 8K at Ra 0.2 µm earns its process time on a metal-face cone, a seal that sees frequent mating, or a surface you need to clean thoroughly between fluids. Specifying 8K everywhere is a reliable way to inflate a quote without improving the joint.
| Finish route | Typical roughness | Where it helps | Where it can hurt |
|---|---|---|---|
| Precision turning | Standard mirror Ra ≤ 0.6 µm | Cost-effective O-ring seats and bodies | Tool marks remain if the insert or feed is wrong |
| 8K mirror finishing | Ra 0.2 µm | Metal-face cones, low friction, cleanability | Adds process time; over-specifying wastes money |
| Electropolishing | Smooths micro-peaks after machining | Complex internal passages, deburr support | Can alter edges if not controlled |
| ASTM A967 passivation | Finish-dependent; not a roughness process | Restores stainless corrosion resistance | Will not fix a rough or damaged seal face |
Tight Tolerance CNC: Holding ±0.005 mm at the Seal
A tolerance is only real if it survives the whole batch, the coolant, and the cleaning line.
Specifying ±0.005 mm is easy. Holding it across a shift is a process question. On seal interfaces the risk is rarely one bad part; it is a slow drift through a batch so the last hundred pieces sit at the edge of the window. We treat tolerance as an in-process control, not a final-inspection filter.
Tool life and heat are part of the tolerance
A fresh insert and one near end of life leave different surfaces even at the same offset, so we set tool life against finish and dimensional trend rather than a fixed piece count. Stainless holds heat at the cutting zone: a part measured hot is not the part measured at room temperature. We sequence roughing and finishing so measured features are produced when the part is stable, and we check at a controlled temperature.
Passivation, ASTM A967, and traceability
After machining, stainless couplers need a cleaning and passivation step that restores corrosion resistance without attacking the finish. ASTM A967 is the standard reference for chemical passivation of stainless steel; we use it as the framework for treatment and the acceptance discussion with the buyer. Where documented material identity is required, we can supply EN 10204 3.1 certificates with the batch. Traceability is how you answer a question about a fitting that has been in service for a year.
| Factor | Tight tolerance CNC route | General turning route |
|---|---|---|
| Mating-feature window | ±0.005 mm held and gauged in process | Shop-dependent; often verified only at final inspection |
| Setups for body plus seal face | One turn-mill composite clamping | Separate fixtures; datum re-established at transfer |
| Seal-face finish | Ra ≤ 0.6 µm; 8K Ra 0.2 µm available | As-machined unless separately specified |
| Burr control | Defined operation plus borescope sample check | Usually manual and inconsistently recorded |
| Batch traceability | Heat lot carried with the batch report | Often limited to a purchase-order number |
| Quality framework | ISO 9001 certified; ISO 13485 system established, certification in progress; IATF 16949 application in progress | Varies by supplier; ask for the certificate and its scope |

Liquid Cooling (Coupler Seal) CNC precision component
CNC Precision Machining: Leak Rate, Pressure, and Test Methods
A leak test is only as honest as the method and the acceptance rate written into the drawing.
You will see datasheets claim 'leak-free' with no pressure, duration, or method behind it. That phrase is meaningless without context. A useful specification states the test fluid, pressure, hold time, acceptance rate, and whether the test is applied to samples or every part. Here is how the common methods compare and what each one actually tells you.
Pressure decay at a 10 bar hold
The part is pressurised, isolated, and monitored for a pressure drop over a set interval. A frequently seen design target on liquid-cooling couplers is a hold around 10 bar with an equivalent leak rate below 0.01 mL/min. Pressure decay is a production-friendly method because it is fast and non-destructive, but temperature drift and trapped volume can fool a poorly designed test.
Bubble immersion and helium tracer
Bubble immersion under water is a useful visual check for gross leaks and is easy to run on samples, but it lacks sensitivity for a slow weep. Helium mass-spectrometry leak detection is far more sensitive and is the right tool when a design target is tight, at the cost of time and equipment. Ask which method sits behind any number a supplier quotes.
Reading the report, not just the pass stamp
A report that says 'pass' without the measured value, the gauge, and the acceptance rate cannot help you diagnose a field problem. We report the functional dimensions and the test conditions together, so a trend is visible before it becomes a failure. If a supplier cannot show you a real report from the functional features, assume the stamp is doing the work.
| Method | What it detects | Sensitivity | Fit for production |
|---|---|---|---|
| Pressure decay | Overall pressure loss at a stated hold, e.g. 10 bar | Moderate; sensitive to temperature and volume | High — fast and repeatable when controlled |
| Bubble immersion | Visible gross leaks | Low; slow weeps are missed | Sample checks and gross-leak screening |
| Helium tracer | Very small leak paths | High | Qualification and tight design targets |
| Visual / borescope | Burrs, scores, contamination on the seat | Not a leak test | Complements pressure testing on the sample plan |
O-Ring Seal vs Metal-Face Seal: A Hard-Number Comparison
Two quotes can look identical on a spreadsheet and behave completely differently at incoming inspection.
Here is the comparison we use when a buyer asks why the quotes differ. The figures are the ones that matter on this class of part, drawn from our process capability and from the targets that appear on liquid-cooling drawings. Treat the target column as what your drawing may ask for, not as a universal guarantee.
| Factor | O-ring seal | Metal-face seal |
|---|---|---|
| Seal mechanism | Elastomer deformation into the seat | Hard-on-hard contact geometry |
| Seal-face roughness target | Often Ra ≤ 0.6 µm standard mirror | Ra 0.2 µm / 8K mirror commonly specified |
| Dimensional control | ±0.005 mm on mating diameters and groove | ±0.005 mm plus flatness/cone-angle control |
| Typical leak-rate target | Below 0.01 mL/min at a stated hold | Below 0.01 mL/min; more sensitive to surface |
| Temperature / chemistry | Limited by elastomer compound | No elastomer to age; fluid must stay clean |
| Mating-cycle tolerance | Good, but ring can cut or roll | Good if cone stays free of scores and debris |
| Assembly sensitivity | Forgiving of minor scratches | Sensitive to handling and contamination |
| Relative machining cost | Lower; groove finish dominates | Higher; cone finishing and inspection dominate |
Six factors, one at a time
- 1. Fluid chemistry. Match the seal to what is actually in the loop — water-glycol, dielectric fluid, or something else. The wrong elastomer fails sooner than any machining error.
- 2. Temperature and life. If the joint sees sustained heat, ask what ages first: the ring or the surface. That decides which architecture to buy.
- 3. Surface specification. Decide which face seals and specify that face alone. A blanket mirror note is expensive and vague.
- 4. Datum chain. Count how many times the part is re-clamped between the datum and the seal face. Every re-clamp is a relationship you must inspect.
- 5. Test evidence. Ask for the measured value, the method, and the acceptance rate — not a pass stamp.
- 6. Capacity proof. Ask what the supplier actually runs per month and what share your program would consume.
Do not buy a finish. Buy evidence that the seal still holds on the thousandth part.
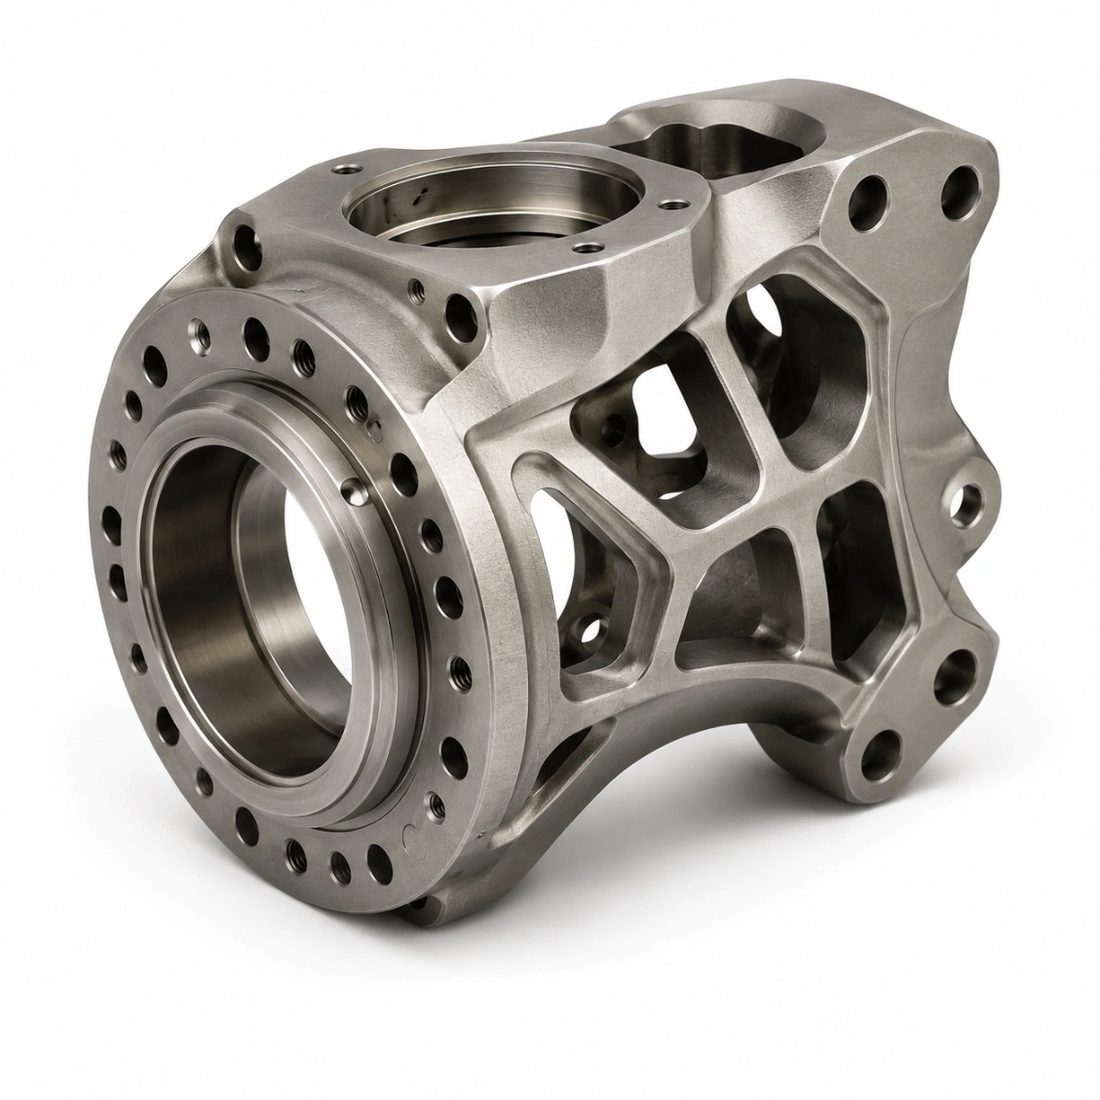
Liquid Cooling (Coupler Seal) CNC precision component
Which Seal Fits Your Liquid Cooling Couplers and Seals Design?
A decision table beats a parameter dump when you need to choose this week.
Use the table below as a starting point, then pressure-test it against your own fluid, temperature, and assembly reality. If you want the second opinion of a shop that machines both styles, send your drawing for a free DFM review — you will get a short, specific answer on which surface features drive cost.
| Your requirement | Recommended direction | Why it wins |
|---|---|---|
| Water-glycol loop, field service, occasional mating | O-ring seal on a controlled Ra ≤ 0.6 µm seat | Forgiving of minor damage and technician handling |
| Hot dielectric fluid, long service interval | Metal-face seal on an 8K Ra 0.2 µm cone | No elastomer to age or swell |
| Very tight leak-rate target | Metal-face seal with helium-qualified surfaces | Surface can be verified to a high sensitivity |
| Prototype or low volume, forgiving geometry | O-ring with a careful drawing | Avoid paying for cone finishing you do not yet need |
| High-volume ramp with audited traceability | Either style, tight tolerance CNC with batch records | Consistency and evidence matter more than the first article |
| Contaminated or poorly controlled assembly | O-ring seal | Elastomer tolerates debris far better than a hard face |
Pros
- Choose an O-ring seal if your fluid chemistry is well understood and you want a forgiving joint that survives field handling.
- Choose an O-ring seal if your budget favours lower machining cost and your leak-rate target is moderate.
- Choose a metal-face seal if you need to eliminate elastomer aging in a hot or aggressive fluid.
- Choose a metal-face seal if you can control cleanliness and want a surface whose leak performance can be verified precisely.
Cons
- Reconsider a metal-face seal if assembly happens in a dirty environment; a single scored cone undo the finish.
- Reconsider an O-ring if your compound is incompatible with the fluid or the joint sees sustained high temperature.
- Do not choose either on gloss alone; the surface you cannot see — flatness, lay, edge break — decides the leak result.
Buyer's Checklist for Liquid-Cooling Coupler Machining
The five things to ask for before a purchase order, not after a problem.
Supplier selection is less about adjectives and more about what a factory will put in writing. Whether you choose an O-ring or a metal-face seal, these are the five items we would request in your position — and the ones we keep ready because our customers ask for them.
- A DFM response that names your functional surfaces and tells you which tolerances drive cost. A supplier who says yes to every callout without comment has not read the drawing.
- A material certificate and heat-lot identification that can be tied to the specific batch you receive.
- An initial dimensional report on the seal face, mating diameters, and groove or cone geometry — measured after the final machining operation.
- A defined leak-test method with pressure, hold time, measured values, and acceptance rate, plus a stated burr-control process.
- A capacity and ramp statement: monthly output, the machines behind it, and how your volume fits into the plan.
Red flags in a low quote
- The quote is instant and unconditional, with no question about fluid chemistry, mating cycles, or the seal face.
- The supplier offers a mirror finish on every surface, which usually means nobody has identified the surface that matters.
- Traceability is 'available' but not included in the batch documentation.
- The sample is beautiful and the production control plan is vague. One good part is not a process.
- The address is an office and a visit to the machining floor is politely avoided.
If you want to see how we handle the first item, look at how our liquid-cooling technical guides break down seal faces and tolerances, then send us your drawing. A DFM review is useful information whether or not you place an order.
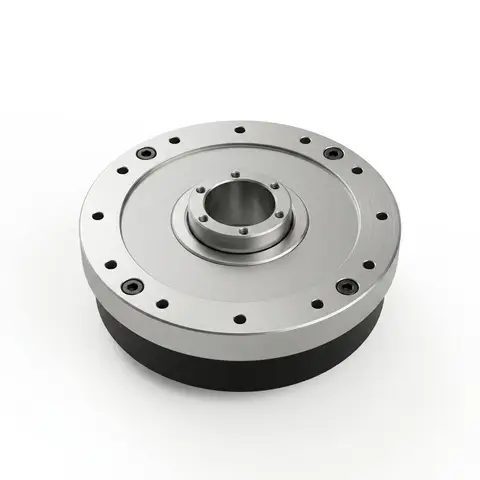
Liquid Cooling (Coupler Seal) CNC precision component
Common Mistakes in CNC Precision Machining of Coupler Seals
Most coupler failures are process failures that were already visible at the drawing stage.
| Mistake | Symptom you will see | What we do instead |
|---|---|---|
| Finishing the seal face before all heavy cuts | Passes inspection, leaks after assembly | Rough first, then finish the face in a stable condition |
| Re-clamping between thread and seal face | Scored face on assembly, inconsistent leak results | Turn-mill composite in one clamping with a common datum |
| Treating deburr as a manual afterthought | Debris in cold-plate channels, intermittent blockage | Defined deburr operation with a borescope sample check |
| Specifying mirror finish everywhere | High price, no improvement in sealing | Specify the sealing face; leave non-functional surfaces alone |
| Cannot read a first-article report | Drift accepted as normal variation | Review functional dimensions before releasing volume |
Mistake 1: polishing instead of controlling geometry
A bright surface looks convincing. It does not guarantee a flat one. When a buyer asks for the highest gloss available, we ask what the gloss is meant to achieve. If the answer is sealing, we talk about flatness, lay direction, and edge condition. If the answer is appearance, we tell them they are paying for something the fluid will never notice.
Mistake 2: confusing a sample with a process
Any supplier can make one excellent coupler on a quiet afternoon. The question is what the five-hundredth looks like at the end of a shift. Ask for the control plan: how offsets are checked, when tools are changed, and what happens when a dimension starts to walk. If there is no answer, the sample was luck.
Mistake 3: ignoring the fluid and the assembly environment
Water-glycol and dielectric fluids do not treat every stainless surface or elastomer the same way. Chloride content, temperature, stagnation, and how cleanly the joint is mated all matter. We ask what is actually in the loop and who will assemble it before finalising finish and passivation. It is a short conversation that prevents a long corrosion investigation.
Since 2015, Dongguan Licun Technology has supplied precision parts to customers including De'Longhi, Donlim, and Breville, supported a UAV customer whose first order reached RMB 1.2 million, and built an annual output value above RMB 20 million. Those are capability markers, not a claim about your specific program. To see how LusterControl approaches a liquid-cooling interface, start with the drawing.
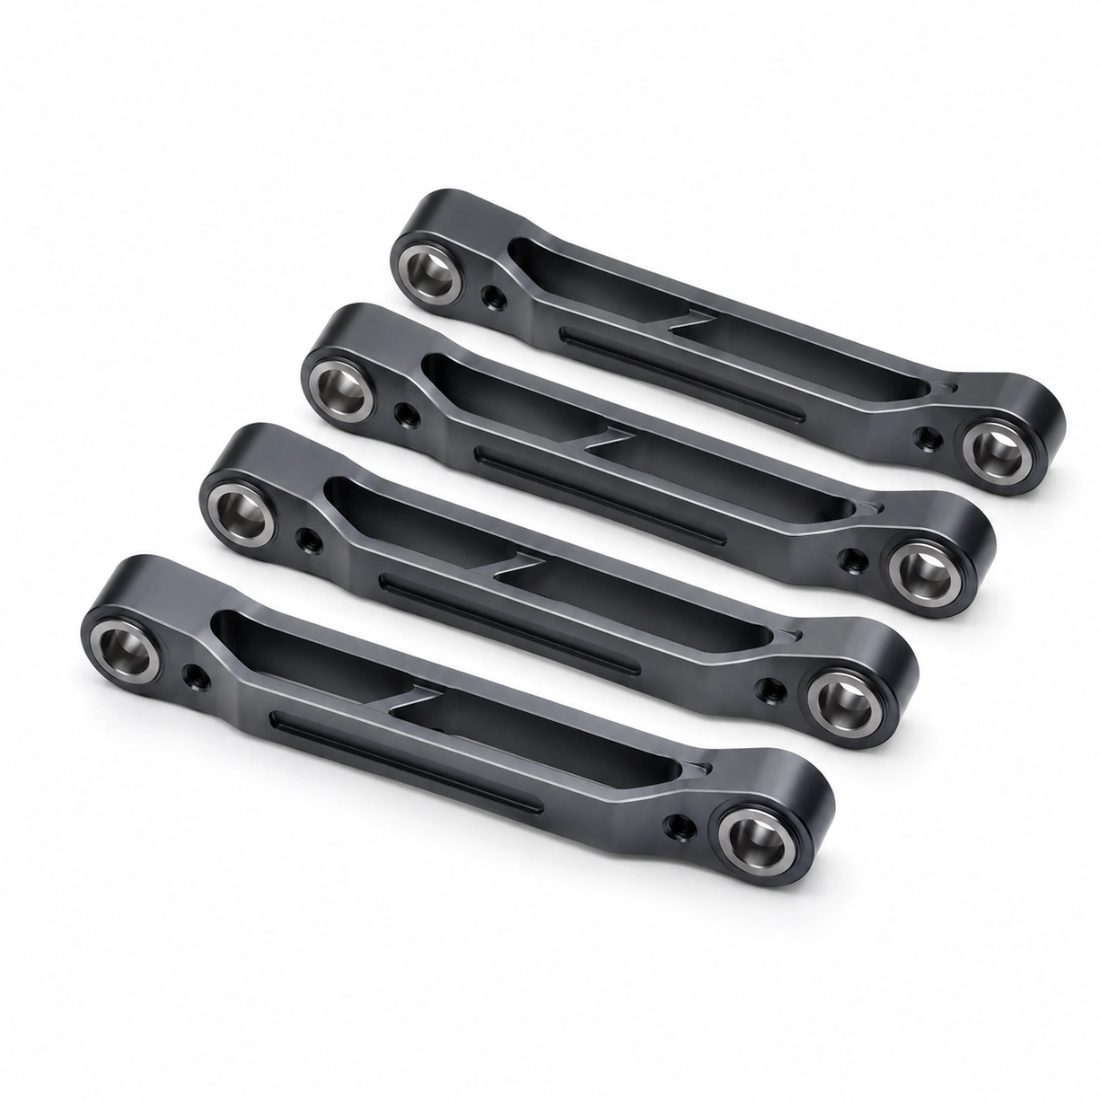
Liquid Cooling (Coupler Seal) CNC precision component
Liquid Cooling (Coupler Seal) CNC precision component
Liquid Cooling (Coupler Seal) CNC precision component
FAQ: liquid cooling couplers and seals & Liquid Cooling (Coupler Seal) Buyer Questions
A: Neither is universally better. An O-ring seal suits water-glycol loops, field service, and moderate leak targets because the elastomer forgives minor surface damage. A metal-face seal suits hot or aggressive fluids, clean assembly, and tight leak-rate targets because there is no elastomer to age. The choice depends on your fluid, temperature, mating cycles, and assembly cleanliness.
A: For a metal-face cone, a target around Ra 0.2 µm (8K mirror) is commonly specified. Our standard mirror is Ra ≤ 0.6 µm, which is usually adequate for O-ring seats. Roughness average alone is not enough — also call out flatness, lay direction, and edge break on the actual sealing face, and ask for the measurement after final machining.
A: Those are typical design targets on this class of part, and the geometry decides whether they are realistic. We will review your seal face, fluid, and test method before committing to a number. Ask any supplier for the measured value, the test method (pressure decay, bubble, or helium tracer), the hold time, and the acceptance rate — not just a pass stamp.
A: Tight tolerance CNC holds mating features to a ±0.005 mm capability window and catches drift in process rather than at final inspection. Turn-mill composite finishes the turned seal face and any ports or flats in one clamping, so the positional relationship is built in instead of re-established at transfer. Fewer setups mean fewer sources of variation and a shorter inspection report.
A: Yes. Confidentiality is our normal operating procedure. We run NDA and controlled drawing access for programs including De'Longhi, Donlim, and Breville, and apply the same discipline to anonymous liquid-cooling projects. We discuss process and capability, never a customer's identity or design details.
A: We use ASTM A967 as the reference framework for chemical passivation of stainless steel and can provide EN 10204 3.1 material certificates with the batch when required. LusterControl is ISO 9001 certified (certificate 25025Q13824R0S, valid through 2028-12-02); the ISO 13485 quality system is established with certification in progress, and IATF 16949 is at the application stage.
Send us your liquid-cooling coupler drawing for a free DFM review. Tell us the fluid, test method, mating cycles, and monthly volume, and we will tell you whether an O-ring or metal-face seal fits — and which surface targets are worth paying for before you commit a purchase order.
Request a Free CNC Quote