
Stainless Steel Mirror-Finished Valve Bodies and Manifold Blocks
A valve seals on a surface you can see your face in - or it leaks. In fluid control, the seal face is the whole game: if the seat is a few microns out of flat, or the surface roughness leaves a micro-leak path, the valve weeps, the system loses pressure, and in a hygienic or corrosive service the rough surface becomes a harbor for bacteria. For valve bodies and manifold blocks, the finish is not cosmetic - it is the seal.
This guide is written the way one engineer would brief another. We walk through why valve bodies demand stainless steel mirror finishing, how manifold blocks route fluid without leaks, what pump parts need to survive pressure, how CNC fluid parts tolerances keep the seal, and where seal surface finishing separates a sealed joint from a seeping one. Every shop number here is a real process number from our floor.
We are Dongguan Licun Technology Co., Ltd., brand LusterControl - a Dongguan source factory focused on stainless steel mirror machining since 2015, now 15 years in. We run 60+ CNC machines on a 2,000 m2 floor at roughly 500,000 parts a month, holding ISO 9001, with ISO 13485 completed and IATF 16949 in application. We serve the fluid control supply chain alongside medical, automotive, and UAV programs, and we have shipped precision parts to brands such as De'Longhi, Donlim, and Breville.
Table of Contents
- 1. Why Valve Bodies Demand Stainless Steel Mirror Finishing
- 2. Manifold Blocks: Routing Fluid Without Leaks
- 3. Pump Parts: Holding Clearance Under Pressure
- 4. Stainless Steel Mirror Finishing for Seal Surfaces
- 5. CNC Fluid Parts: Tolerances That Keep the Seal
- 6. Seal Surface Finishing: The Difference Between Sealed and Seeping
- 7. A Practical Sourcing Checklist for Valve Bodies
- 8. Common Mistakes in Seal Surface Finishing Programs
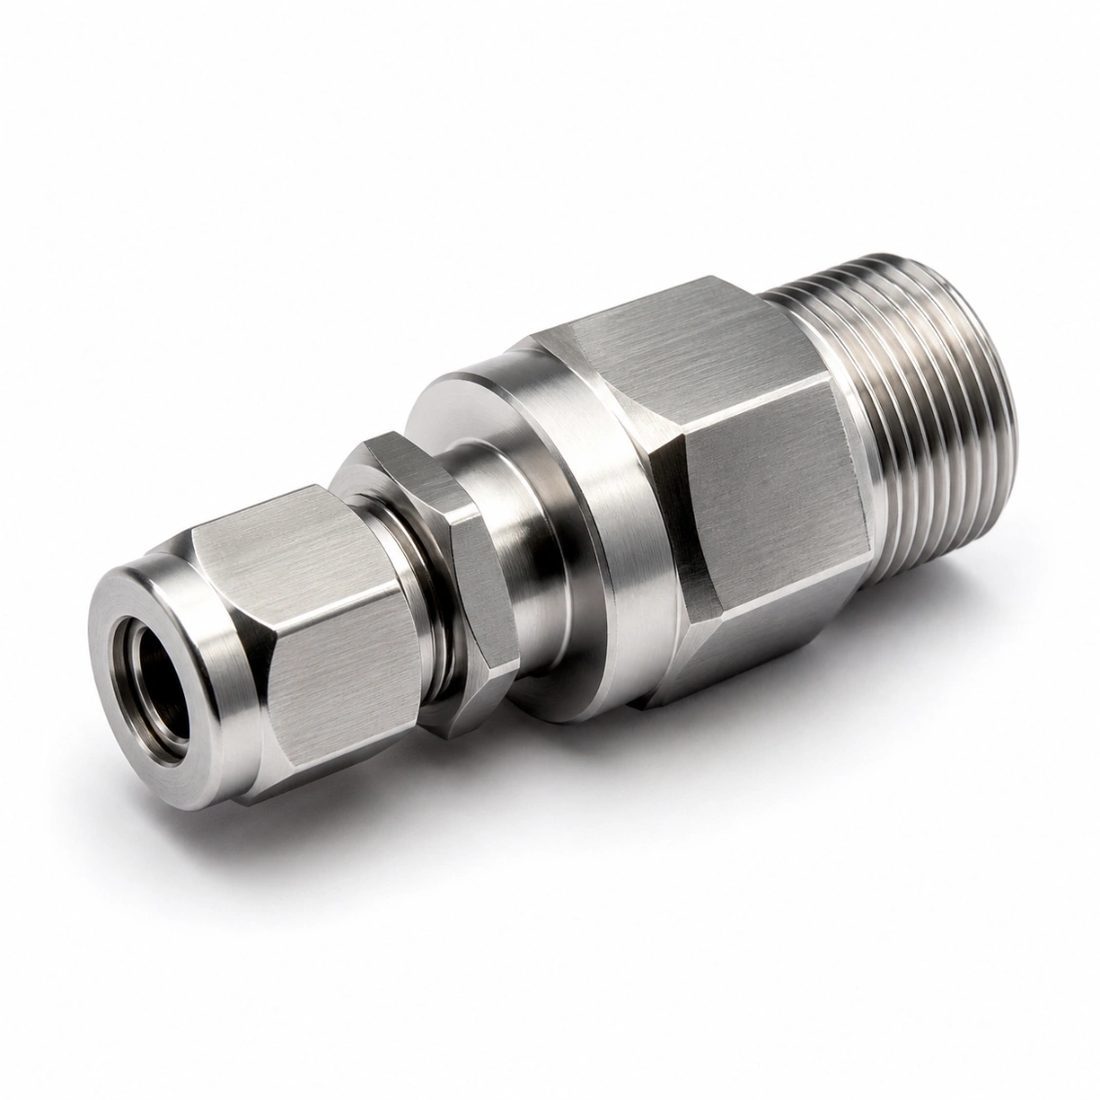
Fluid Control&Valve CNC precision component
Why Valve Bodies Demand Stainless Steel Mirror Finishing
A valve seals on a surface you can see your face in - or it leaks.
A valve body's job is to stop fluid where it should stop. The seal happens at a face - a seat, a bonnet mating surface, a flanged joint - and that face has to be both flat and smooth. A rough surface (higher Ra) gives fluid a path to creep along; a surface out of flatness lets the seal load concentrate instead of spreading. Stainless steel mirror finishing takes that face to Ra 0.2 micro m (what we call 8K) so the seal seats cleanly and the stainless resists the corrosion that starts at a rough spot.
What the finish protects
- Sealing - a smooth, flat face lets the seal load spread evenly.
- Corrosion resistance - roughness is where stainless starts to pit.
- Cleanability - smooth surfaces shed fluid and residue.
- Service life - no leak path means no slow failure.
So when a spec calls for a mirror finish on a seal face, it is naming the exact surface that makes the valve hold pressure. That is the number that matters.
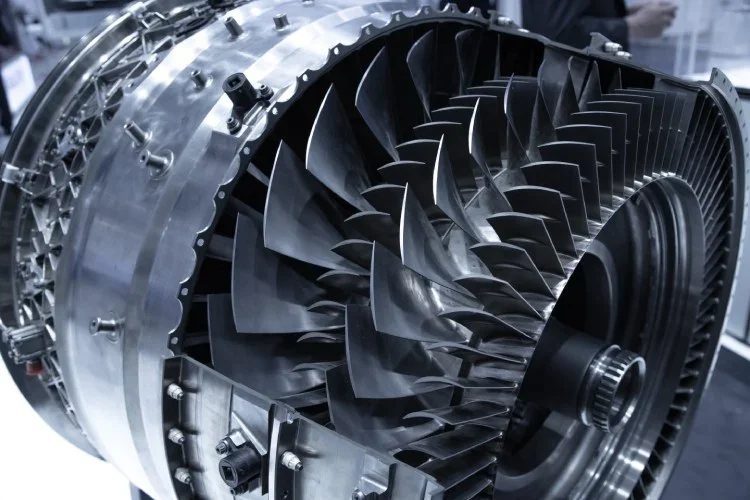
Fluid Control&Valve CNC precision component
Manifold Blocks: Routing Fluid Without Leaks
A manifold is a plumbing diagram carved into one block.
A manifold block replaces a nest of tubes and fittings with a single machined block carrying cross-drilled passages, port seats, and mounting faces. Done well, it removes leak points. Done badly, the internal intersections are misaligned, the port seats are not flat, and every joint becomes a weep. The work is all about holding the passages and the external sealing faces true to one another.
What we control on a manifold
- Drill and bore passages to print, then verify with a pressure-decay test.
- Machine every port seat flat and square to its axis.
- Hold the mounting face flat so the block seats true to the system.
- Deburr every internal intersection so nothing sheds downstream.
- Verify passage continuity and seal faces on first article.
| Feature | Typical tolerance | Why it matters |
|---|---|---|
| Port seat flatness | 0.01 mm | Gasket or O-ring seats cleanly |
| Passage position | 0.05 mm | Intersections align, no dead leg |
| Mounting face flat | 0.02 mm | Block seats true to system |
| Thread form | ISO 2 / 3A | Port fitting torques correctly |
Pump Parts: Holding Clearance Under Pressure
A pump lives or dies by the clearance between its moving parts.
Pump parts - impellers, casings, wear rings, shafts - run with tight running clearances that decide efficiency and life. Too tight and they seize; too loose and they recirculate and overheat. The casing bores and the impeller hubs have to be concentric and true, and the wearing surfaces have to be smooth enough not to gall. Under pressure, a few microns of out-of-round becomes a vibration and a leak.
What to get right on pump parts
- Hold casing bore roundness so the impeller runs concentric.
- Keep the shaft seat true so the rotor balances.
- Smooth the wearing surfaces to resist galling.
- Specify the real corner radius the mill can cut at intersections.
- Passivate the stainless per ASTM A967 so it resists pitting.
| Pump feature | Typical tolerance | Why it matters |
|---|---|---|
| Casing bore roundness | 0.005 mm | Impeller runs concentric |
| Shaft seat true pos | 0.01 mm | Rotor balances, no vibration |
| Wearing-surface Ra | 0.4-0.8 micro m | Resists galling under load |

Fluid Control&Valve CNC precision component
Stainless Steel Mirror Finishing for Seal Surfaces
On a seal face, roughness is a leak path.
Stainless steel mirror finishing is what turns a machined face into a sealing face. We take the part to a clean machined baseline, passivate per ASTM A967 to rebuild the chromium-oxide layer that makes stainless 'stainless', then electropolish to level the micro-peaks and drop the surface toward Ra 0.2 micro m. The result is smooth, passive, and ready to seal - not just shiny.
How we reach a true mirror finish
- Start with the correct grade - typically 316L for fluid service.
- Machine to a clean baseline so polishing has little to remove.
- Passivate per ASTM A967 to rebuild the chromium-oxide layer.
- Electropolish to level micro-peaks and drop Ra toward 0.2 micro m.
- Verify with a profilometer - we do not guess the number.
| Finish grade | Typical Ra | Where it is used |
|---|---|---|
| Standard machined | 0.8 micro m | Non-sealing structural parts |
| Fine turned | 0.4 micro m | Low-pressure faces |
| Mirror (8K) | 0.2 micro m | Valve seats, hygienic seals |
CNC Fluid Parts: Tolerances That Keep the Seal
A tolerance is a promise about how a part will behave under pressure.
CNC fluid parts are judged by the tolerances that hold the seal: bore and seat roundness, seat flatness and perpendicularity, thread form for the port fittings, and the flatness of every gasketed face. Tighter is not automatically better; it has to serve the seal. But the seal-critical features must be held, verified, and documented - because a leak shows up downstream, not on the inspection bench.
Typical tolerances we hold by feature
| Feature | Typical tolerance | Why it matters |
|---|---|---|
| Seal seat flatness | 0.005-0.01 mm | Seal load spreads evenly |
| Bore / seat roundness | 0.005 mm | Concentric, no wobble |
| Perpendicular to axis | 0.01 mm | Load stays axial in the seal |
| Thread form | ISO 2 / 3A | Fitting torques and seals |
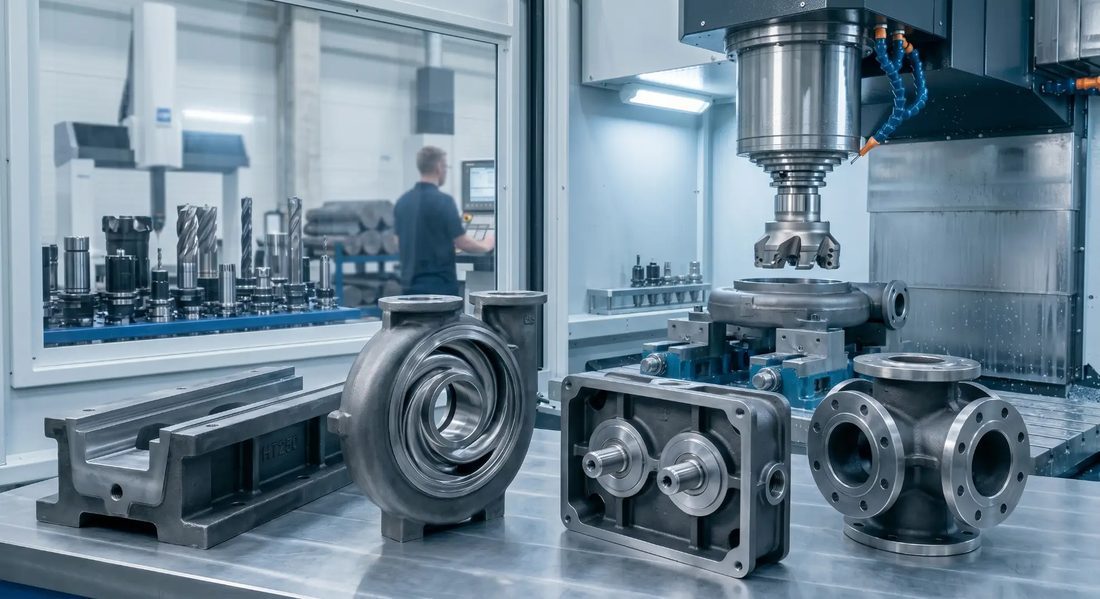
Fluid Control&Valve CNC precision component
Seal Surface Finishing: The Difference Between Sealed and Seeping
Pick the finish to the seal - a mirror is not always the answer, but a rough face never is.
Seal surface finishing has to match the seal type. A metal-to-metal face seal wants a mirror (Ra 0.2-0.4 micro m) and tight flatness. A soft O-ring tolerates a slightly rougher face but still needs it clean and flat. A bonded gasket sits between, wanting flatness more than ultra-low Ra. The mistake is assuming one finish fits all - it does not.
Matching finish to seal
- Metal-to-metal face seal: mirror Ra 0.2-0.4 micro m, flat to 0.005 mm.
- O-ring groove: Ra 0.8 micro m max, sharp groove corners radius-controlled.
- Bonded gasket: flatness first, Ra 0.8-1.6 micro m acceptable.
- Hygienic / food: mirror Ra 0.2-0.4 micro m, no crevices.
Pros
- Mirror face seals cleanly under pressure
- Passivated stainless resists corrosion
- Smooth surface sheds fluid and residue
- Verified Ra stops the guesswork
Cons
- Mirror adds a finishing step
- Higher cost than as-machined
- Needs passivation too, not just polish
- Over-finishing a gasket face wastes money
A Practical Sourcing Checklist for Valve Bodies
Hand this to a supplier and the weak ones will quietly bow out.
- Can they state a seal-face Ra target and verify it with a profilometer?
- Do they passivate stainless per ASTM A967 and report it?
- Can they hold seat flatness and roundness to the spec?
- Do they pressure-test or decay-test manifold passages?
- Will they provide material certs and lot-level traceability?
- Do they deburr internal intersections so nothing sheds downstream?
- Do they answer engineering questions with numbers, not sales talk?
- Can they scale from prototype to volume without re-qualifying the process?
A supplier that clears all eight is rare - and worth keeping. One that stumbles on finish verification or passivation should not be on a pressure-bearing program. Send us your valve body or manifold drawing for a free DFM review and we will flag the features that need mirror finishing and the tolerances worth holding tight.
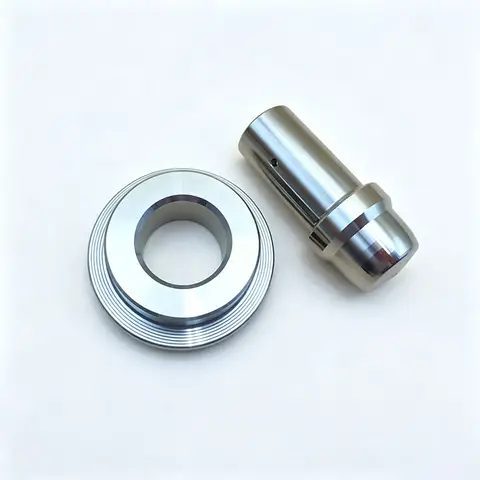
Fluid Control&Valve CNC precision component
Common Mistakes in Seal Surface Finishing Programs
Most leaks were decided at the drawing, not the machine.
- Leaving finish as 'smooth' on the drawing, then arguing about it after shipment.
- Polishing bright but skipping ASTM A967 passivation.
- Holding the bore tight but ignoring seat flatness and perpendicularity.
- Specifying a mirror on a gasket face that does not need it.
- Skipping first-article inspection to 'save time' - the cheapest insurance you have.
- Ignoring traceability until a single complaint forces a full program review.
The cheapest valve body is the one that holds pressure the first time - because the second time costs you a field leak and a recall.
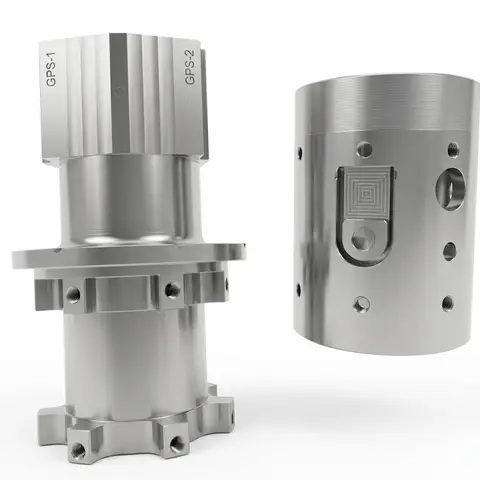
Fluid Control&Valve CNC precision component
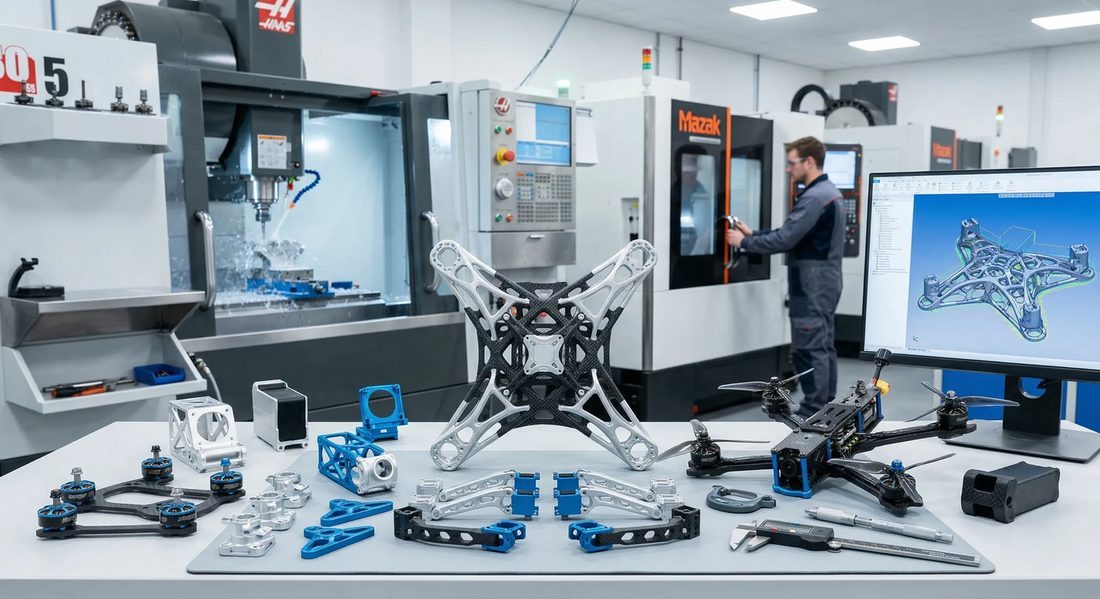
Fluid Control&Valve CNC precision component
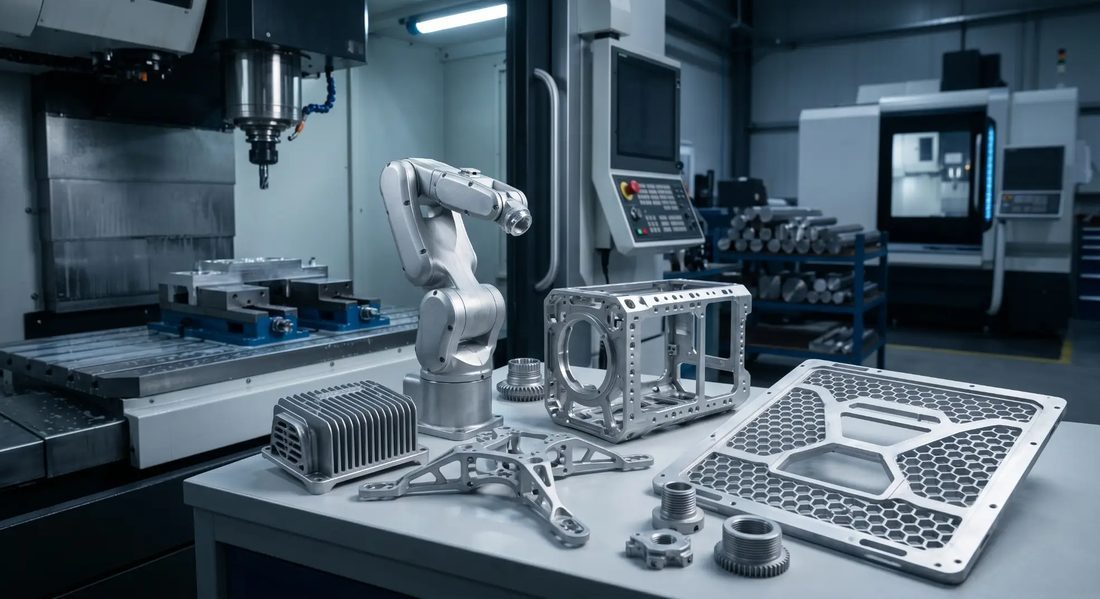
Fluid Control&Valve CNC precision component
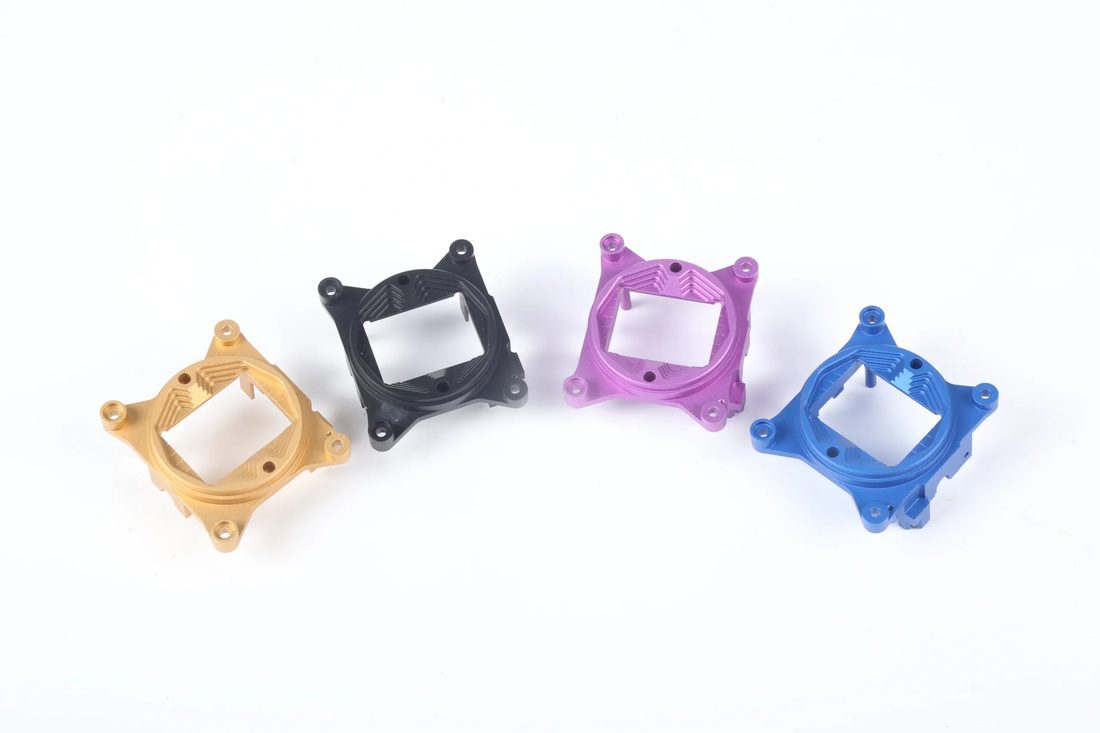
Fluid Control&Valve CNC precision component
FAQ: valve bodies & Fluid Control&Valve Buyer Questions
A: For metal-to-metal face seals we take the face to Ra 0.2-0.4 micro m (8K mirror) with flatness around 0.005 mm. O-ring grooves tolerate up to Ra 0.8 micro m but still need a clean, flat, radius-controlled groove. We verify Ra with a profilometer and passivate per ASTM A967.
A: Yes. We machine to a clean baseline, passivate per ASTM A967 to rebuild the chromium-oxide layer, then electropolish toward Ra 0.2 micro m (8K), and verify the Ra with a profilometer. Finish and passivation are done together, not as separate steps.
A: We hold port-seat flatness to 0.01 mm, passage position to 0.05 mm so intersections align without dead legs, and thread form to ISO 2/3A. Every first article is pressure- or decay-tested and CMM-verified before volume.
A: Yes. We hold casing-bore roundness to 0.005 mm and shaft-seat true position to 0.01 mm so impellers run concentric and rotors balance, and we smooth wearing surfaces to 0.4-0.8 micro m to resist galling, then passivate the stainless per ASTM A967.
A: Every lot is tied to its material mill certificate, machine, operator, and inspection records, plus a Certificate of Conformance - so any shipped part can be traced back to its full history from raw bar to finished component.
A: Yes. We run first-article inspection on new designs, support low-volume custom runs, and scale to monthly volume across 60+ CNC machines while keeping the same documented process and traceability - no re-qualification of the source required.
Designing a valve body, manifold block, or pump part and unsure which faces actually need mirror finishing? Send us your drawing for a free DFM review - we will flag the seal-critical features, the tolerances worth holding to microns, and the passivation that keeps the stainless sealing. No obligation, just a clear engineering answer.
Request a Free CNC Quote
