
Stainless Steel Mirror Finishing for Medical Device Components: A 2026 Engineering Guide
If you machine parts that go anywhere near a patient, surface finish stops being a cosmetic detail and becomes a specification you defend. A mirror finish on a surgical instrument or implant is not about shine - it is about bacteria, corrosion, and cleanability under repeated sterilization.
This guide explains, in engineering terms, what stainless steel mirror finishing actually achieves on medical device components, why it has to start with good CNC precision machining, and how tight tolerance CNC and ISO 13485 machining controls keep it repeatable. We wrote it the way we would brief a colleague on the floor: concrete, with numbers, and with the mistakes we see most often.
By the end you should be able to write a finish callout your supplier can actually hit, and to tell the difference between a shop that polishes and a shop that controls the whole process.
Table of Contents
- 1. What Stainless Steel Mirror Finishing Actually Achieves on Medical Device Components
- 2. Why CNC Precision Machining Is the Foundation of a Clean Mirror Finish
- 3. How Tight Tolerance CNC Protects Medical Device Components in Use
- 4. The ISO 13485 Machining Controls Behind Every Surgical Instrument We Ship
- 5. Our Stainless Steel Mirror Finishing Process, Step by Step
- 6. How to Specify Mirror-Finished Medical Device Components on Your Drawing
- 7. Common Pitfalls in Finishing Surgical Instruments (and How to Avoid Them)
- 8. Where Mirror-Finished Medical Device Components Earn Their Keep: Applications
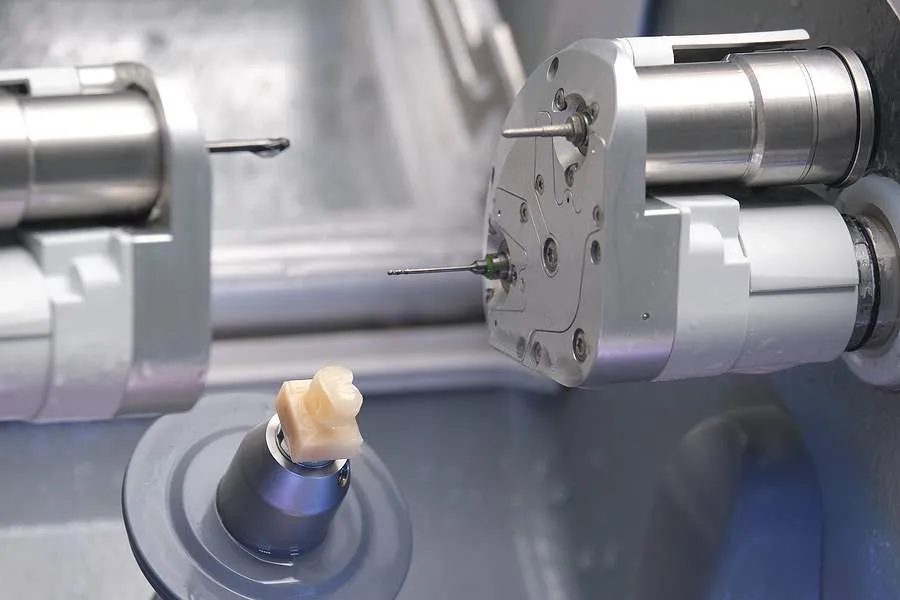
Medical components machined by LusterControl
What Stainless Steel Mirror Finishing Actually Achieves on Medical Device Components
Think of Ra as the difference between a tiled wall and a sponge.
Surface roughness is measured as Ra - the average deviation of the surface from its ideal plane, in microns. On medical device components, a lower Ra means fewer microscopic valleys where bacteria hide, less place for corrosion to start, and a surface that cleans and sterilizes reliably. Mirror finishing pushes Ra down to about 0.2 µm - what we call 8K.
Why the medical field cares about Ra
- Biocompatibility - smoother surfaces provoke less biological response.
- Cleanability - fewer crevices for biofilm and residue.
- Corrosion resistance - a clean, passive surface lasts longer in a sterilizer.
- Function - smooth moving faces in surgical instruments seat and slide correctly.
| Finish | Typical Ra | Medical use |
|---|---|---|
| As-machined | 0.8 µm | Structural, non-contact parts |
| Brushed / fine | 0.4 µm | Hand tools, fixtures |
| Mirror (8K) | 0.2 µm | Implants, surgical instruments, fluid paths |
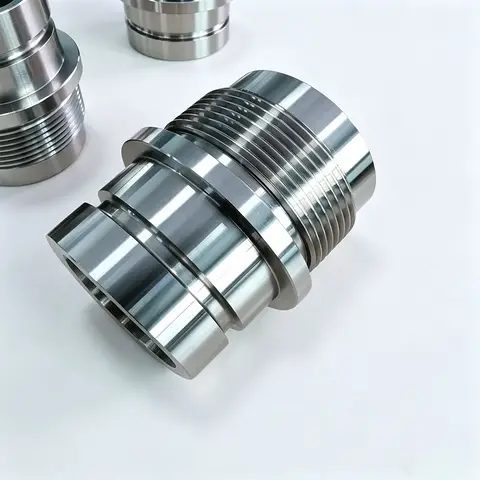
Medical components machined by LusterControl
Why CNC Precision Machining Is the Foundation of a Clean Mirror Finish
You cannot polish your way out of a bad cut.
A mirror finish starts long before the polishing wheel. If the CNC precision machining leaves torn grain, built-up edge, or chatter, polishing has to remove a lot of material - and that is where tolerances wander and surfaces get wavy. The cleaner the cut, the less correction finishing has to do.
What a finish-ready cut looks like
- Sharp, appropriate tooling and the right coolant to avoid work hardening.
- Stable workholding so the part does not move mid-feature.
- Speeds and feeds tuned to 316L, not copied from a mild-steel recipe.
- A surface left just rough enough for polish to bite, never torn.
When a supplier treats finishing as a separate, heroic step, that is a warning sign. The best mirror finishes are designed into the machining, not rescued after it.
How Tight Tolerance CNC Protects Medical Device Components in Use
A tolerance is a promise about behavior, not just a dimension.
Tight tolerance CNC is what lets a medical device component perform the same way on the thousandth unit as the first. But tolerance has to follow function - holding a shaft to ±0.005 mm only matters if that shaft has to rotate or seat precisely. Over-tolerancing the wrong feature just costs money.
Where tolerance earns its keep
| Feature | Typical tolerance | Why it matters |
|---|---|---|
| Shaft diameter | ±0.005 mm | Rotation and fit in a mating bore |
| Jaw flatness | ±0.01 mm | Clean clamp, no rocking |
| Hole position | ±0.02 mm | Pin and fastener alignment |
| Thread form | ISO 2 / 3A | Engagement and torque |
Pros
- Repeatable fit and function
- Lower assembly scrap
- Easier validation
Cons
- Costs more to hold than needed
- Inspection time grows
- Not every feature needs it
A good medical CNC supplier will tell you which tolerances matter for your part and release the rest. That judgment is part of the service.
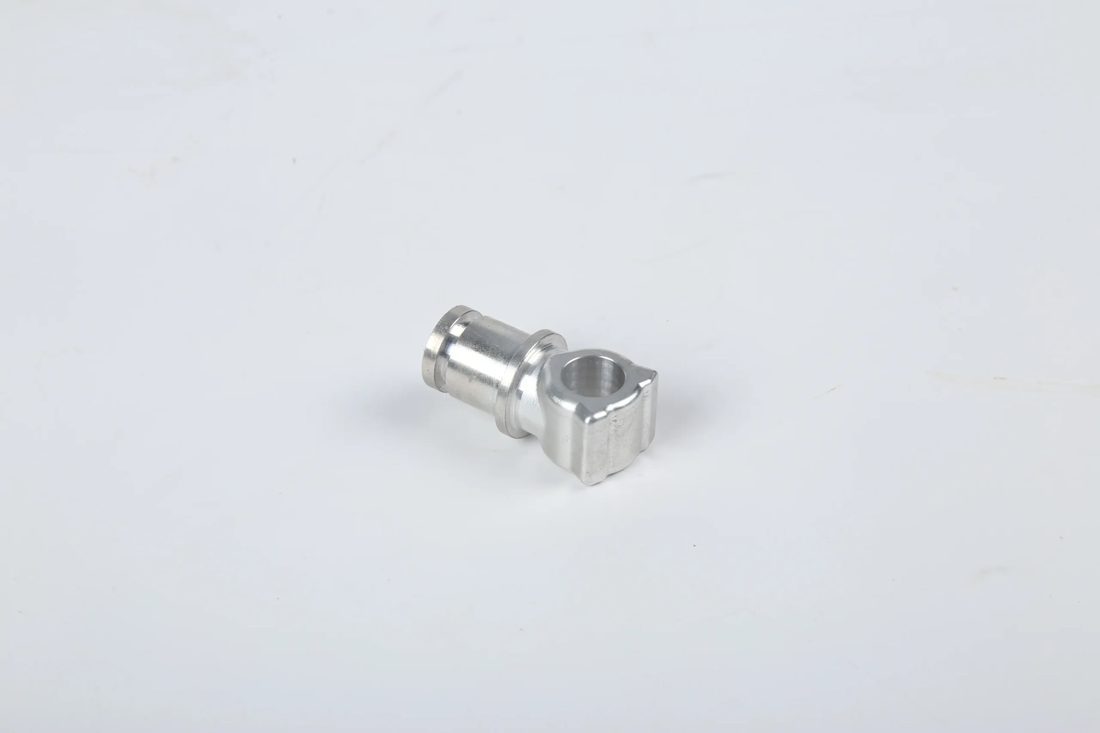
Medical components machined by LusterControl
The ISO 13485 Machining Controls Behind Every Surgical Instrument We Ship
The finish is only as trustworthy as the paper behind it.
For surgical instruments and implants, ISO 13485 machining means the process is documented and defensible end to end. It is how you prove, long after shipment, exactly what material went in and what was done to it.
The records that should travel with the part
| Record | What it proves |
|---|---|
| Mill certificate | The 316L is genuine, from a known melt |
| First-article inspection | The first run matched the drawing |
| In-process SPC | Tolerance stayed controlled across the batch |
| Passivation / finish report | Surface treatment done and verified |
| Certificate of Conformance | Shipped lot meets the PO |
If a shop cannot show you a real FAI or traceability record, assume the finish is unverified. For surgical instruments, that is not a risk worth taking.
Our Stainless Steel Mirror Finishing Process, Step by Step
Five steps, each one verified, not assumed.
- Select and verify material - 316L with a mill certificate, every time.
- Machine to a clean baseline so polishing removes microns, not tenths of a millimeter.
- Passivate to rebuild the chromium-oxide layer that makes stainless corrosion-resistant.
- Electropolish to level micro-peaks and drive Ra toward 0.2 µm.
- Measure with a profilometer and record the number on the CoC.
The step most shops skip is the last one: measuring. We do not call a part 'mirror' because it looks shiny. We call it mirror because the profilometer says Ra 0.2 µm.
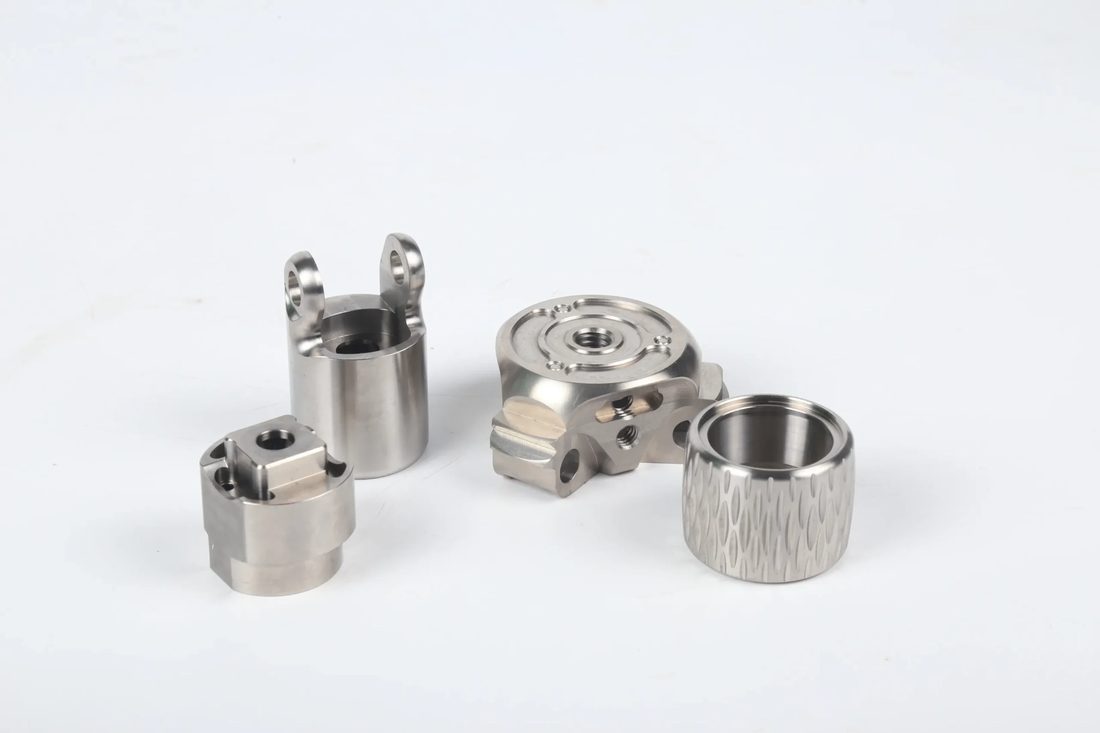
Medical components machined by LusterControl
How to Specify Mirror-Finished Medical Device Components on Your Drawing
A drawing note is cheaper than a phone call about a rejected lot.
- State the Ra target (e.g. 'Ra 0.2 µm max') on every critical surface.
- Name the grade ('316L') and require a mill certificate.
- Call for passivation per ASTM A967 and electropolish where needed.
- Require first-article inspection before volume.
- Ask for batch traceability and a CoC with every shipment.
- Define the sterilization method so finish holds up to it.
Five lines on a drawing replace an afternoon of argument later. Suppliers who welcome that specificity are the ones you want on a medical program.
Common Pitfalls in Finishing Surgical Instruments (and How to Avoid Them)
Every failure below was decided at the drawing or sourcing stage.
- Leaving finish as 'smooth' - unmeasurable, so it becomes whatever the shop feels like.
- Skipping passivation to save a step - corrosion shows up after sterilization.
- Polishing without measuring - looks good, fails the spec.
- Over-tolerancing everything - spends budget where it does no clinical good.
- No traceability - one complaint becomes a full recall.
None of these are machining problems. They are specification and sourcing habits - and the right medical CNC supplier makes the safe habit the default.
Medical components machined by LusterControl
Where Mirror-Finished Medical Device Components Earn Their Keep: Applications
Some parts simply should not be anything but mirror.
Typical applications we machine
- Surgical instruments - forceps, scissors, retractors, where clean seating matters.
- Implants and fixation - bone screws, plates, where biocompatibility is clinical.
- Fluid-path components - valves and connectors where cleanability is regulatory.
- Instrument handles and shafts - for corrosion resistance through many sterilizations.
If your part contacts tissue, fluid, or a sterilizer, mirror finishing is usually the right default - and now you know exactly how to ask for it and verify it.
Medical components machined by LusterControl
Medical components machined by LusterControl
Medical components machined by LusterControl
Medical components machined by LusterControl
FAQ: medical device components & Medical Buyer Questions
A: In practice a mirror (8K) finish is about Ra 0.2 µm. For less demanding tools Ra 0.4 µm is often enough, but anything contacting tissue or fluid should target Ra 0.2 µm and be verified with a profilometer.
A: Yes. Polishing brightens the surface but does not rebuild corrosion resistance. Passivation per ASTM A967 restores the chromium-oxide layer, and the two should be done together.
A: 316L is the standard for surgical instruments and implants - low-carbon austenitic stainless that polishes and passivates well. 304 is acceptable for less critical instruments.
A: Yes, if finishing is planned from the cut. We hold ±0.005 mm on critical diameters and ±0.01 mm on flatness, then finish without losing the datum that controls the tolerance.
A: Every lot ships with a Certificate of Conformance that includes the measured Ra, the passivation record, material mill certificate, and full batch traceability back to machine and operator.
A: Yes. We run first-article inspection on new designs, support low-volume custom runs, and scale to monthly volume while keeping the same documented process and traceability.
Designing a medical device component that needs a true mirror finish? Send us your drawing and we will return a free DFM review with Ra, tolerance, and passivation recommendations - clear engineering, no sales pressure.
Request a Free CNC Quote
