Surgical Instruments and Minimally Invasive Devices: 5 ISO 13485 Compliance Points (2026)
As a quality or regulatory engineer at a medical device company, you already know the hard part of bringing a surgical instrument or minimally invasive device to market is not the CAD. It is proving, document by document, that every machined component was made under a controlled system an auditor will accept. The moment a bar of stainless steel passes through a lathe, that part stops being "just metal" and becomes a regulated entity with a paper trail you will be asked to reproduce years later.
This guide is written from the shop floor of a Dongguan precision source factory that has machined stainless components since 2015, for appliance brands such as De'Longhi, Donlim, and Breville, and for medical programs running under an ISO 13485 quality system. We are not here to sell you a certificate. We are here to show you the five compliance points that actually get opened during an audit, and the documentation you should demand before you release a purchase order.
You will leave with a practical buyer's checklist, an honest comparison of what "ISO 13485 compliant machining" does and does not guarantee, and a clear picture of how material traceability, tight-tolerance CNC, and stainless steel mirror finishing fit together for surgical-grade parts. Treat this as the conversation we have with every new medical customer before the first chip is cut.
Table of Contents
- 1. Surgical Instruments and Minimally Invasive Devices: What ISO 13485 Really Demands
- 2. Medical Parts Machining Inside an ISO 13485 Quality System
- 3. ISO 13485 Parts Machining: The 5 Compliance Points That Pass Audit
- 4. Stainless Steel Mirror Finishing for Surgical Instruments
- 5. Tight Tolerance CNC for Minimally Invasive Devices
- 6. How CNC Precision Machining Protects Lot-Level Traceability
- 7. Medical Parts Machining Documentation You Must Request From Any Supplier
- 8. Surgical Instruments and Minimally Invasive Devices: 5 Sourcing Mistakes to Avoid
Medical CNC precision component
Surgical Instruments and Minimally Invasive Devices: What ISO 13485 Really Demands
A standard is only as strong as the records behind it.
ISO 13485 is the quality management standard written specifically for medical device organizations. For the teams machining precision source factory components, the crucial mindset shift is this: the standard is about the system that makes the part, not the part itself. An auditor rarely measures your surface roughness or your tolerance. They measure whether you can prove what you did, when you did it, and that you would do it identically on the next lot.
- ISO 13485
- The international quality management system standard for organizations that design and manufacture medical devices. It adds device-specific controls - risk management, traceability, validation - on top of the general principles of ISO 9001.
- Traceability
- The ability to identify and follow the history, application, or location of a part or its materials through records. For machined medical parts it typically means linking the finished component back to its raw bar stock heat lot.
- Passivation
- A chemical treatment (commonly per ASTM A967) that removes free iron from the surface of stainless steel and promotes the formation of the chromium-oxide layer that gives the metal its corrosion resistance.
For surgical instruments and minimally invasive devices, that system touches four zones: incoming material control, process validation, identification and traceability, and record retention. A smooth Ra 0.2 µm mirror face is worthless in an audit if you cannot show the certificate for the steel it was cut from. The compliance work and the machining work happen on the same shop floor, but only one of them keeps your device on the market.
The takeaway for you as a buyer: do not ask a supplier "are you ISO 13485?" and stop there. Ask to see the procedure that governs how they machine your specific part, and ask how long they keep the evidence. That is the question an auditor will ask you.
Medical CNC precision component
Medical Parts Machining Inside an ISO 13485 Quality System
The machine is the easy part. The system wrapped around it is what you are buying.
A lot of machine shops hold ISO 9001 and assume that covers medical work. It does not. ISO 9001 proves a supplier runs a competent quality system. ISO 13485 proves that system is built around the specific risks of medical devices - where a non-conformance can reach a patient. For medical parts machining, the difference shows up in how changes are controlled, how risk is documented, and how tightly lots are identified.
| Control area | ISO 9001 (general) | ISO 13485 (medical) |
|---|---|---|
| Risk focus | Customer satisfaction | Patient safety and device effectiveness |
| Change control | Required, generic | Required, with risk re-assessment and record |
| Traceability | Recommended | Mandatory for critical parts and materials |
| Process validation | As needed | Required where output cannot be fully verified by inspection |
| Record retention | Defined by supplier | Tied to device lifetime + regulatory minimum |
| CAPA | Required | Required, with stronger linkage to risk file |
Inside our own system, the practical effect is that a surgical instrument program gets a controlled machining plan, a first-article inspection tied to a CMM datum report, in-process gauging on batch runs, and a lot record that travels with the parts from raw bar to finished component. None of that is visible on the part, but all of it is visible to your auditor.
- Ask for the supplier's ISO 13485 certificate or system letter, not just ISO 9001
- Ask which procedures govern your specific part family
- Ask how a process change is approved and recorded
- Ask whether they perform first-article inspection (FAI) with a CMM report
ISO 13485 Parts Machining: The 5 Compliance Points That Pass Audit
These are the five your auditor will open first.
After supplying and being audited on precision stainless programs, the pattern is consistent. Five compliance points decide whether ISO 13485 parts machining holds up. Miss one and the rest of your documentation does not save you. Below is the overview, followed by what each point actually requires from a machining supplier.
| # | Compliance point | What the auditor wants to see |
|---|---|---|
| 1 | Documented procedures & change control | Approved work instructions and a recorded change history for your part |
| 2 | Material traceability & certificates | Mill cert (EN 10204 3.1) tied to the heat lot of your bar stock |
| 3 | Process validation & first-article inspection | CMM FAI report and evidence the process is stable (SPC/CPK) |
| 4 | Risk management & contamination control | FMEA thinking and passivation per ASTM A967 with clean handling |
| 5 | Identification, records & retention | Lot ID on every part and records kept for the regulatory minimum |
1. Documented Procedures and Change Control
Every operation that touches your part - turning, milling, deburring, passivation, inspection - should map to an approved procedure or work instruction. When you revise the drawing, the supplier must show how that change was assessed for risk, approved, and recorded. A shop that "just machines it the way we always have" without a change record is a finding waiting to happen.
2. Material Traceability and Certificates
Stainless surgical components must be traceable to the heat lot of the bar stock. You should receive a material certificate - typically EN 10204 3.1 - that names the grade (for example 17-4PH, 316L, or 304), the heat number, and the mechanical and chemical properties. If your supplier cannot link the finished part back to that certificate, your traceability chain has a hole.
3. Process Validation and First-Article Inspection
Where a machining result cannot be fully verified by later inspection - which is most of precision medical work - the process itself must be validated. That means a first-article inspection on a CMM with full datum references, and ongoing evidence the process stays stable, often through statistical process control and a capable CPK. We hold positional accuracy to +/-0.005 mm and confirm it on the first article before any batch runs.
4. Risk Management and Contamination Control
Risk shows up as mixed batches, embedded debris, or a surface that corrodes in service. A machining supplier under ISO 13485 should apply failure-mode thinking to your part, passivate stainless per ASTM A967 so the chromium-oxide layer is intact, and handle components in a way that prevents cross-contamination. For surgical instruments and minimally invasive devices, a contaminated or corroding surface is a patient-risk event, not a cosmetic one.
5. Identification, Records, and Retention
Every lot needs a readable identifier, and every record needs a retention period that meets or exceeds the regulatory minimum for your market - frequently the device's expected lifetime plus a buffer. A supplier who shrugs at "how long do you keep the CMM report?" is telling you they are not ready for medical work.
Pros
- A supplier running ISO 13485 gives you a ready-made audit trail
- Material certs and lot IDs are standard, not a favor
- Change control protects you when the drawing evolves
- Records are retained to a defined, contract-backed period
Cons
- Genuine ISO 13485 machining carries a documentation overhead (and modest cost)
- Not every small shop can support lot-level traceability
- You must specify retention and UDI needs up front or they are not guaranteed
- Broker-resold parts break the traceability chain even if the factory is compliant
- Confirm the supplier's ISO 13485 status (certificate or system letter)
- Require EN 10204 3.1 material cert tied to the heat lot
- Require a CMM first-article inspection report with datums
- Agree on passivation spec (ASTM A967) and clean handling
- Define lot identification and the record retention period in the contract
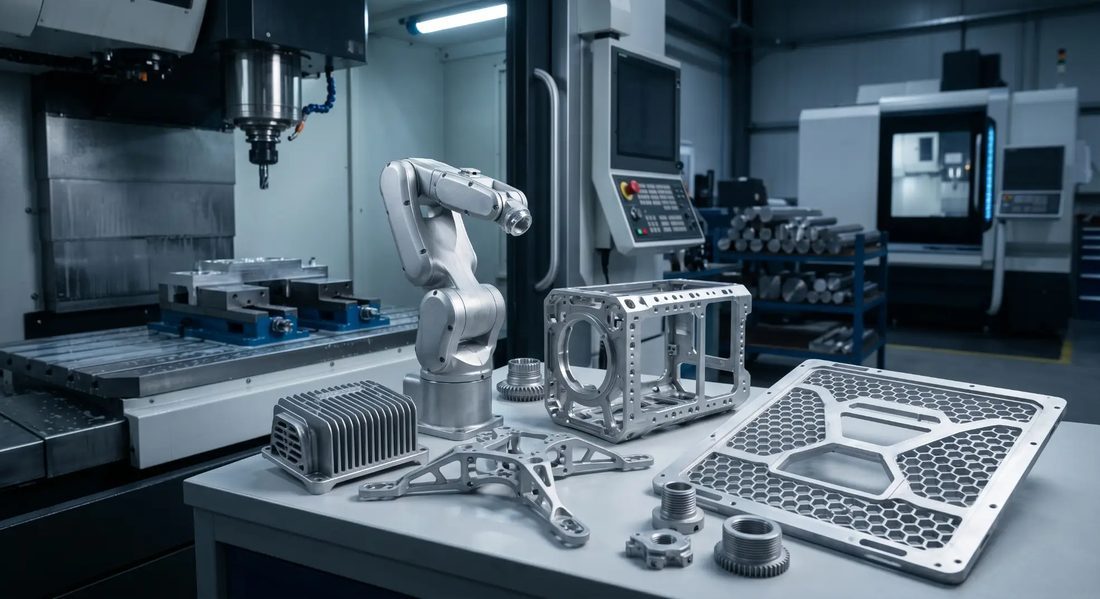
Medical CNC precision component
Stainless Steel Mirror Finishing for Surgical Instruments
Finish is not cosmetic on a surgical part - it is a contamination and fatigue decision.
On a surgical instrument, surface finish decides how easily blood, tissue, and biofilm can lodge in a crevice and survive sterilization. A rough machined face is harder to clean and more likely to nucleate corrosion. That is why stainless steel mirror finishing is a compliance consideration, not a luxury. Our standard precision finish reaches Ra 0.6 µm, and our mirror line reaches Ra 0.2 µm - the 8K mirror grade - for parts where cleanability is critical.
- 8K mirror finish
- A near-optical stainless surface, roughly Ra 0.2 µm, produced by progressive polishing and/or electropolishing. On surgical parts it minimizes crevices where contaminants hide.
- Electropolishing
- An electrochemical process that removes a thin surface layer, leaving a smooth, passive, and cleanable stainless surface - often the final step before passivation.
The finishing route we use depends on the part. Bead blasting hides handling marks but roughens the surface; electropolishing and mirror polishing do the opposite - they close the surface and make it cleanable. For surgical instruments and minimally invasive devices, we usually finish by machining to a tight Ra, then passivate per ASTM A967, then electropolish or mirror-polish the functional surfaces.
| Finish route | Typical Ra | Best for | Audit note |
|---|---|---|---|
| As-machined | Ra 0.8-1.6 µm | Non-contact structural features | Acceptable only where cleaning risk is low |
| Bead blast | Ra 1.0-2.0 µm | Hiding handling marks | Roughens surface - not for contact faces |
| Electropolish | Ra 0.2-0.4 µm | Cleanable contact surfaces | Improves passivity and cleanability |
| 8K mirror | Ra 0.2 µm | Critical surgical contact areas | Best cleanability; document the process |
Buyer note: specify the Ra you actually need on the contact surfaces, and specify passivation per ASTM A967 in the PO. If you leave finish open, you will get the supplier's default - which may be cleanable enough for a bracket but not for an instrument that touches tissue.
Tight Tolerance CNC for Minimally Invasive Devices
On a minimally invasive shaft, 0.01 mm is the difference between smooth and stuck.
Minimally invasive devices live in tight anatomical spaces, and their moving parts - shafts, cannulas, articulation joints - must fit and glide without play. That is where tight tolerance CNC earns its keep. We routinely hold positional accuracy to +/-0.005 mm, and on small-diameter shafts a few microns decide whether a component seats cleanly or binds during insertion.
Holding those numbers is less about the machine and more about the method: single-setup machining so the datum never releases, in-process gauging so drift is caught before a bad lot ships, and a CMM first-article report that proves the true position. For minimally invasive devices, the tolerance is a functional budget, not a bragging number - spend it where motion depends on it and relax it everywhere else to keep cost sane.
- Spend the tight tolerance on mating and articulation surfaces
- Relax non-functional faces to commercial tolerances
- Demand a CMM first-article report, not a photo
- Agree on coated vs bare condition before quoting (anodize/passivation shifts dimensions)
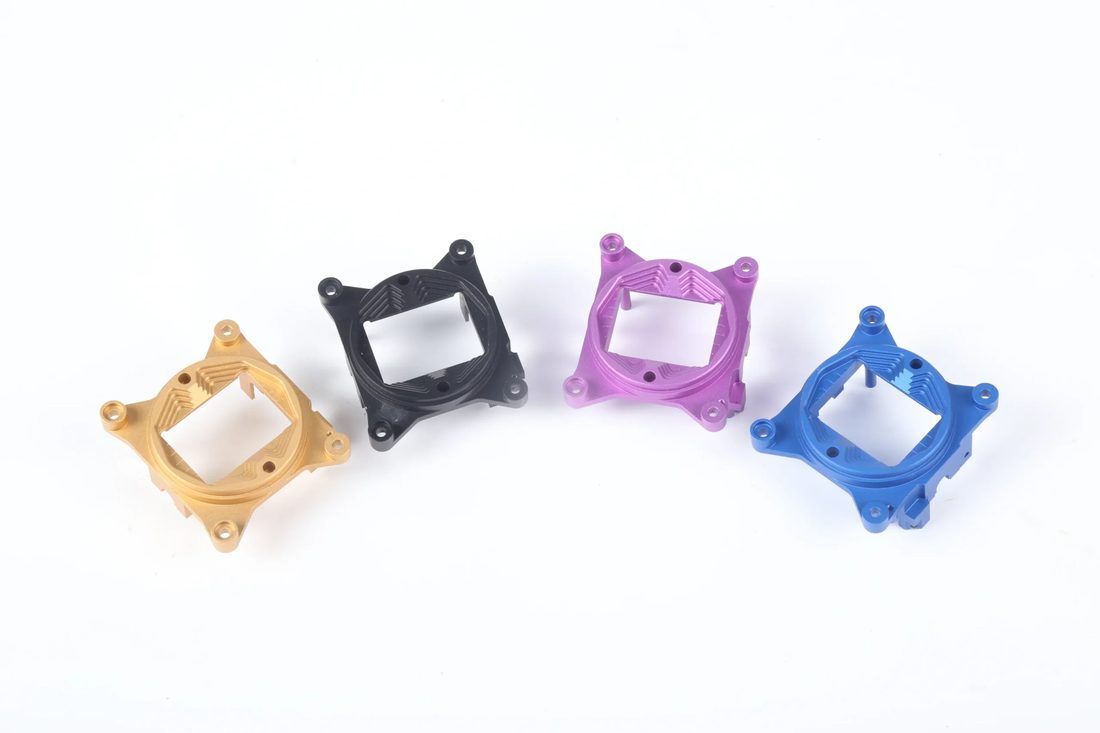
Medical CNC precision component
How CNC Precision Machining Protects Lot-Level Traceability
If you cannot trace the bar stock, you cannot recall the device.
Traceability is the quiet hero of ISO 13485 parts machining. For CNC precision machining, the natural place to build it is at the start: the raw bar is logged by heat lot, the setup is logged by machine and operator, and each finished lot is stamped with an identifier. If a field issue ever appears, you can isolate exactly which bars, which shift, and which lots are affected - and only those.
We link every machined component back to its incoming material certificate and record the key process parameters per lot. For surgical instruments and minimally invasive devices that level of identification is what lets your regulatory team answer an auditor's hardest question: show me the path from this finished part back to the steel it came from.
| Stage | Record element | Who keeps it |
|---|---|---|
| Incoming | Material cert (EN 10204 3.1), heat lot | Supplier + your incoming inspection |
| Machining | Machine ID, setup, operator, parameters | Machine shop MES / lot record |
| Finishing | Passivation (ASTM A967) lot, Ra result | Finishing record |
| Inspection | CMM FAI + in-process gauge data | Quality record |
| Shipping | Lot ID, quantity, destination | Both parties' shipment record |
Medical Parts Machining Documentation You Must Request From Any Supplier
The drawing gets you the part. The paperwork gets you the clearance.
Before you release a purchase order for medical parts machining, build your request package around the documents an auditor will ask for. Most non-conformances we see in newcomer programs trace back to a missing certificate, not a bad dimension. Here is the set we hand over as standard, and that you should expect from any serious supplier.
- Material certificate (EN 10204 3.1) tied to the heat lot of your bar stock
- CMM first-article inspection report with full datum references
- Process validation or qualification record for the machining route
- Certificate of Conformance (CoC) for the delivered lot
- Passivation certificate per ASTM A967, where stainless is finished
- Lot traceability record linking raw material to finished components
Red flags: a supplier who charges extra for a material cert, who sends a photo instead of a CMM report, or who cannot name the heat lot of the steel in your parts. Any one of those should pause the PO.
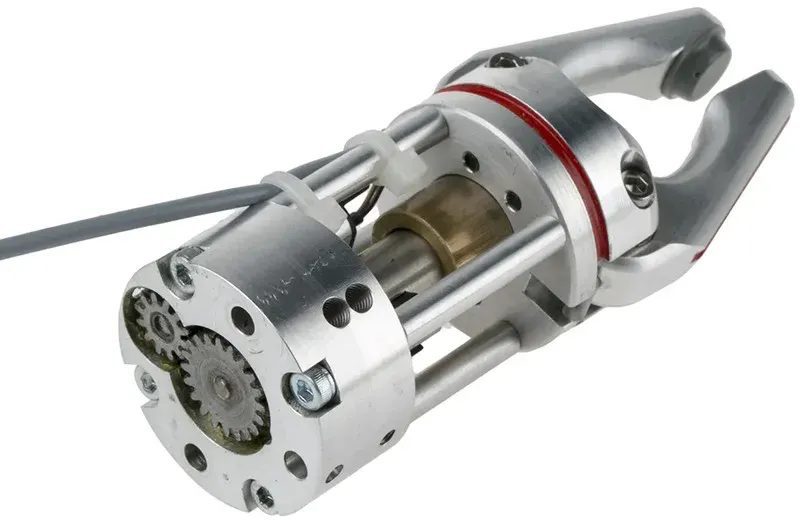
Medical CNC precision component
Surgical Instruments and Minimally Invasive Devices: 5 Sourcing Mistakes to Avoid
Most non-conformances we see came from the purchase order, not the machine.
The cheapest way to fail an audit is to write a loose purchase order. After years of precision stainless work, these are the five sourcing mistakes we watch medical buyers make - and the simple fix for each.
- Assuming ISO 9001 equals ISO 13485 - it does not; require the medical system explicitly
- Forgetting to request the material cert tied to the heat lot, not a generic grade letter
- Specifying tight tolerance on every feature, which inflates cost and scrap with no functional gain
- Leaving record retention and lot identification out of the contract
- Buying through a broker who cannot show the compliant factory behind the part
The cheapest surgical component is the one that passes audit the first time - because the second time costs you a launch date and a regulator's attention.

Medical CNC precision component
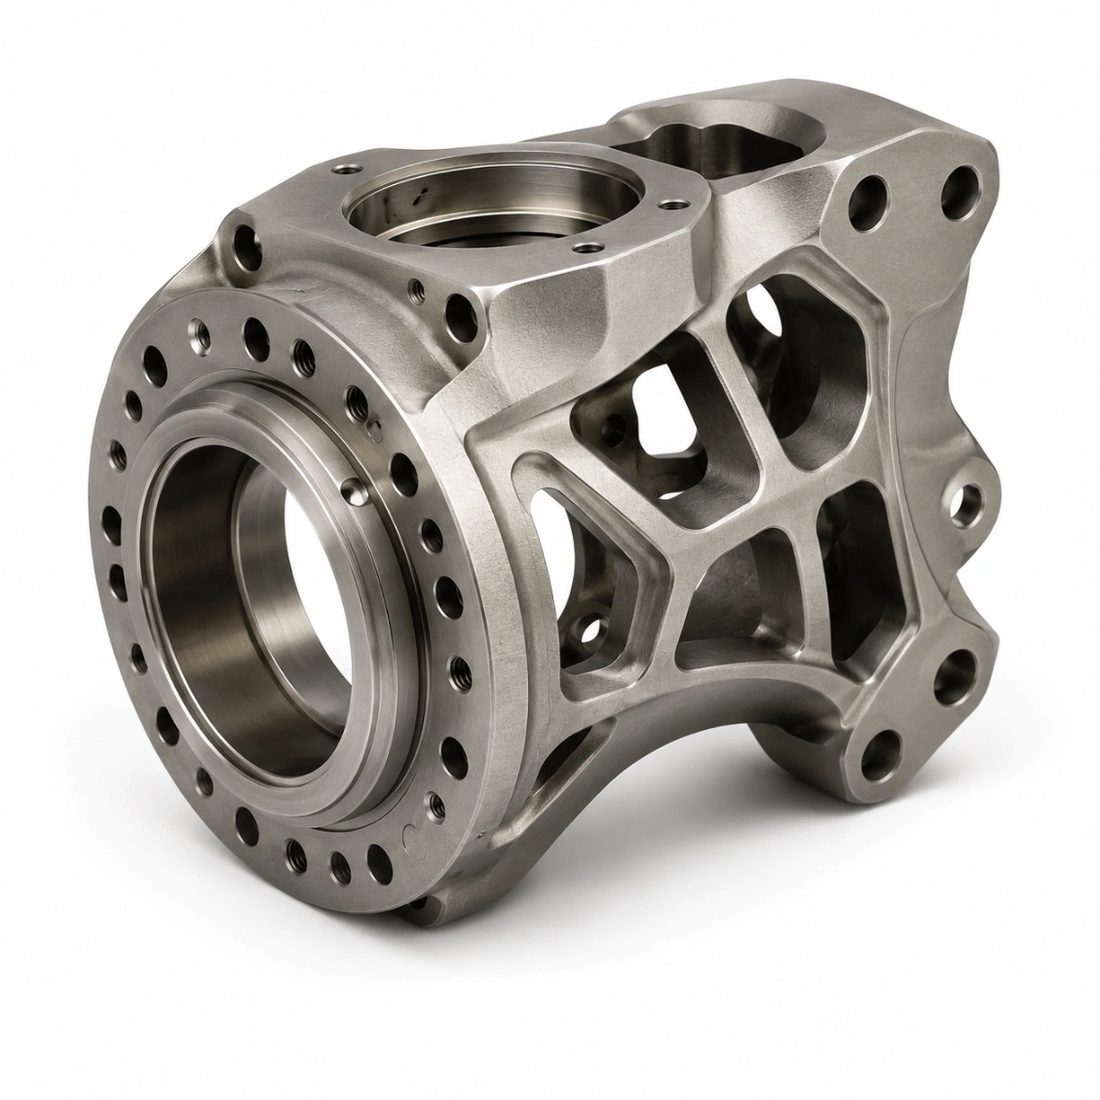
Medical CNC precision component
Medical CNC precision component
Medical CNC precision component
FAQ: surgical instruments and minimally invasive devices & Medical Buyer Questions
A: No. ISO 9001 proves a competent general quality system; ISO 13485 adds the device-specific controls medical work requires - mandatory traceability, process validation, risk management, and record retention tied to the device lifetime. Require the ISO 13485 system explicitly and ask to see the procedures for your part family.
A: Request a material certificate to EN 10204 3.1, tied to the heat lot of the specific bar stock used for your parts. It should name the grade (such as 316L, 304, or 17-4PH), the heat number, and the chemical and mechanical properties. Without the heat-lot link, your traceability chain has a gap.
A: On single-setup precision CNC we routinely hold positional accuracy to +/-0.005 mm, which is appropriate for shafts, cannulas, and articulation joints in minimally invasive devices. The right approach is to spend that tolerance on mating and motion surfaces and relax it elsewhere - specifying it everywhere only raises scrap and cost.
A: It depends on the surface. Non-contact structural features can stay as-machined around Ra 0.8-1.6 µm. Contact and cleanability-critical surfaces should be electropolished or mirror-finished toward Ra 0.2-0.4 µm, with our 8K mirror line reaching Ra 0.2 µm. Always specify the Ra you need and pair it with passivation per ASTM A967.
A: Retention is typically the expected device lifetime plus a regulatory buffer, and it varies by market. Do not leave it verbal - define the retention period and lot-identification format in the contract. A supplier who cannot state a retention policy is not ready for medical work.
A: Yes. A contract machine shop supplies the machined components under its own ISO 13485 quality system; the device manufacturer owns the device-level filing. We run an established ISO 13485 system (certification advancing) on a 4,000 sqm Dongguan floor with 60 CNC machines, ISO 9001 certified, and provide the material certs, CMM first-article reports, passivation records, and lot traceability a device maker needs.
Send us your surgical instrument or minimally invasive device drawing for a free DFM and ISO 13485 compliance review. We will flag where the tolerance budget should tighten, which surfaces need electropolish or 8K mirror finishing, and exactly which certificates and lot records we will deliver with the first article.
Request a Free CNC Quote