
Turn-Mill Compound Machining for Robot Joint Housings and Dexterous Hands
A robot joint looks simple and is anything but. It is a shaft, a bore, a bearing seat, and a flange that must all stay true to one axis - while a dozen milled features, cross-holes, and bolt bosses hang off the side. If the turned axis and the milled features drift apart by a few microns, the joint runs hot, the servo fights backlash, and the smooth motion the robot was sold on turns into a visible judder.
This guide is written the way one engineer would brief another. We walk through why turn-mill compound machining earns its place on robot joint parts, how aluminum 7075 machining keeps arms light, what CNC precision machining looks like on a dexterous-hand frame, how we hold tight tolerance CNC on bearing seats, and where stainless steel mirror finishing matters for clean environments. Every shop number here is a real process number from our floor.
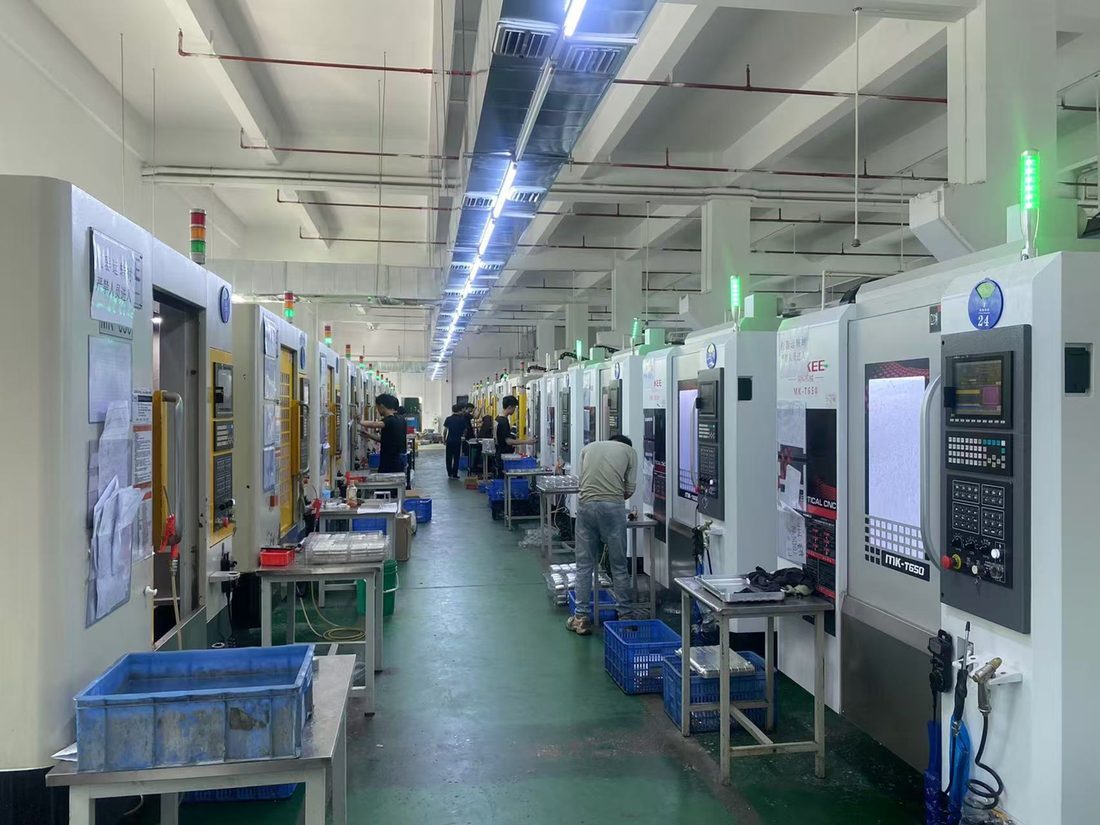
We are Dongguan Licun Technology Co., Ltd., brand LusterControl - a Dongguan source factory focused on stainless steel mirror machining since 2015, now 15 years in. We run 60+ CNC machines on a 2,000 m2 floor at roughly 500,000 parts a month, holding ISO 9001, with ISO 13485 completed and IATF 16949 in application. We serve the robotics supply chain alongside medical, automotive, and UAV programs, and we have shipped precision parts to brands such as De'Longhi, Donlim, and Breville.
Table of Contents
- 1. Why Turn-Mill Compound Machining Fits Robot Joint Parts
- 2. Robot Joint Parts: The Accuracy Behind a Smooth Motion
- 3. Aluminum 7075 Machining for Lightweight Robot Structures
- 4. CNC Precision Machining of Dexterous-Hand Frames
- 5. Tight Tolerance CNC: Holding the Bearing Seat True
- 6. Stainless Steel Mirror Finishing for Clean Robot Housings
- 7. A Practical Sourcing Checklist for Robot Joint Parts
- 8. Common Sourcing Mistakes in Tight Tolerance CNC Robot Programs
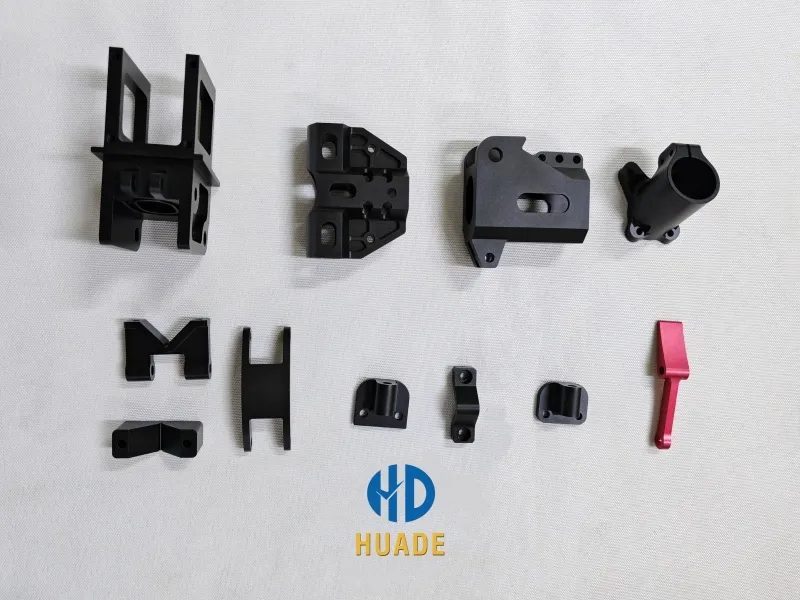
Robotics CNC precision component
Why Turn-Mill Compound Machining Fits Robot Joint Parts
A robot joint is a shaft, a bore, and a flange that must all stay true to one axis.
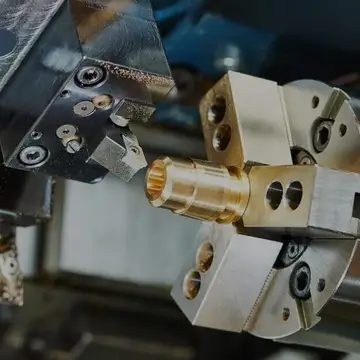
Robot joint parts are fundamentally rotational: a turned shaft or housing with milled features cut into its side. Doing the turning on a lathe and the milling on a machining center means moving the part between machines, re-clamping, and re-establishing the datum every time. Each move is a chance to introduce runout of 0.01 to 0.03 mm - exactly the error that shows up as joint backlash.
Turn-mill compound machining does the turning and milling in a single chuck, often in one setup. The part never leaves the spindle axis, so the milled flat, the cross-hole, and the bolt circle all stay referenced to the same turned axis. We routinely hold positional accuracy to +/-0.005 mm because the coordinate system never moves.
What turn-mill does in one clamp
- Turn the shaft or bore to size and roundness.
- Mill the flats, pockets, and feature faces without releasing the part.
- Drill and tap the cross-holes and bolt circle on the same datum.
- Cut any angled feature with the B-axis, still in one setup.
- Inspect key features in-process before the part is removed.
| Approach | Setups | Typical runout risk |
|---|---|---|
| Lathe then machining center | 2-3 | 0.01-0.03 mm per re-clamp |
| Turn-mill, single chuck | 1 | None after first clamp |
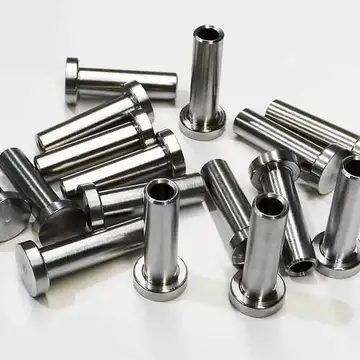
Robotics CNC precision component
Robot Joint Parts: The Accuracy Behind a Smooth Motion
Smooth motion is just accuracy you cannot see until it is missing.
The feeling of a smooth robot joint comes from geometric accuracy: bearing-seat roundness, perpendicularity of the seat to the axis, and concentricity of the milled features to the turned bore. When those are held, the servo sees a stable load and the joint moves without fighting itself. When they drift, the motor compensates until it cannot, and the motion gets rough.
What accuracy buys you
- Lower runout means less bearing wear and a longer joint life.
- True perpendicularity keeps the load axial, not skewed into the race.
- Concentric milled features stop the housing from wobbling on its mount.
- Stable geometry means the servo tuning holds across the whole batch.
| Feature | Typical tolerance | Why it matters |
|---|---|---|
| Bearing seat roundness | 0.003-0.005 mm | Smooth rotation, low heat |
| Seat perpendicular to axis | 0.01 mm | Load stays axial in the race |
| Bolt-circle position | 0.02 mm | Housing seats without skew |
| Cross-hole to bore | 0.03 mm | Lubrication and wiring path clear |
Aluminum 7075 Machining for Lightweight Robot Structures
Every gram at the arm tip is paid for in torque.
Aluminum 7075 machining is the default for robot arms and joint housings because it is light and stiff enough: around 2.81 g/cc with a modulus near 71 GPa and high yield strength. Every gram removed from a structure near the wrist or gripper reduces the torque the shoulder motor must supply, so lightweighting at the tip is worth more than the same mass saved at the base.
Our 7075 machining recipe
- Rough at high feed to clear stock, leaving 0.2-0.3 mm for finish.
- Finish at lower depth of cut to hold form and surface.
- Machine bores slightly undersize to leave room for coating.
- Anodize Type II for a durable matte finish, Type III where abrasion hits.
- Verify coated vs bare condition so press-fits still seat.
| Alloy | Use it for | Watch out for |
|---|---|---|
| 6061-T6 | Frames, plates, clamps | Lower strength vs 7075 |
| 7075-T6 | High-stress arms, joints | Corrosion; anodize required |
| 304/316L stainless | Clean or food-touch housings | Heavier, needs mirror finish |
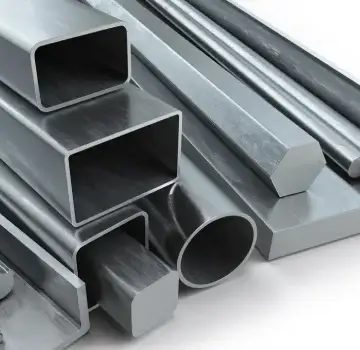
Robotics CNC precision component
CNC Precision Machining of Dexterous-Hand Frames
A dexterous hand is a dozen tiny joints in a space the size of a walnut.
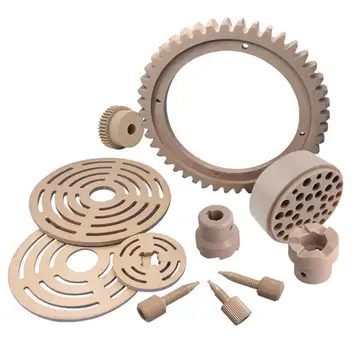
Dexterous-hand frames are the hardest parts in robotics to machine: small, thin-walled, high-mix, and loaded with tiny features - finger linkages, tendon routing, sensor pockets. They need the accuracy of a joint housing in a volume where a 0.1 mm error is a quarter of the part. This is where CNC precision machining and tight process control earn their keep.
Design for machining from the start
- Keep wall thickness at or above 0.6 mm in aluminum to avoid chatter.
- Avoid tiny internal corners a mill cannot reach; use the real tool radius.
- Group features so most can be cut in one orientation.
- Call out datum references so inspection is unambiguous.
- Plan for a tensioning fixture on the thinnest walls.
| Design choice | Effect on build |
|---|---|
| 0.6 mm min wall | Stable cut, no spring |
| Real corner radii | No scrap from unreachable geometry |
| Single-orientation features | Fewer setups, better accuracy |
| Explicit datums | Clean CMM report, no argument |
Tight Tolerance CNC: Holding the Bearing Seat True
A tolerance is a promise about how a part will behave under load.
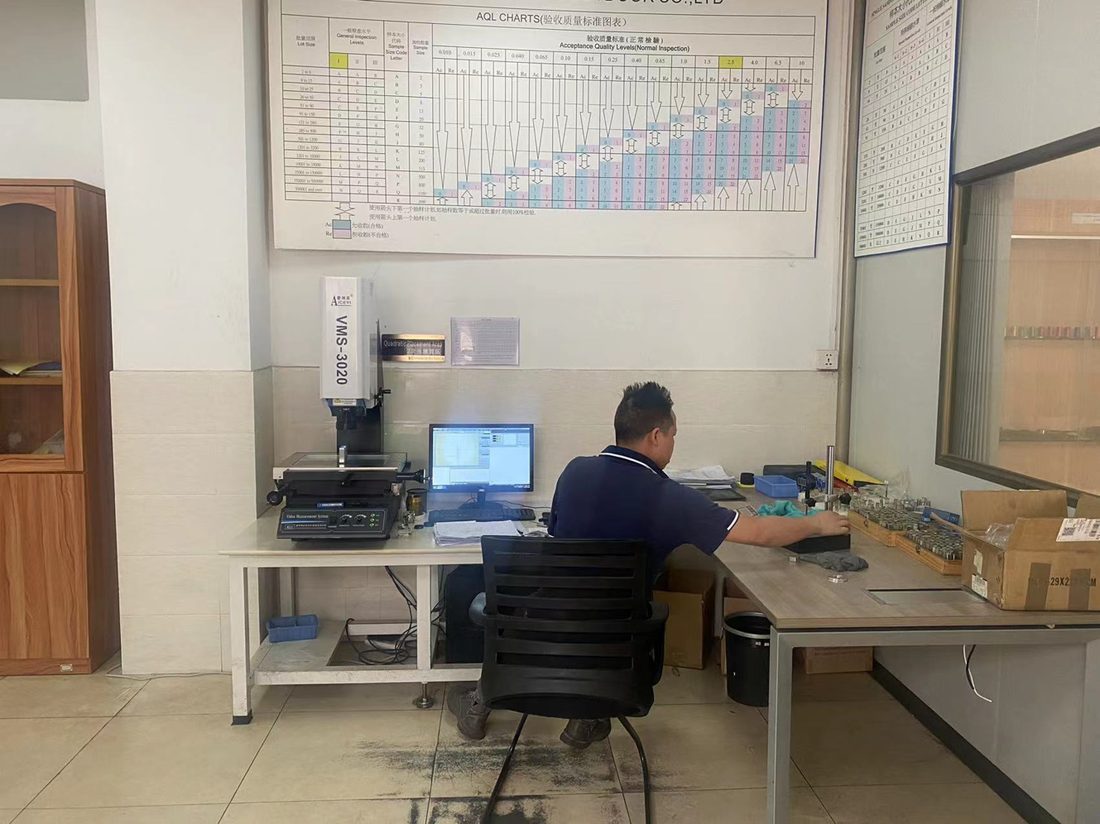
The bearing seat is the heart of a robot joint. If its roundness and perpendicularity are off, no amount of servo tuning hides it - the bearing runs hot, wears early, and the joint loses repeatability. Tight tolerance CNC is what makes the seat repeatable, but only if the tolerance is matched to the function and verified with instruments.
Typical tolerances we hold by feature
| Feature | Typical tolerance | Why it matters |
|---|---|---|
| Bearing seat diameter | +/-0.005 mm | Interference fit, no slip |
| Seat roundness | 0.003 mm | Even race load, low heat |
| Perpendicular to axis | 0.01 mm | Load stays axial |
| Thread form | ISO 2 / 3A | Engagement and torque |
The right robotics supplier will tell you which tolerances actually matter for your joint and which are wasting your money. That honesty is a qualification signal in itself.
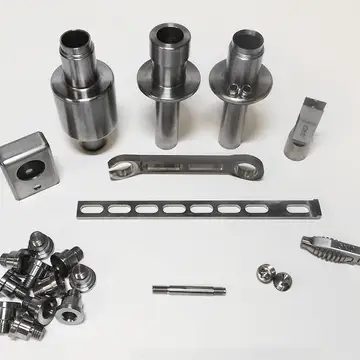
Robotics CNC precision component
Stainless Steel Mirror Finishing for Clean Robot Housings
In a cleanroom or food line, the housing finish is a contamination control.
Stainless steel mirror finishing is often dismissed as 'looks nice.' On robots that work in cleanrooms, labs, or food lines, it is a hygiene and contamination-control feature. A rougher surface (higher Ra) gives bacteria or particles somewhere to cling and gives corrosion a place to start. A mirror finish down to Ra 0.2 micro m (what we call 8K) is smoother, easier to clean, and far more biocompatible.
How we reach a true mirror finish
- Start with the correct grade - typically 316L for clean environments.
- Machine to a clean baseline so polishing has little material to remove.
- Passivate per ASTM A967 to rebuild the chromium-oxide layer.
- Electropolish to level micro-peaks and drop Ra toward 0.2 micro m.
- Verify with a profilometer - we do not guess the number.
| Finish grade | Typical Ra | Where it is used |
|---|---|---|
| Standard machined | 0.8 micro m | Non-critical structural parts |
| Fine turned | 0.4 micro m | Hand tools, fixtures |
| Mirror (8K) | 0.2 micro m | Cleanroom, food, medical robots |
A Practical Sourcing Checklist for Robot Joint Parts
Hand this to a supplier and you will filter out the tire-kickers.
- Can they machine turned and milled features in one setup (turn-mill)?
- Do they state a roundness and perpendicularity target, not just diameter?
- Can they hold +/-0.005 mm and verify it with a CMM?
- Do they machine 7075 and 316L regularly, not as a one-off?
- Can they mirror-finish stainless per ASTM A967 for clean environments?
- Will they provide material certs and lot-level traceability?
- Do they answer engineering questions with numbers, not sales talk?
- Can they scale from prototype to volume without re-qualifying the process?
A supplier that clears all eight is rare - and worth keeping. One that stumbles on accuracy or traceability should not be on a motion-critical program. Send us your joint or hand-frame drawing for a free DFM review and we will flag the features that should move to turn-mill and the tolerances worth holding tight.
Robotics CNC precision component
Common Sourcing Mistakes in Tight Tolerance CNC Robot Programs
Most scrap was decided at the PO, not the machine.
- Specifying diameter tolerance but ignoring roundness and perpendicularity.
- Designing press-fits into 7075 and forgetting the anodize thickness.
- Skipping first-article inspection to 'save time' - the cheapest insurance you have.
- Leaving finish as 'smooth' on the drawing, then arguing about it after shipment.
- Splitting turning and milling across shops and wondering why the axes drift.
- Ignoring traceability until a single complaint forces a full program review.
The cheapest robot joint is the one that passes qualification the first time - because the second time costs you a launch date.

Robotics CNC precision component
Robotics CNC precision component
Robotics CNC precision component
Robotics CNC precision component
FAQ: robot joint parts & Robotics Buyer Questions
A: Yes, because turning and milling happen in one chuck on the same spindle axis. The milled features stay referenced to the turned bore, so we hold positional accuracy to +/-0.005 mm and avoid the 0.01-0.03 mm runout that comes from moving a part between a lathe and a machining center.
A: 7075-T6 for high-stress arms and joints where yield strength matters; anodize it to handle its lower corrosion resistance. 6061-T6 covers most frames, clamps, and plates and is the easier, cheaper default. For clean or food-touch housings, 316L stainless with mirror finishing is the right call.
A: Specify Ra 0.2 to 0.4 micro m (mirror / 8K) and verify it with a profilometer, then passivate per ASTM A967. A bright polish alone is not enough - without passivation the surface can still corrode in washdown or sterilizer conditions.
A: We routinely hold +/-0.005 mm on the seat diameter, 0.003 mm on roundness, and 0.01 mm on perpendicularity to the axis, verified by CMM and profilometry rather than estimated.
A: Yes. Every lot is tied to its material mill certificate, machine, operator, and inspection records, plus a Certificate of Conformance - so any shipped part can be traced back to its full history from raw bar to finished component.
A: Yes. We run first-article inspection on new designs, support low-volume custom runs, and scale to monthly volume across 60+ CNC machines while keeping the same documented process and traceability - no re-qualification of the source required.
Planning a robot joint, dexterous-hand frame, or clean-environment housing? Send us your drawing for a free DFM review - we will flag the features that should move to turn-mill, the tolerances that are costing you money, and the finish that keeps a clean robot truly clean. No obligation, just a clear engineering answer.
Request a Free CNC Quote
