
Why EV Motor Parts Demand Mirror-Finished Aluminum: Automotive CNC Trends 2026
If you design anything inside an electric drivetrain, you already know the surface of a part is not a finishing touch - it is part of the specification. A motor end shield, a power-electronics heat sink, or a coolant flange does real work with its face, its edges, and its roughness. In 2026, as EV platforms move to higher voltages and faster-spinning motors, that work gets harder and the tolerance for a sloppy surface gets smaller.
This article explains, in plain engineering terms, why EV motor parts increasingly call for mirror-finished aluminum, what that finish actually achieves, and how a disciplined shop machines automotive CNC parts that hold up batch after batch. We wrote it the way we would brief a colleague: concrete numbers, real process steps, and the mistakes we see most often when teams source these parts.
By the end you should be able to write a finish callout your supplier can actually hit, tell the difference between a shop that polishes and a shop that controls the whole process, and know which questions to ask before you place the order.
Table of Contents
- 1. Why EV Motor Parts Demand Mirror-Finished Aluminum
- 2. How Aluminum CNC Machining Reaches a 0.2 µm Mirror Finish
- 3. Heat Sink Machining: Cooling the EV Power Electronics
- 4. CNC Flanges and Sealing Faces in the EV Powertrain
- 5. What Sets Automotive CNC Parts Apart From Consumer Jobs
- 6. IATF 16949 Machining: The Controls Behind a Reliable EV Part
- 7. Where Mirror-Finished EV Motor Parts Earn Their Keep
- 8. Common Mistakes Engineers Make When Sourcing Automotive CNC Parts
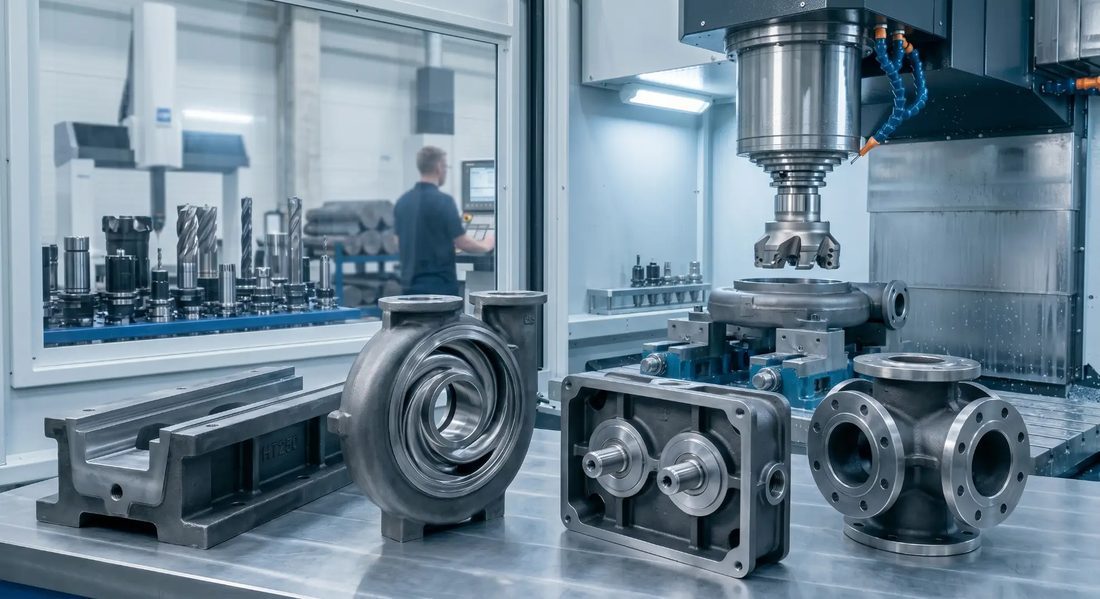
Automotive&EV components machined by LusterControl
Why EV Motor Parts Demand Mirror-Finished Aluminum
In an electric drivetrain, the surface is part of the spec, not the finish line.
EV motor parts live a hard life. They sit next to magnets, copper, and insulation; they see steady thermal cycling; and in the powertrain they meet coolant, road salt, and vibration. A rough machined face is no longer cosmetic here - it is a place where heat, balance, and corrosion problems start. Mirror-finished aluminum answers several of those problems at once, which is why more EV programs now ask for it by name.
Where finish meets function in the motor
- Thermal transfer - a smoother end shield or baseplate seats its thermal interface with fewer air gaps, so heat leaves the stator instead of pooling.
- Rotor balance - consistent, low-roughness faces reduce micro-imbalances that grow at higher rpm and shorten bearing life.
- Windage and eddy loss - cleaner surfaces disturb the air gap less, a small but real efficiency gain at speed.
- Sealing - a true face lets a gasket or O-ring seal on the first try, with no leak path through a torn or wavy surface.
- Corrosion - under-hood and underbody aluminum faces stay protective longer when they are clean, passive, and free of crevices.
None of these are nice-to-haves. As platforms adopt higher-voltage architectures and faster motors, the margin for a poor surface shrinks, and the finish moves from optional to required. That is the trend driving mirror-finished aluminum across 2026 EV programs.
The point is not that aluminum looks better polished. It is that the polished face does measurable work in the motor, and a shop that controls it from the cut - not just at the buffing wheel - is the one you want on the program.
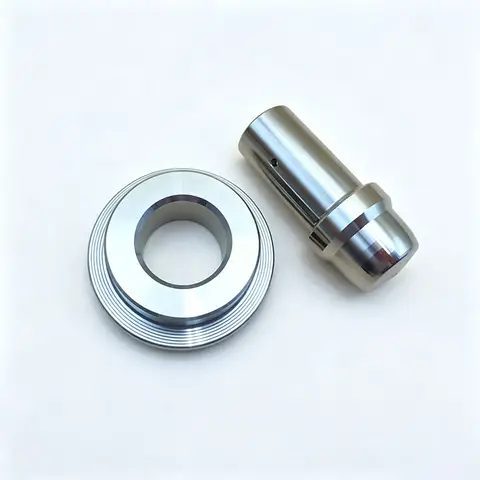
Automotive&EV components machined by LusterControl
How Aluminum CNC Machining Reaches a 0.2 µm Mirror Finish
Aluminum is soft and gummy; polish it wrong and you just smear the metal.
Aluminum is nothing like stainless. It galls, it loads the tool, and a careless finish pass can smear material across the surface instead of removing it. That is why aluminum CNC machining for a mirror look has to be planned from the first cut, with the right alloy, the right tool geometry, and coolant that actually clears chips.
Our finish-ready process
- Select the alloy - 6061 for structural and heat-sink work, 7075 where strength matters, verified by mill cert.
- Machine to a clean baseline so the finish step removes microns, not tenths of a millimeter.
- Chemically brighten or electropolish to level micro-peaks and push Ra toward 0.2 to 0.4 µm.
- Apply the right surface treatment - clear anodize or chemical film - for corrosion and insulation where the part needs it.
- Measure with a profilometer and record the number; we do not call a part mirror because it looks shiny.
| Finish grade | Typical Ra | Where it is used in EV |
|---|---|---|
| As-machined | 0.8 µm | Non-critical brackets, enclosures |
| Fine turned / milled | 0.4 µm | Heat-sink faces, sensor bodies |
| Mirror (8K) | 0.2 µm | Motor end shields, sealing faces, rotors |
When a supplier treats finishing as a separate heroic step at the end, that is a warning sign. The best mirror finishes on aluminum are designed into the machining so the final step only has to level peaks, never correct a bad cut. That is how we keep tolerance and finish together on EV motor parts.
Heat Sink Machining: Cooling the EV Power Electronics
Every watt you fail to dissipate becomes a degree you cannot afford.
Silicon-carbide inverters and higher-voltage platforms pack more switching power into less space, and that power has to go somewhere. The heat sink is the only thing standing between the silicon and a thermal shutdown, so heat sink machining is quietly one of the most important jobs in the powertrain. The flatness and roughness of the mounting face decide how well the thermal interface material actually works.
Why the surface matters for cooling
- Contact flatness - a warped baseplate leaves voids under the thermal pad, and voids are insulation.
- Surface roughness - a smoother face means more real contact area and fewer trapped air pockets.
- Fin geometry - thin, consistent fins move air or coolant without starving neighboring channels.
- Material choice - 6061 conducts well and machines cleanly; the trade is holding flatness through stress relief.
| Method | Best for | Typical face Ra | Notes |
|---|---|---|---|
| CNC milling | Complex, low-volume, tight flatness | 0.4 µm | Most control over face and features |
| Extrusion + skim | High-volume plates | 0.8 µm | Cheap, but flatness needs a final cut |
| Skiving | Dense fin stacks | 0.8 µm | Great area, less feature freedom |
Pros
- Predictable thermal performance
- Fewer field thermal trips
- Clearer validation
Cons
- Tighter flatness costs more to hold
- Anodize adds a step
- Not every face needs it
The right heat sink machining partner will tell you which faces actually need the tight flatness and release the rest. That judgment is part of the service, and it is where cost and reliability meet.
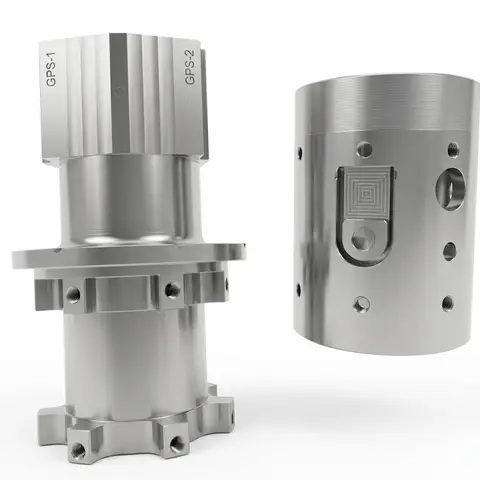
Automotive&EV components machined by LusterControl
CNC Flanges and Sealing Faces in the EV Powertrain
A seal only works if the face it sits on is true.
Coolant loops, high-voltage housings, and reduction-gear cases all rely on CNC flanges to keep fluid and contamination where they belong. The flange itself can be simple, but its sealing face is unforgiving: a wavy or rough surface gives the gasket nowhere to bite, and the first symptom is a slow leak nobody notices until it is a warranty claim.
What a sealing face needs
- Flange
- A flat feature with bolt holes that clamps two surfaces together and carries a seal.
- O-ring groove
- A precision channel sized so the ring compresses the right amount - not too much, not too little.
- Sealing face flatness
- How true the clamped face is; usually ±0.01 to ±0.02 mm for fluid paths.
- Surface finish (Ra)
- Roughness of the face; lower Ra means a more reliable, repeatable seal.
| Feature | Typical tolerance | Why it matters |
|---|---|---|
| Flange flatness | ±0.01 mm | Even clamp load, no leak path |
| Bore / pilot dia. | ±0.005 mm | Alignment of mating housing |
| Bolt-hole position | ±0.02 mm | Clean assembly, no shift |
| Groove depth | ±0.03 mm | Correct O-ring compression |
For EV coolant and gear flanges, we machine the face and the features in one setup wherever possible, so the sealing plane never loses its datum. That single-clamp discipline is why the flange seats right the first time.
What Sets Automotive CNC Parts Apart From Consumer Jobs
Automotive does not forgive a part that is right only most of the time.
Consumer electronics can hide a dull edge or a slightly off bore. Automotive CNC parts cannot, because one bad lot can stop a line or trigger a field campaign. The difference is not the machine - it is the system around the machine: documentation, traceability, and the discipline to hold the same result on part ten thousand that you held on part one.
The expectations that separate automotive work
- Documented process - first-article inspection before volume, not after a complaint.
- Batch traceability - every lot tied to material cert, machine, and operator.
- Statistical control - tolerances proven stable across the run, not on a hero part.
- Locked processes - once qualified, changes go through engineering, not the operator's mood.
- Volume muscle - 500k parts a month without drift is a different problem than ten prototypes.
Pick the supplier whose strengths match the stage you are in - and ask how they handle the next stage before you need it. The answer tells you more than any brochure photo.
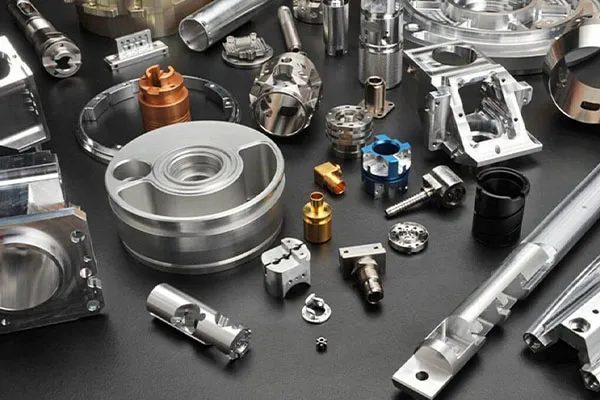
Automotive&EV components machined by LusterControl
IATF 16949 Machining: The Controls Behind a Reliable EV Part
The certificate is the receipt; the controls are the product.
IATF 16949 is the quality management standard written for the automotive supply chain. For a machine shop it changes how we handle everything from incoming material to final inspection - risk-based thinking, documented controls, and the ability to prove, months later, exactly what we did and why. For EV motor parts that traceability is what turns a recall scare into a quick, contained answer.
Terms you will hear (and should ask about)
- IATF 16949
- The automotive QMS standard - the discipline behind PPAP, APQP, and traceability.
- PPAP
- Production Part Approval Process - proof the process makes the part before volume.
- APQP
- Advanced Product Quality Planning - front-loading the risk before the first run.
- Batch traceability
- Every lot tied to material cert, machine, operator, and inspection record.
- CoC
- Certificate of Conformance - the shipped lot meets every requirement on the PO.
| Document | What it proves |
|---|---|
| Material mill certificate | The 6061 or 7075 is genuine, from a known melt. |
| First-article inspection | The first run matched your drawing before volume started. |
| In-process SPC | Tolerances stayed in control across the batch, not on one part. |
| Finish / anodize report | Surface treatment done to spec and verified. |
| CoC | The shipped lot meets every requirement on the PO. |
We treat IATF 16949 machining as the floor, not a badge. It is the discipline that lets an EV part leave the plant with a complete, defensible history - and lets you answer a question from the OEM without a fire drill.
Where Mirror-Finished EV Motor Parts Earn Their Keep
Some parts should simply not be anything but mirror.
Applications we machine for EV programs
- Motor end shields and rotor bodies - balance, air gap, and heat all improve with a clean face.
- Inverter and converter heat sinks - flat, low-Ra mounting faces for real thermal contact.
- Coolant and gear-case flanges - true sealing faces that hold pressure over the life of the car.
- Sensor and busbar bodies - clean, passive surfaces for signal and insulation stability.
- Housing inserts and covers - corrosion resistance through years of underbody service.
If your part touches heat, fluid, a seal, or a bearing, a mirror finish is usually the right default - and now you know exactly how to ask for it, verify it, and source it without surprises.
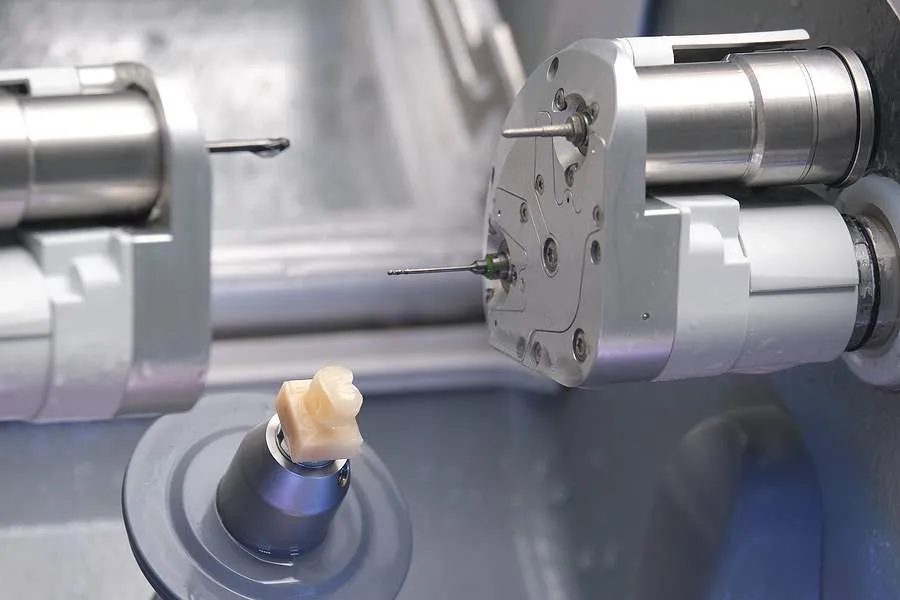
Automotive&EV components machined by LusterControl
Common Mistakes Engineers Make When Sourcing Automotive CNC Parts
Most failures are decided at the drawing or sourcing stage, not on the floor.
- Leaving finish as 'smooth' - unmeasurable, so it becomes whatever the shop feels like that day.
- Skipping first-article inspection to save time - it is the cheapest insurance you have.
- Treating IATF 16949 as a box to tick instead of a system to verify with documents.
- Over-tolerancing every feature - spends budget where it does no functional good.
- Ignoring communication - a shop that is vague before the PO stays vague after it.
- Forgetting traceability - without it, one complaint becomes a full campaign.
A pre-sourcing checklist for EV programs
- Can they show ISO 9001 (and an IATF 16949 roadmap) with real QMS records?
- Do they machine 6061 / 7075 aluminum regularly, not as a one-off?
- Can they state a finish target (Ra) and verify it with a profilometer?
- Will they provide FAI, SPC, and batch traceability on every lot?
- Are tolerances quoted against your drawing, not a generic 'we are precise'?
- Can they anodize or chemically film in-house or via a controlled partner?
- Do they support prototype to production without re-qualifying the process?
- Do they answer engineering questions directly, with specifics, not sales talk?
A supplier that clears all eight is rare - and worth keeping. One that stumbles on traceability or finish verification should not be on an EV program. The right habits, set at sourcing, are what keep the line running.
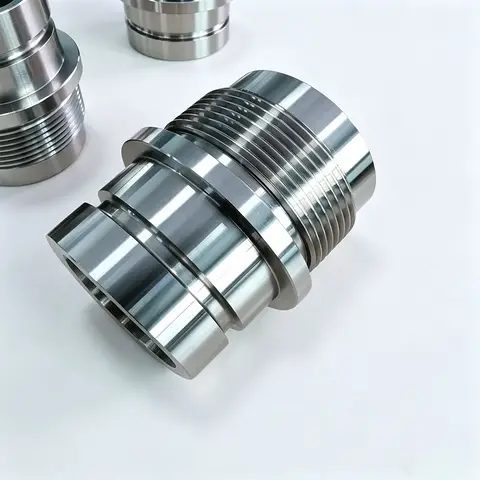
Automotive&EV components machined by LusterControl
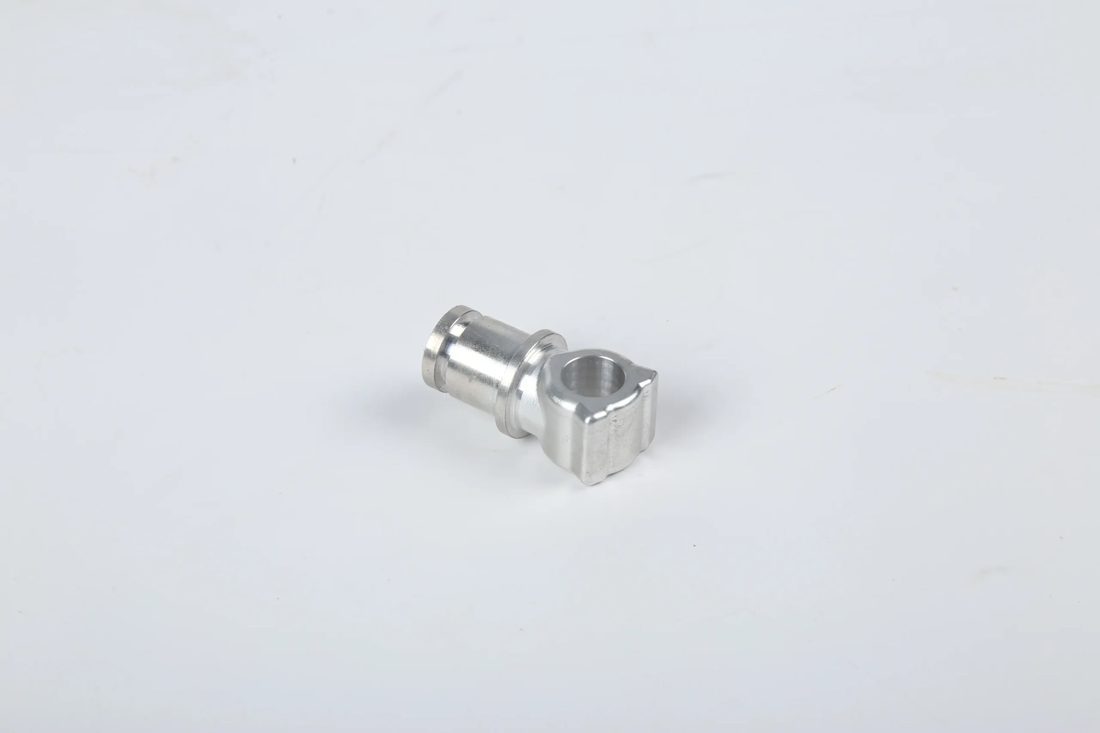
Automotive&EV components machined by LusterControl
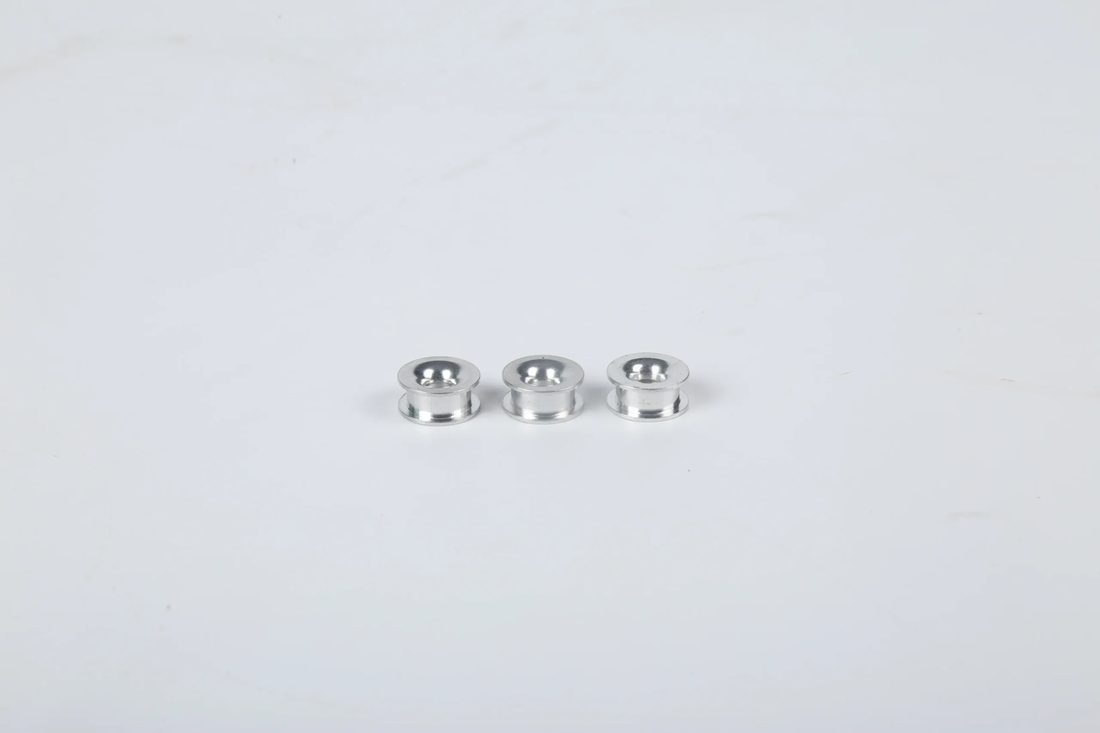
Automotive&EV components machined by LusterControl
Automotive&EV components machined by LusterControl
FAQ: automotive CNC parts & Automotive&EV Buyer Questions
A: In an EV motor the surface does real work: a smoother end shield or baseplate seats its thermal interface with fewer air gaps, consistent faces reduce micro-imbalances at high rpm, and a true face lets a gasket seal on the first try. As platforms adopt higher voltages and faster motors, that finish moves from optional to required.
A: 6061 is the workhorse for structural and heat-sink work because it machines cleanly and conducts well; 7075 is used where strength matters. Both should come with a mill certificate, and the finish - milling, electropolish, and where needed anodize or chemical film - is planned from the first cut.
A: Yes, if finishing is planned from the cut. We hold ±0.005 mm on critical diameters and ±0.01 mm on flatness and position, then finish without losing the datum that controls the tolerance. The profilometer reading, not the shine, is what proves the Ra target.
A: IATF 16949 is the automotive quality standard behind PPAP, APQP, and full batch traceability. For a machine shop it means first-article inspection before volume, SPC across the run, and the ability to prove exactly what material and process went into every lot - the defense you want against a field campaign.
A: Every lot ships with a Certificate of Conformance that includes the measured Ra, the anodize or chemical-film record, the material mill certificate, and full batch traceability back to machine and operator. The number on the CoC is what your drawing asked for, not an opinion.
A: Yes. We run first-article inspection on new designs, support low-volume custom runs, and scale to monthly volume while keeping the same documented process and traceability - so an EV program can grow from first sample to full production without re-qualifying the source.
Designing EV motor parts, heat sinks, or flanges that need a true mirror finish? Send us your drawing and we will return a free DFM review with Ra, tolerance, and process recommendations - clear engineering, no sales pressure.
Request a Free CNC Quote
