
Why LusterControl's 8K Mirror Finish Reaches Ra 0.2 μm on Stainless Steel
LusterControl (Dongguan Licun Technology Co., Ltd.) has spent 15 years, since our 2015 founding, specializing in CNC stainless-steel mirror finishing. The headline number for 2026 is simple: our 8K mirror finish reaches Ra 0.2 μm on stainless steel, the highest decorative mirror grade we offer and the brightest, cleanest surface our Dongguan source factory can put on a precision part.
In this update we walk you through what that figure actually means, how we get there on real production parts, and how it compares with a standard Ra ≤0.6 μm mirror, a brushed finish, and electropolishing. We also show where the base CNC precision machining does the heavy lifting, because a mirror surface is only as good as the blank it is polished from. If you are scoping a visible, medical, food-contact, or fluid-path component, this is the practical picture of what 8K mirror finishing buys you.
Surface finish is a function decision, not a cosmetic afterthought. A smoother stainless surface resists bacterial adhesion, simplifies cleaning validation, and seals better on fluid-path parts. That is why our mirror finishing discipline matters far beyond looks, and why we publish the numbers during every DFM review rather than hiding behind vague 'polished' language.
Table of Contents
- 1. 8K Mirror Finish on Stainless Steel: What Ra 0.2 μm Actually Means
- 2. Stainless Steel Mirror Finishing Process: How We Reach Ra 0.2 μm
- 3. Surface Finish Grades Compared: 8K Mirror vs Brushed vs As-Machined
- 4. How CNC Precision Machining Sets the Base for Mirror Finishing
- 5. Stainless Steel Mirror Finishing for Medical and Food-Grade Parts
- 6. 8K Mirror Finish vs Electropolishing: Which Surface Finish Wins
- 7. CNC Precision Machining Tolerances That Protect Ra 0.2 μm Surfaces
- 8. Why Choose LusterControl's Stainless Steel Mirror Finishing in 2026
Company CNC precision component
8K Mirror Finish on Stainless Steel: What Ra 0.2 μm Actually Means
Two numbers, one surface: the grade and the roughness.
An 8K mirror finish is the highest reflective grade in the stainless decorative finishing scale (think No.8 / 8K in the same family as 2B, BA, and satin). Visually it is a near-perfect, distortion-free mirror. The number that engineers actually care about is the roughness average, Ra, and our 8K mirror finish reaches Ra 0.2 μm on stainless steel. That is four times smoother than our already-tight standard mirror of Ra ≤0.6 μm.
How roughness (Ra) is measured
Ra is the arithmetic mean of the absolute deviations of a surface profile from its centre line, expressed in micrometres. Lower is smoother. It is measured with a profilometer tracing a short cut on the finished face. A mirror finish is not judged by eye alone at our plant; it is confirmed by instrument so the Ra 0.2 μm claim is repeatable, not a one-off lucky part.
- 8K mirror finish
- The highest stainless decorative mirror grade; near-perfect reflective surface with minimal distortion
- Ra (roughness average)
- Arithmetic mean surface roughness in micrometres; lower means smoother
- Mirror finishing
- Mechanical polishing that brings stainless to a reflective, low-Ra surface
- Surface finish
- The overall texture and roughness left on a machined or polished part
| Finish grade | Typical Ra | Look | Best for |
|---|---|---|---|
| As-machined | Ra 1.6 μm | Tool marks visible | Non-visible structural parts |
| Brushed / satin | Ra 0.4 to 0.8 μm | Directional grain | Handles, housings |
| Standard mirror | Ra ≤0.6 μm | Reflective | Most housings, instruments, fluid parts |
| 8K mirror | Ra 0.2 μm | Near-perfect mirror | High-visibility, cleanability-critical parts |
Company CNC precision component
Stainless Steel Mirror Finishing Process: How We Reach Ra 0.2 μm
Mirror finishing is a sequence, not a single pass.
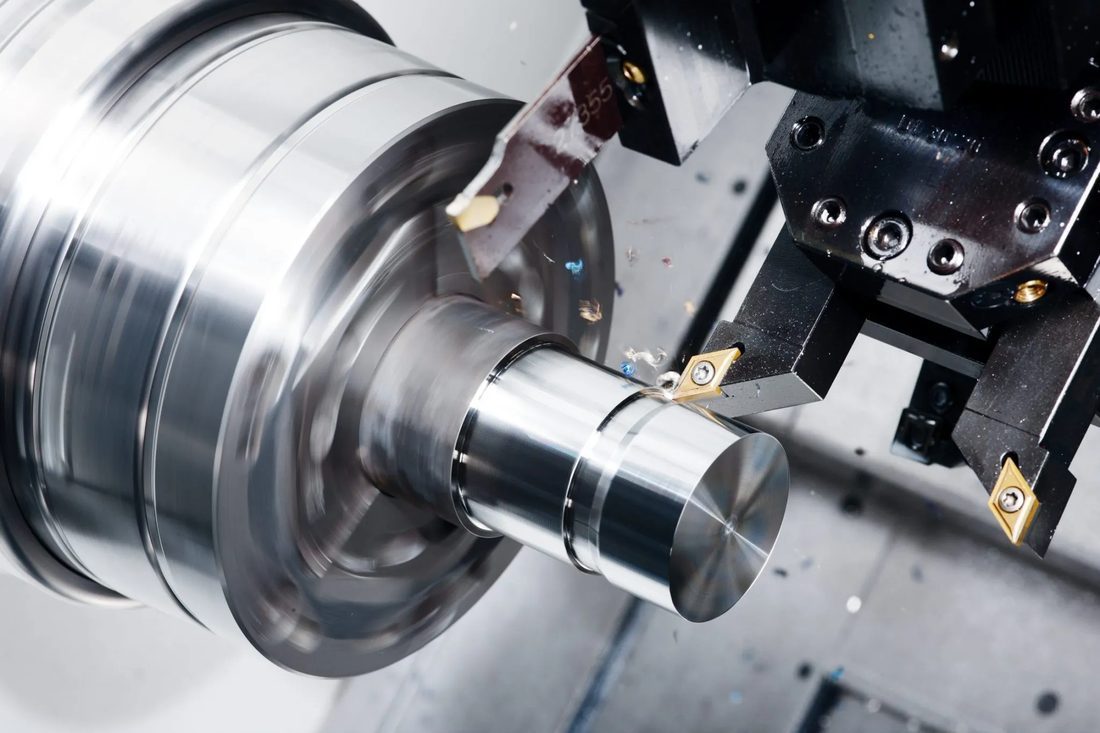
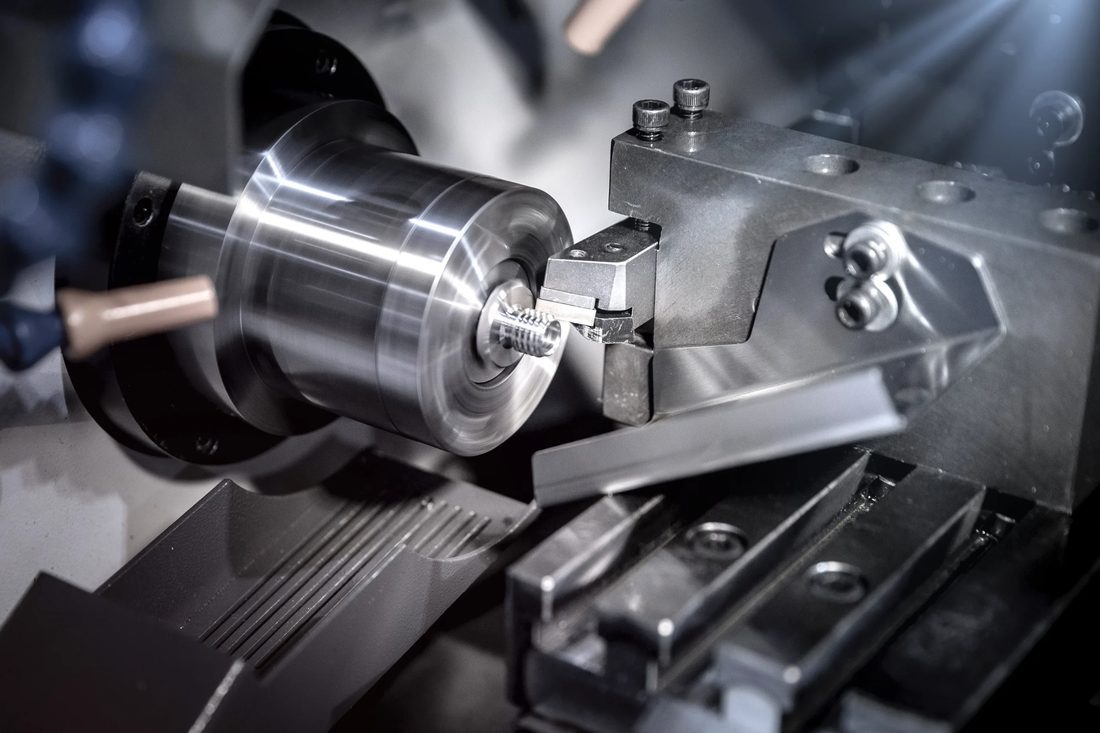
Reaching an 8K mirror finish at Ra 0.2 μm is a controlled, multi-stage process. The mistake most shops make is treating polishing as a magic last step that hides a bad blank. It cannot. A mirror surface amplifies every scratch and out-of-flat left by earlier steps, so the base CNC precision machining has to be right before any polishing begins.
Step by step: from machined blank to 8K mirror
- CNC precision machining brings the blank to tolerance (±0.005 mm) and good geometric form
- Deburr and edge-break so no sharp lip tears the polishing media
- Progressive grinding with finer abrasives to remove the machined lay
- Fine polishing with compound to a semi-reflective, low-Ra surface
- 8K buffing with specialised mops to Ra 0.2 μm mirror brightness
- Clean, passivate if required, and verify Ra with a profilometer
Why the base CNC precision machining matters
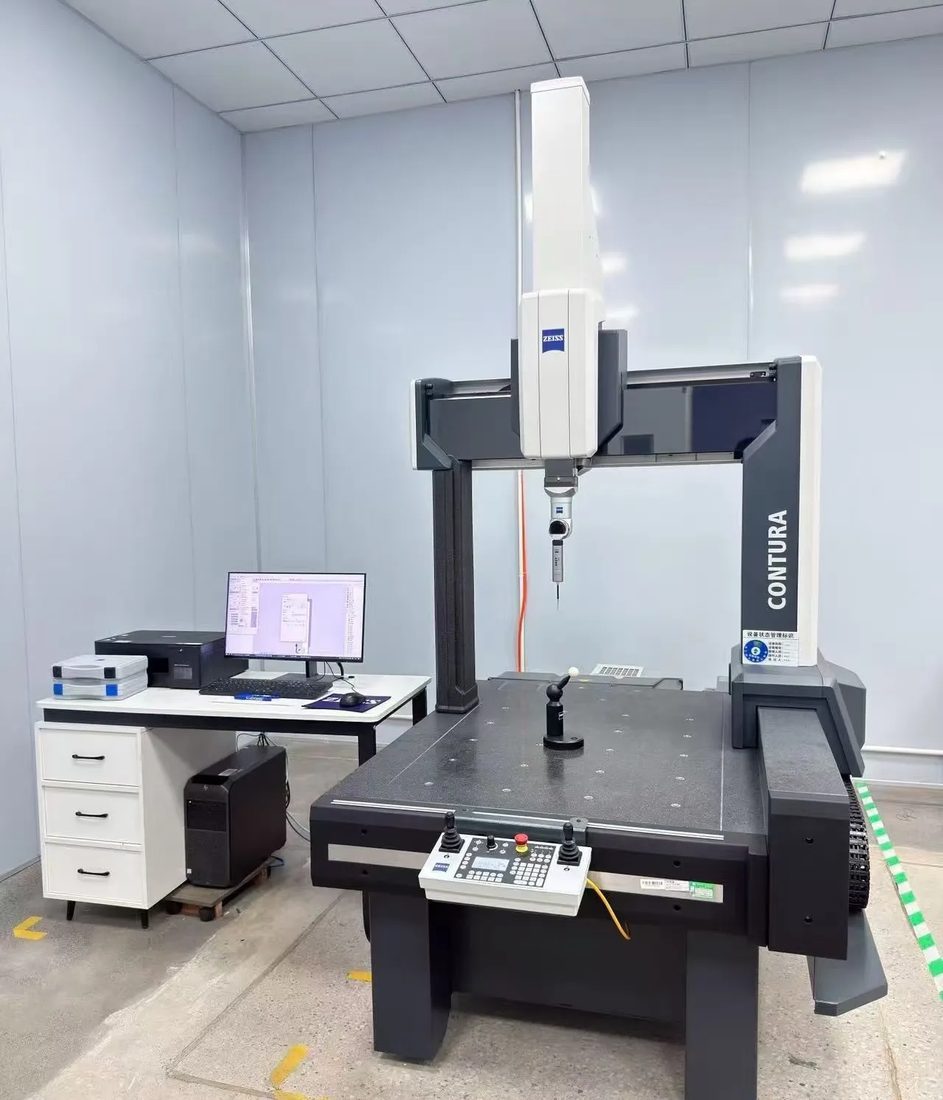
If the machined blank is out of flatness or carries heavy tool marks, polishing simply smears them into a slightly shinier defect. That is why we lock geometry first: our tight tolerance CNC lines hold ±0.005 mm, and form features such as flatness and roundness are controlled at the machining stage so the polishing cell only has to refine, not repair.
| Process step | Equipment / method | Resulting roughness |
|---|---|---|
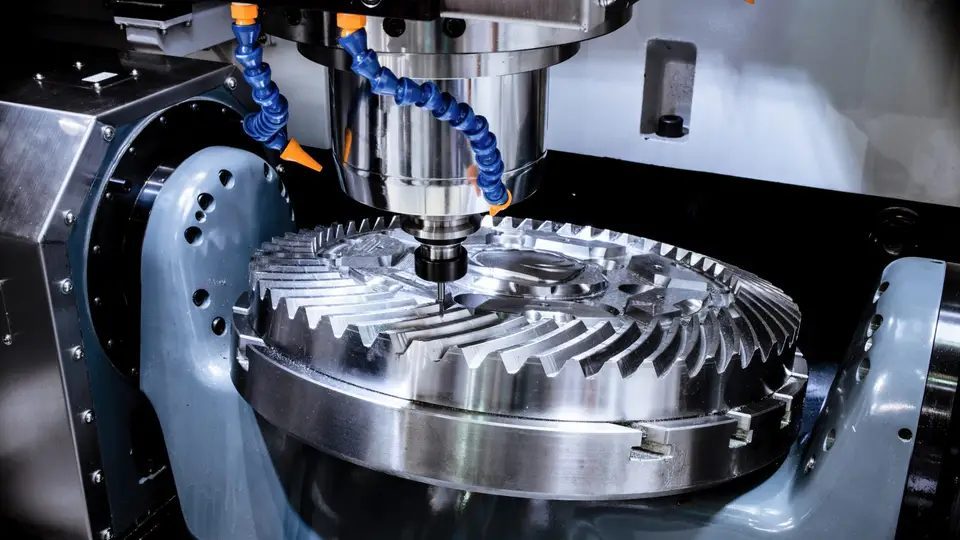
| CNC machining | Turn-mill, 5-axis, Swiss-type | Sets base form, ±0.005 mm |
| Grinding | Progressive abrasives | Removes machined lay |
| Fine polish | Compound + mop | Ra down to ~0.4 to 0.6 μm |
| 8K buffing | Specialised mirror mops | Ra 0.2 μm mirror |
Surface Finish Grades Compared: 8K Mirror vs Brushed vs As-Machined
Pick the grade by function, not by shine.
Not every face needs an 8K mirror. In fact, over-finishing a hidden structural face only adds cost and lead time. The right move is to match the surface finish grade to the job: structural faces can stay as-machined, handled faces get a brushed grain, and only visible or cleanability-critical faces earn a mirror.
| Grade | Ra | Appearance | Best for | Relative cost |
|---|---|---|---|---|
| As-machined | Ra 1.6 μm | Tool marks | Brackets, internalStructure | Low |
| Brushed | Ra 0.4 to 0.8 μm | Satin grain | Handles, enclosures | Medium |
| Standard mirror | Ra ≤0.6 μm | Reflective | Instruments, fluid parts | Medium-High |
| 8K mirror | Ra 0.2 μm | Near-perfect mirror | Premium, medical, food | High |
Pros
- Brightest, most premium look
- Lowest bacterial adhesion
- Best cleanability and seal fit
- Strong brand-perception signal
Cons
- Highest cycle time and cost
- Shows every handling mark
- Needs a near-perfect base blank
- Over-spec if used on hidden faces
- Choose as-machined for parts nobody sees and that do not contact fluid or skin
- Choose brushed for handled surfaces where grip and grain hide fingerprints
- Choose standard mirror for most visible stainless instruments and housings
- Choose 8K mirror for high-visibility, medical, food-contact or premium parts
Company CNC precision component
How CNC Precision Machining Sets the Base for Mirror Finishing
Polish reveals; it does not repair.
The single biggest factor in a clean 8K mirror is the quality of the machined blank. Our CNC precision machining discipline, run on 60+ machines in our 2,000 m² Dongguan plant, holds the geometry that lets polishing succeed on the first attempt instead of after endless rework.
Tolerance and geometry that protect the finish
- Tight tolerance CNC
- Machining held to ±0.005 mm, verified by in-process and final measurement
- Flatness
- The deviation of a surface from a perfect plane; critical before polishing
- Geometric form
- Roundness, cylindricity and position that decide if a part seats cleanly
- First-article inspection (FAI)
- A documented proof run before full production begins
| Tolerance band | Typical application | Our control |
|---|---|---|
| ±0.005 mm | Medical, aerospace, fluid-path seals | Standard on all CNC lines |
| ±0.01 mm | Coffee-machine and consumer housings | Standard, faster cycle |
| Ra ≤0.6 μm | Mirror-finished visible surfaces | Standard stainless mirror |
| Ra 0.2 μm (8K) | High-visibility medical or premium parts | On request |
Stainless Steel Mirror Finishing for Medical and Food-Grade Parts
Where a smooth surface is a safety feature.
For medical, food-contact and coffee-machine parts, surface finish is a hygiene decision. A smoother stainless surface resists bacterial adhesion, simplifies cleaning validation, and seals better on fluid-path faces. That is exactly why brands trust our mirror finishing for components that get washed, sterilised or filled.
Why cleanability drives the finish grade
- Reduces bacterial adhesion on instrument and fluid-path surfaces
- Simplifies cleaning and validation for food and medical use
- Improves seal fit on mirror-finished mating faces
- Delivers the consistent premium look regulated brands expect
| Industry | Typical parts | Standard we apply |
|---|---|---|
| Coffee machine | Housings, valves, brewing parts | Ra ≤0.6 μm mirror, ISO 9001 |
| Food contact | Fill components, dispensers | Mirror finish, cleanability focus |
| Medical | Instrument bodies, housings | ISO 13485, batch traceability |
| Aerospace | Brackets, fittings | Tight tolerance CNC, full records |
Across every one of these programs, incoming batch traceability means each lot of raw stainless is logged with its material certificate and followed through machining, finishing and packing, so a regulated buyer can always answer 'which stock made this box'.
Company CNC precision component
8K Mirror Finish vs Electropolishing: Which Surface Finish Wins
Two routes to a bright, clean surface.
When engineers ask for a bright, clean stainless surface they usually mean one of two things: a mechanically polished 8K mirror or an electropolished passivated surface. They are not the same, and picking the wrong one costs you time and money. The 8K mirror is mechanical, bright and reflective; electropolishing is electrochemical, removes a thin surface layer and improves passivation more than shine.
| Method | Mechanism | Ra result | Best for |
|---|---|---|---|
| 8K mechanical polish | Abrasive mops to mirror | Ra 0.2 μm bright | Visible, premium, reflective faces |
| Electropolishing | Electrochemical, removes layer | Ra ~0.2 to 0.4 μm, matte-bright | Cleanability, passivation, crevice-free |
| Passivation only | Chemical oxide stabilising | No change to Ra | Corrosion resistance, no shine |
Choose one if, choose the other if
- Choose 8K mirror if the face is visible and you need maximum reflective brightness
- Choose 8K mirror if the part is a premium consumer or instrument component
- Choose electropolishing if cleanability and passivation matter more than shine
- Choose electropolishing for complex internal passages you cannot mechanically polish
CNC Precision Machining Tolerances That Protect Ra 0.2 μm Surfaces
Tolerance and finish are a package, not separate line items.
A mirror surface and a tight tolerance are planned together. Designing a part to ±0.002 mm when the assembly only needs ±0.01 mm adds cost and lead time with no functional gain, just as polishing a loosely machined blank wastes the finish. We review both together during DFM so the number you pay for is the number your part actually needs.
Tolerance decisions for mirror-grade parts
- Send us your drawing for a free DFM review
- State the real fit tolerance your assembly requires
- Tell us the target finish grade (Ra ≤0.6 μm or 8K Ra 0.2 μm)
- Flag any material-certificate or traceability requirements
- Share expected volume so we pick prototype or mass cells
| Need | Recommended control | Why it wins |
|---|---|---|
| Visible premium look | 8K mirror Ra 0.2 μm | Brightest, most reflective face |
| Sealing fluid paths | Ra ≤0.6 μm plus ±0.005 mm | Better seal, lower leak risk |
| Medical traceability | ISO 13485 + lot control | Audit-ready records |
| High-mix precision | ±0.005 mm tight tolerance CNC | Repeatable at low volume |
Company CNC precision component
Why Choose LusterControl's Stainless Steel Mirror Finishing in 2026
One floor, every grade, documented quality.
LusterControl runs mirror finishing as a standard capability on the same Dongguan source-factory floor that does mass production, so a 200-piece medical validation gets the same Ra ≤0.6 μm, and an 8K Ra 0.2 μm on request, as a 200,000-piece consumer run. We serve 14 industries from one plant with 60+ CNC machines, 2,000 m² of zoned floor, and a monthly capacity of 500,000 precision parts.
Our quality ladder is consistent: ISO 9001 certified, ISO 13485 completed, and IATF 16949 in progress, applied from coffee-machine parts for De'Longhi, Donlim and Breville to medical and aerospace programs. Read more in our CNC machining guides, learn about Dongguan Licun Technology, or explore our automotive CNC parts and other capabilities on the home page.
A mirror finish is only as honest as the blank beneath it, and the blank is only as honest as the process that machined it.
Company CNC precision component
Company CNC precision component
Company CNC precision component
Company CNC precision component
FAQ: 8K mirror finish & Company Buyer Questions
A: An 8K mirror finish is the highest stainless decorative mirror grade, a near-perfect reflective surface. LusterControl reaches Ra 0.2 μm on stainless steel for this grade, versus our standard mirror of Ra ≤0.6 μm, verified by profilometer on every qualifying part.
A: A smoother surface resists bacterial adhesion, simplifies cleaning and validation for food and medical use, and improves seal fit on fluid-path mating faces. That is why medical, food-contact and coffee-machine parts benefit most from our mirror finishing.
A: 8K mirror finishing is mechanical polishing to a bright Ra 0.2 μm reflective face, best for visible premium parts. Electropolishing is electrochemical, improves passivation and cleanability more than shine, and suits complex internal passages. We often combine both where it makes sense.
A: Yes. Our tight tolerance CNC lines hold ±0.005 mm as standard, verified by in-process and first-article inspection, and the same control applies from prototype to 500,000-piece runs. Geometry is locked at machining before any polishing begins.
A: We serve 14 industries including coffee-machine parts for De'Longhi, Donlim and Breville, medical devices, food contact, aerospace, automotive and NEV, drone, robotics, semiconductor and optics, all sharing the same ±0.005 mm and mirror-finishing discipline.
A: We are ISO 9001 certified, ISO 13485 completed, with IATF 16949 in progress. Every lot ships with incoming batch traceability and material certificates, audit-ready on request under the relevant standard.
Send us your drawing for a free DFM review, and our Dongguan engineering team will confirm the right surface finish grade, tight-tolerance CNC capability and 8K mirror (Ra 0.2 μm) options for your next stainless-steel part.
Request a Free CNC Quote
