
From Drawing to Part: LusterControl's Free DFM Review for CNC Buyers (2026 Buyer Guide)
LusterControl (Dongguan Licun Technology Co., Ltd.) has spent 15 years since our 2015 founding turning customer drawings into precision stainless-steel and aluminium parts. The single step that decides whether your project ships on time, on budget, and to spec is not the machining itself — it is the design-for-manufacturability (DFM) review that happens before we cut a single chip. That is why we run a free DFM review for every CNC buyer who sends us a drawing.
In this 2026 buyer guide we walk you through what our free DFM review actually checks, why it saves you real money compared with guessing tolerances, and how the tight tolerance CNC discipline behind it (±0.005 mm, Ra ≤0.6 μm mirror, full batch traceability) keeps your part repeatable from prototype to 500,000-piece runs. If you are scoping a medical, automotive, drone, coffee-machine or fluid-path component, this is the practical picture of what to send us and what you get back.
A DFM review is not a sales pitch. It is the engineering conversation that turns 'I need this part' into 'here is the cheapest way to make this part work.' Done well, it catches a wrong tolerance, an un-machineable corner, or a finish grade you do not actually need — before those mistakes become scrap, delay, or a recall. That is the value we give away for free, and the reason many of our long-term OEM relationships started with a single drawing.
Table of Contents
- 1. Free DFM Review: What Every CNC Buyer Should Know First
- 2. Why a Free DFM Review Beats Guessing Tolerances on CNC Precision Machining
- 3. CNC Precision Machining Tolerances Explained for First-Time Buyers
- 4. Tight Tolerance CNC: What the ±0.005 mm Promise Really Means
- 5. Free DFM Review Step by Step: From Drawing to First Article
- 6. Buyer Guide: 7 Questions to Ask Before You Send a CNC Drawing
- 7. LusterControl News: How Our Free DFM Review Closed a Drone Client's First ¥1.2M Order
- 8. Free DFM Review vs No Review: A CNC Buyer Guide Comparison
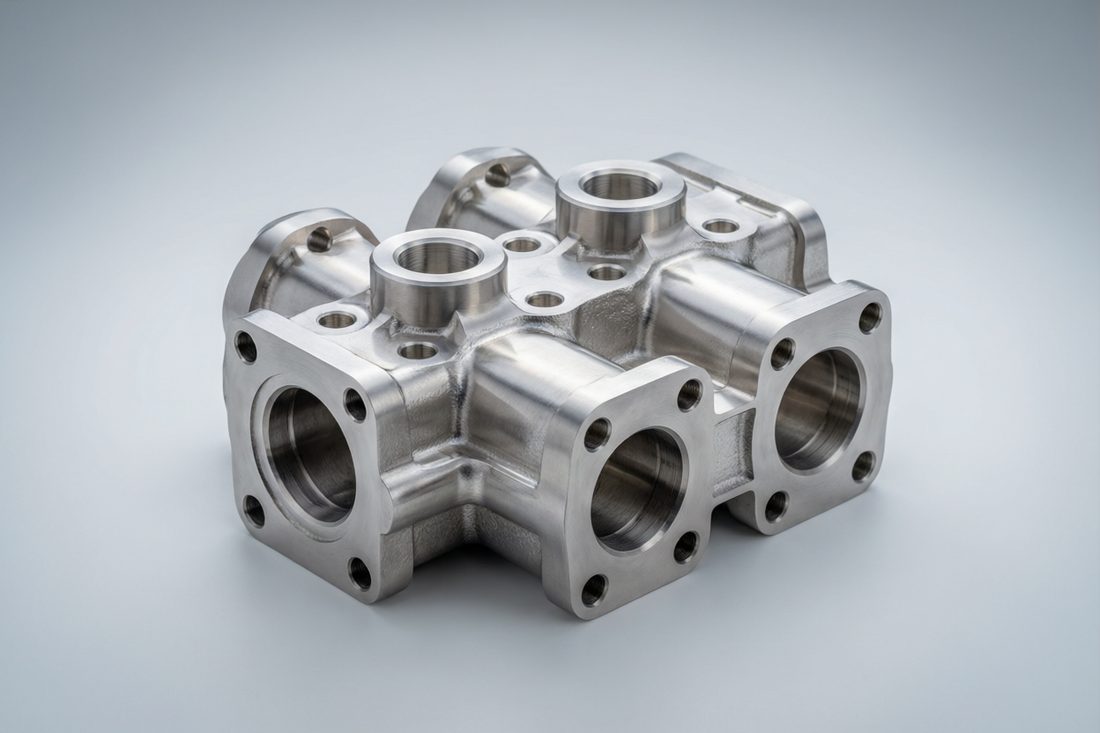
Company CNC precision manifold block
Free DFM Review: What Every CNC Buyer Should Know First
DFM is the conversation between your drawing and our shop floor.
A free DFM review is our engineering team reading your 2D drawing or 3D model and telling you, in plain language, how we would actually make the part — and where your current spec will cost you more than it should. We do this at no charge before any order, because a 30-minute review prevents a 30-day problem. For a CNC precision machining buyer, it is the highest-leverage step in the whole sourcing process.
What a DFM review actually checks
- DFM (Design for Manufacturability)
- The practice of shaping a part so it is cheap, fast and reliable to make on the available process
- Tight tolerance CNC
- Machining held to ±0.005 mm, verified by in-process and final measurement
- First-article inspection (FAI)
- A documented proof run that confirms the part matches the drawing before full production
- Batch traceability
- Every lot of raw material is logged with its certificate and followed through machining to packing
On a typical review we check four things: the tolerance band you asked for versus what the assembly truly needs; the surface finish grade (as-machined, brushed, mirror Ra ≤0.6 μm, or 8K Ra 0.2 μm); the material and any certificate or passivation requirement (for stainless we work to ASTM A967); and the expected volume, which decides whether you belong on a prototype cell or a mass-production line running 500,000 parts a month.
- Tolerance reality check: is ±0.005 mm needed, or would ±0.01 mm do the job for less?
- Finish grade mapping: mirror where it shows, as-machined where it hides
- Material and certificate review: stainless grade, ASTM A967 passivation, lot control
- Volume-based cell selection: prototype versus high-mix mass production
- Risk flags: thin walls, deep bores, sharp internal corners that will not machine cleanly
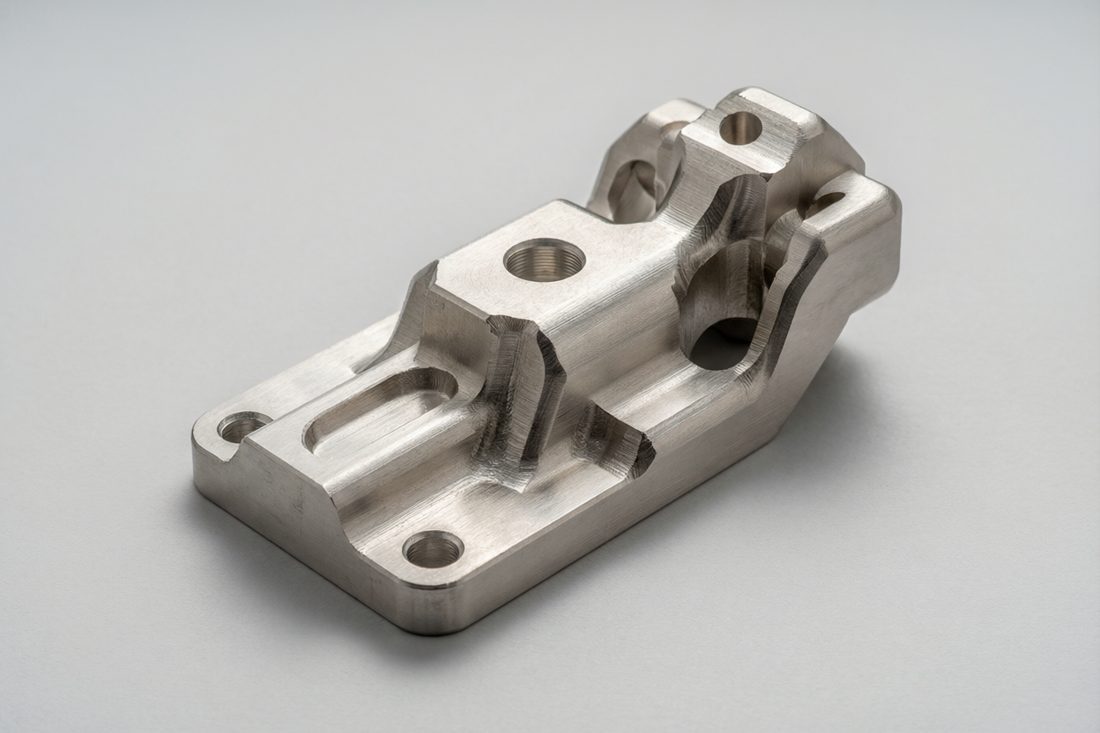
Company CNC precision CNC machined bracket
Why a Free DFM Review Beats Guessing Tolerances on CNC Precision Machining
The tolerance you wrote may be costing you money you cannot see.
The most common mistake we see on incoming drawings is an over-specified tolerance. An engineer writes ±0.005 mm 'just to be safe' on a feature that only needs ±0.02 mm. On CNC precision machining that tighter band can mean slower cycles, more inspection, and a higher scrap rate — paid for on every single part, for the whole life of the program. A free DFM review catches this before you commit.
Tolerance band vs the cost it quietly adds
| Tolerance you specify | Real need often | What it costs you if wrong |
|---|---|---|
| ±0.005 mm on a hidden bore | ±0.02 mm is enough | Slower cycle, more inspection, higher scrap |
| Ra 0.2 μm (8K) on every face | Ra ≤0.6 μm mirror on visible faces | Premium polish on faces nobody sees |
| ±0.01 mm where ±0.005 mm is real | True fit tolerance | Leak, rattle, or reject at assembly |
| No material cert requested | Cert + batch traceability needed | Audit failure for medical/food |
Pros
- You pay only for the tolerance the assembly needs
- Cycle time drops, unit cost falls
- Finish grade matched to function, not shine
- Audit-ready records from lot one
Cons
- Requires you to share the real fit requirement
- Takes one short engineering call up front
- You may need to revise the drawing
CNC Precision Machining Tolerances Explained for First-Time Buyers
Tolerance is a number with a price tag attached.
If you are new to CNC precision machining, tolerance is simply how far a real dimension may stray from the number on your drawing. Tighter means closer to perfect, and more expensive. The art is matching the band to the job. Our Dongguan floor runs 60+ CNC machines across 2,000 m² and holds ±0.005 mm as a standard capability, so we can tell you honestly where that band earns its cost and where it does not.
The tolerance grades we hold every day
- Tolerance
- The allowed deviation of a dimension from the drawing value
- Flatness
- How far a surface deviates from a perfect plane; critical before polishing
- Roundness
- How closely a round feature matches a true circle
- Geometric form
- Roundness, cylindricity and position that decide if a part seats cleanly
| Tolerance band | Typical application | Our control |
|---|---|---|
| ±0.005 mm | Medical, aerospace, fluid-path seals | Standard on all CNC lines |
| ±0.01 mm | Coffee-machine and consumer housings | Standard, faster cycle |
| Ra ≤0.6 μm | Mirror-finished visible surfaces | Standard stainless mirror |
| Ra 0.2 μm (8K) | High-visibility medical or premium parts | On request |
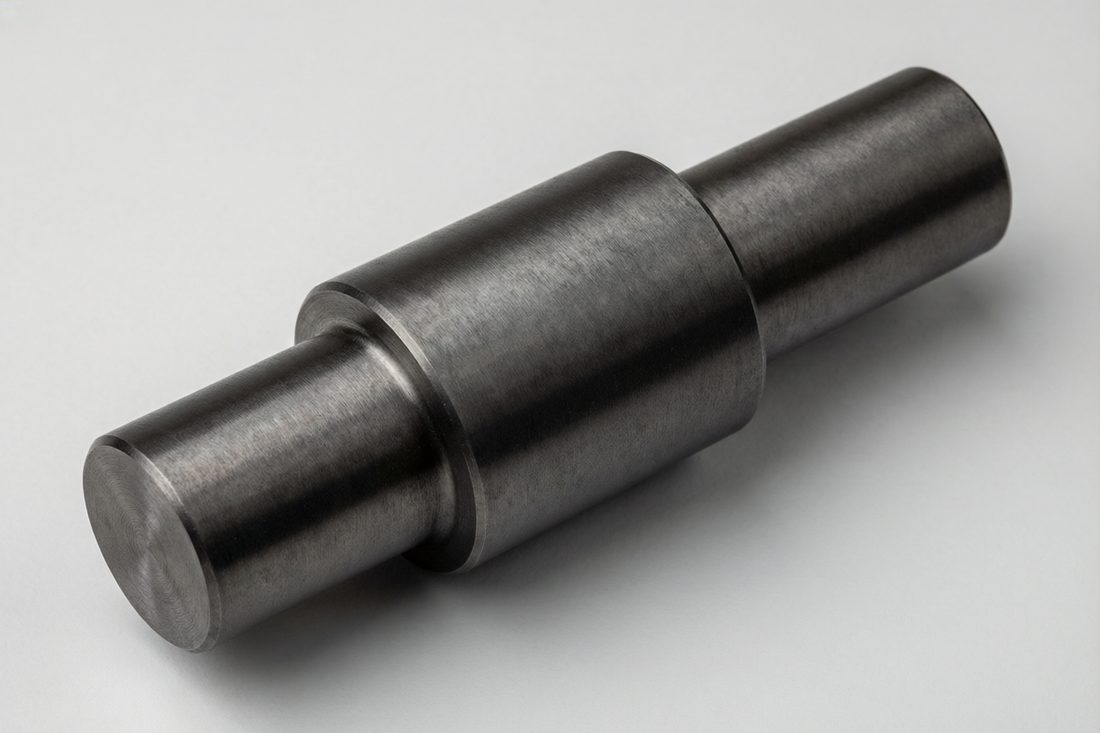
Company CNC precision precision shaft
Tight Tolerance CNC: What the ±0.005 mm Promise Really Means
A tolerance is only real if it is repeatable at volume.
Any shop can hold ±0.005 mm on one hero part under a microscope. The promise that matters is holding it on the 50,000th part at 2 a.m. on a Tuesday. That is what tight tolerance CNC means to us: a documented, repeatable process, not a lucky first article. On our floor that comes from turn-mill compound and 5-axis centres, Swiss-type lathes for small complex parts, and in-process gauging that catches drift before it becomes scrap.
How we hold ±0.005 mm from prototype to mass run
| Control | Method | Result |
|---|---|---|
| Geometry lock | Turn-mill, 5-axis, Swiss-type | Form set before finishing |
| In-process gauging | Probe + SPC on the machine | Drift caught early, not at QA |
| First-article inspection | Documented proof run | Approved before full run |
| Batch traceability | Material cert per lot | Audit-ready records |
- Send the real fit tolerance, not a copied 'safe' number
- Tell us which faces are visible so we mirror only those
- Flag any material-certificate or passivation need up front
- Share expected volume so we pick the right cell
Free DFM Review Step by Step: From Drawing to First Article
Five steps between your file and a proven part.
Here is exactly how our free DFM review runs once you send a drawing. No purchase order required, no commitment — just an engineering read of your part so you can quote with confidence. The whole loop typically closes in a few working days depending on complexity.
- Send us your drawing (STEP, DWG, PDF) and the real fit tolerance your assembly requires
- State the target finish grade — as-machined, brushed, Ra ≤0.6 μm mirror, or 8K Ra 0.2 μm
- Flag any material certificate, ASTM A967 passivation, or batch-traceability requirement
- Share expected volume so we route you to a prototype or mass-production cell
- Receive a written review: tolerance adjustments, finish mapping, risk flags, and a rough cost direction
- Approve the revised spec and we run a first-article inspection before any full run
What you get back from the review
- A tolerance table marking which bands are real and which can relax
- A finish-grade map: mirror where it shows, as-machined where it hides
- A risk list: thin walls, deep bores, sharp internal corners
- A material and certificate plan (stainless grade, ASTM A967, lot control)
- A volume-based routing note (prototype vs 500K/month mass line)
- A written first-article record before production starts
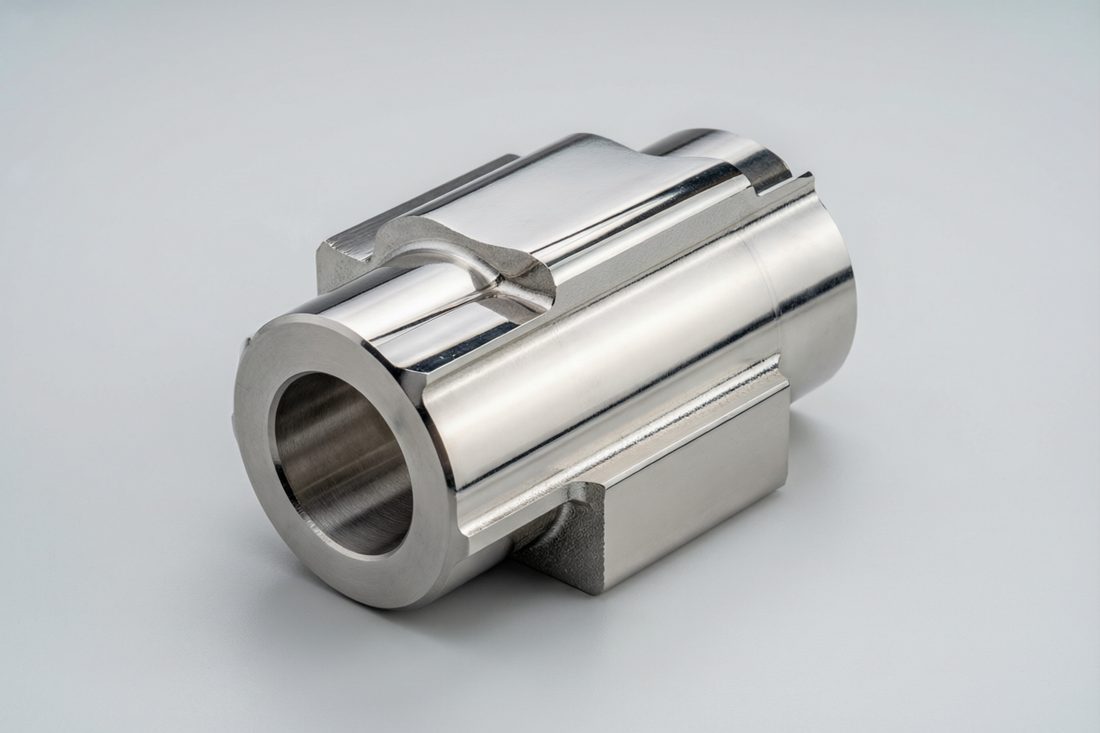
Company CNC precision machined housing
Buyer Guide: 7 Questions to Ask Before You Send a CNC Drawing
Use this checklist before you email any supplier.
Whether you use our free DFM review or another shop's, these seven questions protect you from the most expensive sourcing mistakes. We wish every buyer asked them, because they separate a real source factory from a broker who will quietly subcontract your part to whoever is cheapest this week.
The checklist we wish every buyer used
| Question to ask | Why it protects you |
|---|---|
| Can you hold ±0.005 mm and show the data? | Proves repeatability, not a one-off hero part |
| Are you ISO 9001 / ISO 13485 certified? | Audited quality system vs a workshop |
| Do you provide material certs and batch traceability? | Needed for medical, food, aerospace audit |
| What finish grades can you hold (Ra 0.2 to 0.6 μm)? | Mirror discipline shows process control |
| Do you run turn-mill, 5-axis, Swiss-type in-house? | Capability breadth, no hidden subcontract |
| Will you do a free DFM review before quoting? | Signals engineering honesty over rush to invoice |
| What is your monthly capacity (parts/month)? | Confirms you can scale from proto to volume |
LusterControl News: How Our Free DFM Review Closed a Drone Client's First ¥1.2M Order
One drawing, one honest review, one long-term OEM.
A recent LusterControl news highlight shows why the free DFM review pays off. A drone (UAV) customer came to us with a structural bracket drawn to an aggressive tolerance on every feature. Our review showed only the mounting bores needed ±0.005 mm; the rest could relax to ±0.01 mm. That single change cut cycle time enough to win the program — the client's first order reached ¥1.2 million, and it started with a drawing we read for free.
That same discipline serves brands you know: we supply precision stainless and brass parts to De'Longhi, Donlim and Breville for their coffee-machine lines, the same tight tolerance CNC and mirror-finishing control applied to high-visibility consumer components. Across 14 industries — NEV, medical, aerospace, smart home, drone, semiconductor, robotics, optics, industrial automation, fluid control, energy storage, transmission, tooling — every program starts the same way: a drawing, a review, and an honest number. Read more in our CNC machining guides or learn about Dongguan Licun Technology.
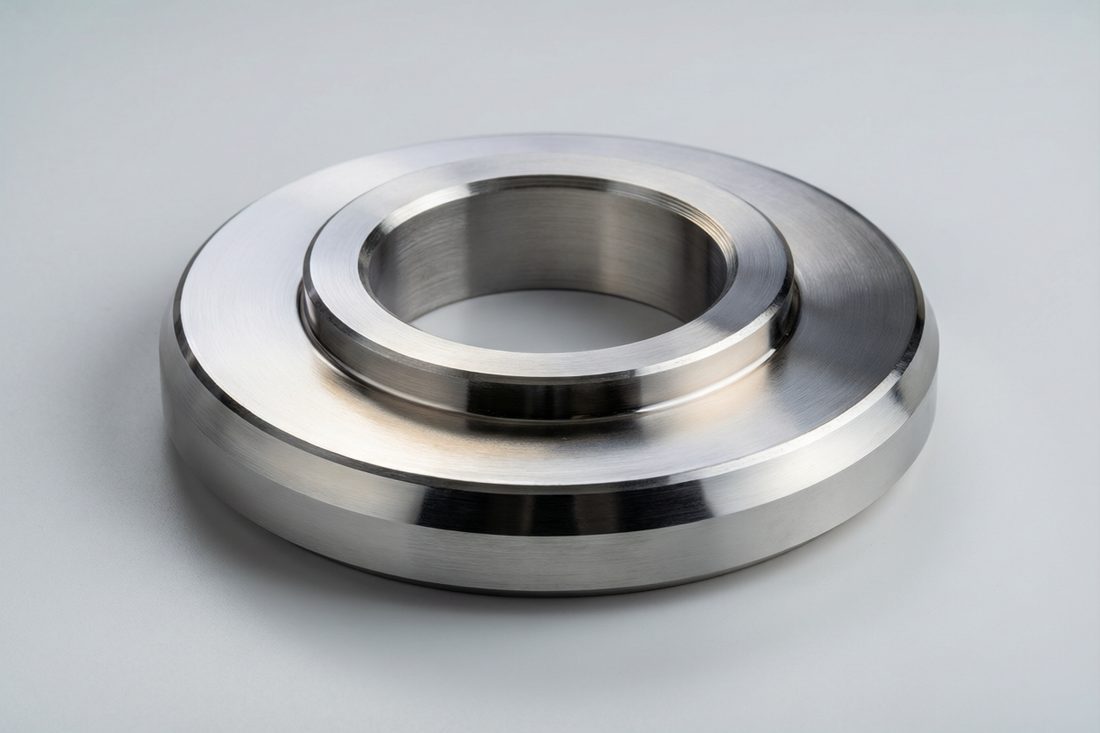
Company CNC precision polished flange
Free DFM Review vs No Review: A CNC Buyer Guide Comparison
The difference shows up on the invoice and the rejects.
If you are building a CNC buyer guide for your own team, the cleanest way to justify a free DFM review is to compare what happens with and without one. The gap is not subtle: it appears in unit cost, lead time, and the number of parts you scrap before the line stabilises.
| Dimension | With free DFM review | Without review |
|---|---|---|
| Tolerance | Matched to real fit need | Over-specified 'just in case' |
| Unit cost | Lower, right-sized | Higher, pays for unneeded precision |
| First-article | Approved before full run | Discovered at assembly |
| Scrap rate | Low, drift caught early | Higher, late surprises |
| Records | Audit-ready, traceable | Missing when audited |
Pros
- Lower unit cost through right-sized tolerance
- Fewer rejects and field failures
- Audit-ready quality records
- Faster path from drawing to stable volume
Cons
- Takes one short engineering step up front
- You may need to revise the drawing
The cheapest part is the one designed to be made, reviewed before it is cut, and traced from raw stock to packed box.
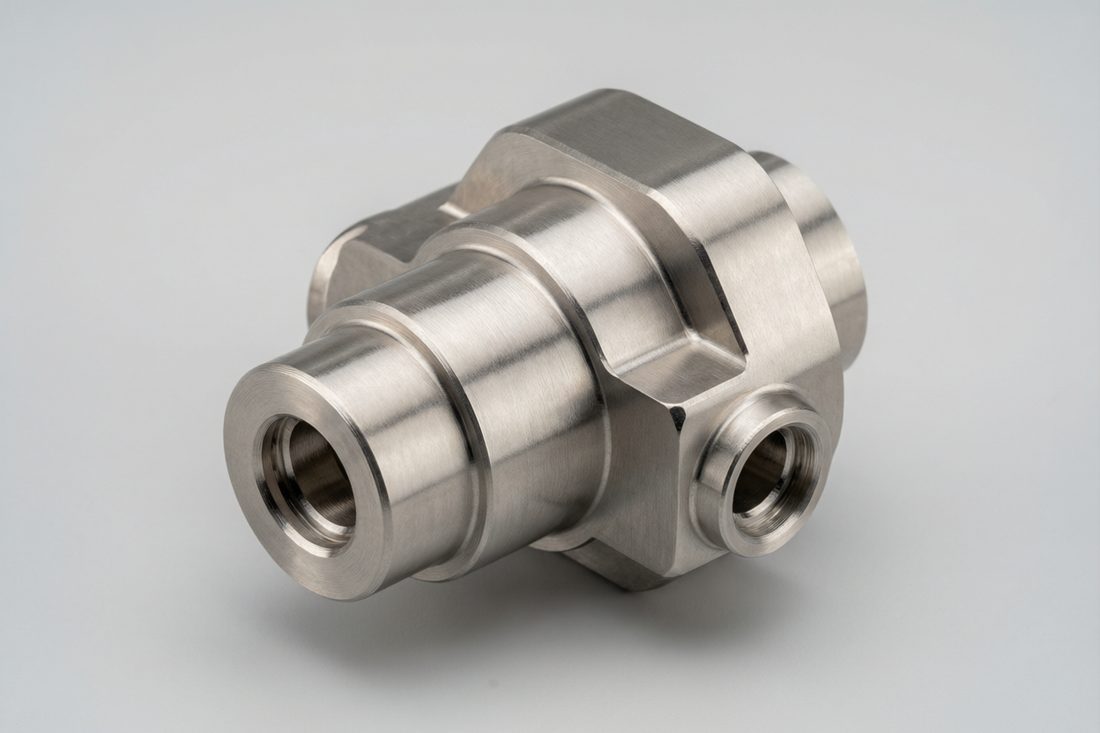
Company CNC precision connector body
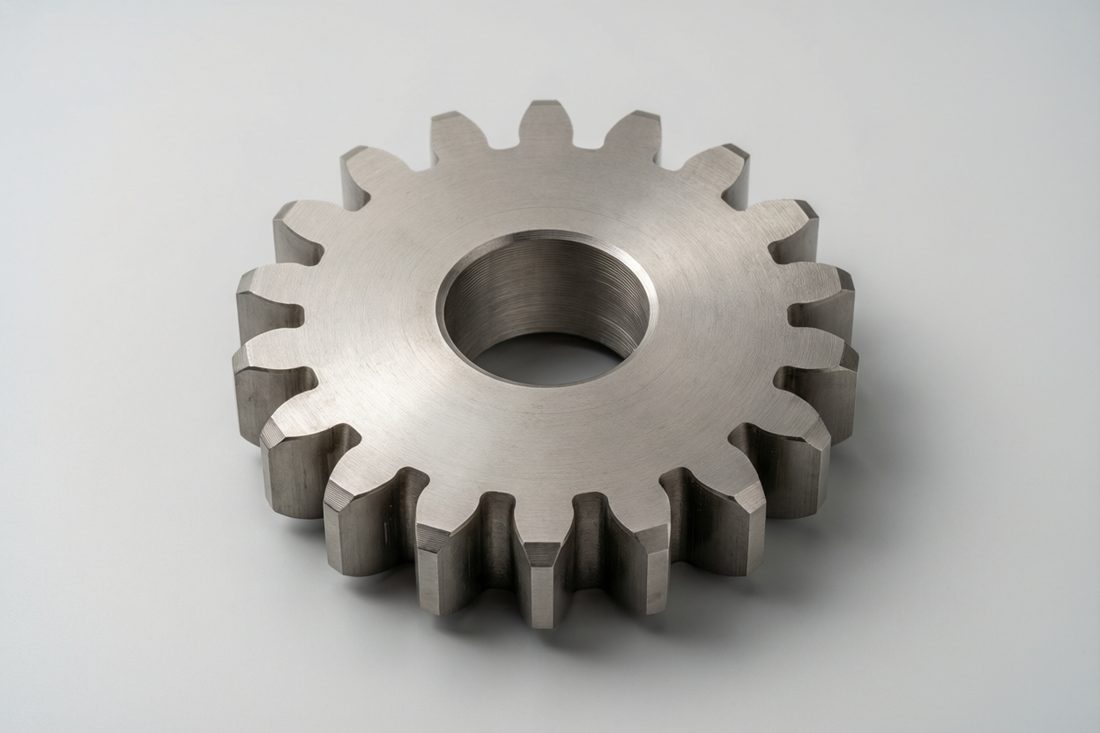
Company CNC precision gear blank
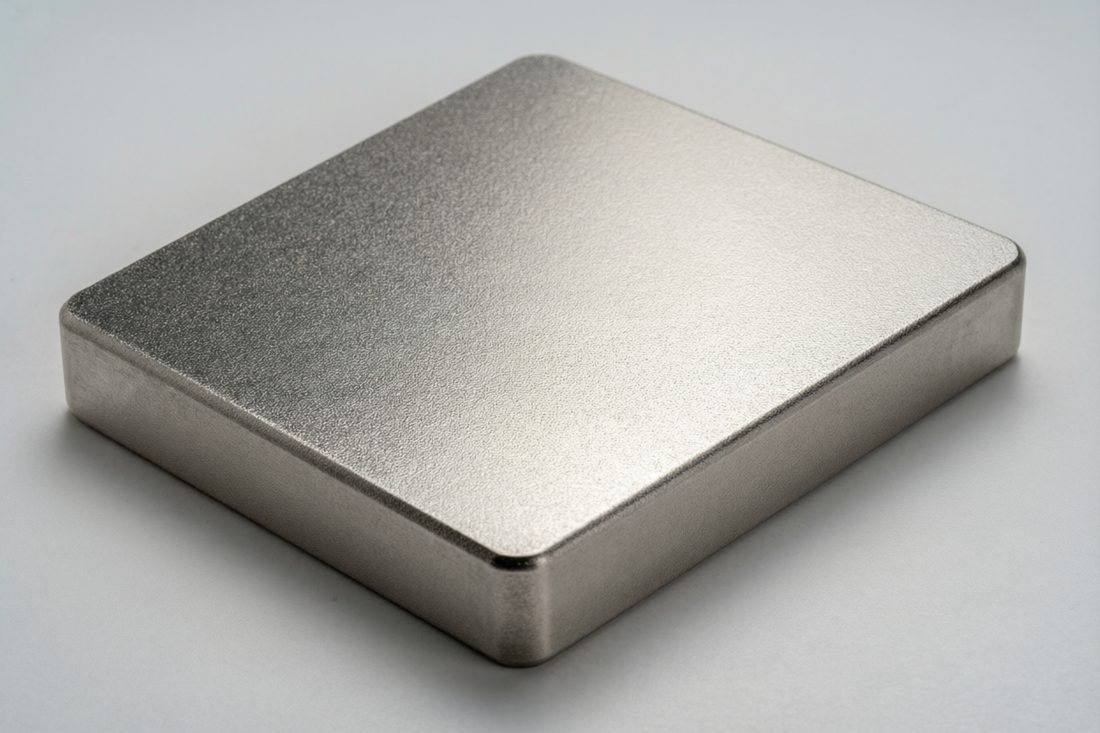
Company CNC precision enclosure panel
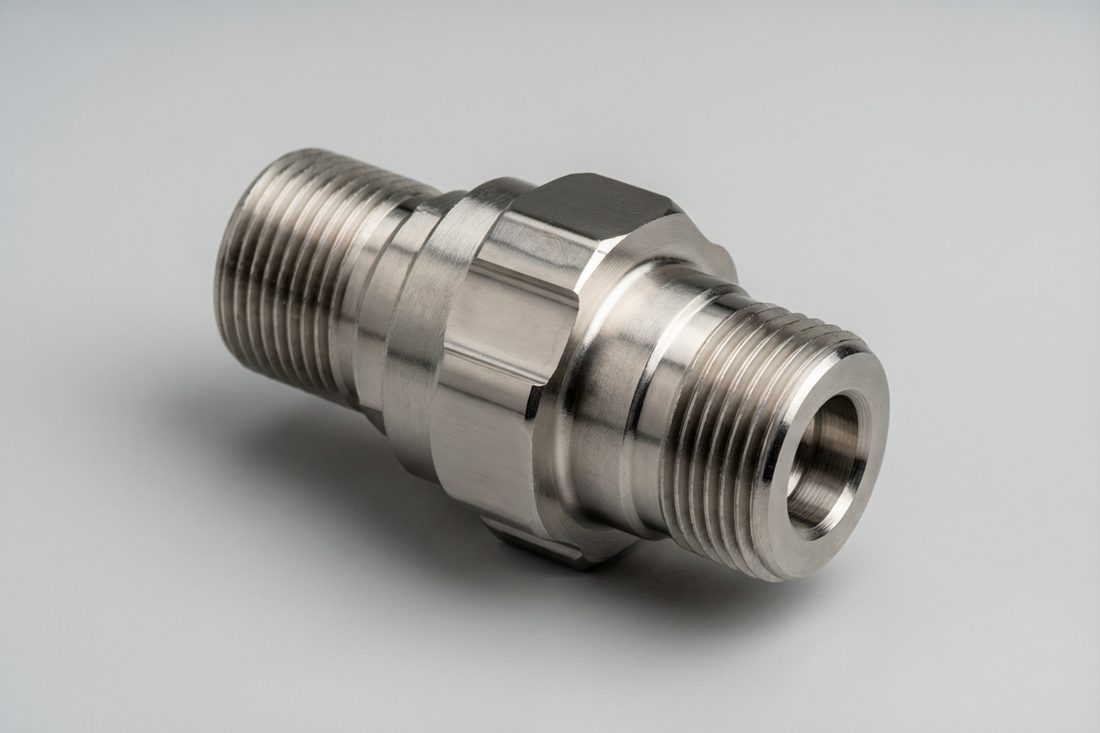
Company CNC precision adapter fitting
FAQ: LusterControl news & Company Buyer Questions
A: A free DFM review is our engineering read of your drawing before any order. LusterControl checks the tolerance band versus the real fit need, the surface finish grade (as-machined to 8K Ra 0.2 μm), the material and any ASTM A967 passivation or batch-traceability requirement, and the expected volume that decides prototype versus mass-production routing.
A: Yes. The biggest saving comes from right-sizing tolerance: if a feature only needs ±0.01 mm, specifying ±0.005 mm adds cycle time, inspection and scrap across every part. Our review separates must-have bands from nice-to-haves so you pay only for what the assembly requires.
A: Yes. Our tight tolerance CNC lines hold ±0.005 mm as standard, verified by in-process gauging and first-article inspection, and the same control applies from prototype to 500,000-piece monthly runs across 60+ machines in our 2,000 m² Dongguan plant.
A: We serve 14 industries including coffee-machine parts for De'Longhi, Donlim and Breville, medical devices, automotive and NEV, drone and UAV structural components, aerospace, robotics, semiconductor, optics and fluid control — all starting with the same drawing-to-review-to-part workflow.
A: We are ISO 9001 certified, ISO 13485 completed, with IATF 16949 in progress. Every lot ships with incoming batch traceability and material certificates, audit-ready on request under the relevant standard, which is exactly what regulated buyers need before they order.
A: Send us your drawing (STEP, DWG or PDF) with the real fit tolerance, target finish grade, any certificate or passivation need, and expected volume. We return a written review with tolerance adjustments, a finish map and risk flags, then run a first-article inspection before any full production begins.
Send us your drawing for a free DFM review, and our Dongguan engineering team will confirm the right tolerance, tight tolerance CNC capability and finish grade — from Ra ≤0.6 μm mirror to 8K Ra 0.2 μm — so your next CNC part is right-sized, traceable and ready to scale.
Request a Free CNC Quote
