
Batch-Level Traceability: How LusterControl Controls Quality (2026 CNC News)
LusterControl (Dongguan Licun Technology Co., Ltd.) has spent 15 years since our 2015 founding making parts where a recall is unaffordable — medical, food-contact, aerospace. A LusterControl news note for 2026: the discipline that protects those buyers is batch-level traceability. Every lot of raw stock is logged with its material certificate and followed, cut by cut, through machining, finishing and packing, so a regulated buyer can always answer 'which stock made this box'.
In this update we walk you through the quality system behind the parts: ISO 9001 machining as the baseline, in-process SPC and first-article inspection that catch drift before it ships, and stainless steel mirror finishing whose Ra 0.2 μm is confirmed by instrument, not eye. If you buy medical, food or aerospace components, this is the audit trail you are actually paying for.
Quality control is not the inspection at the end — it is the system that makes the end inspection boring. When every lot is traceable and every critical feature is watched during the run, the final check confirms what the process already proved. That is how we ship 500,000 parts a month without a hidden tail of unknowns.
Table of Contents
- 1. Batch Traceability: How LusterControl Controls Quality
- 2. CNC Quality Control: SPC and First-Article That Protect Every Lot
- 3. ISO 9001 Machining: The Baseline Quality System
- 4. Stainless Steel Mirror Finishing Under Batch Traceability
- 5. Quality Certification Ladder: ISO 9001, ISO 13485, IATF 16949
- 6. Batch Traceability in Practice: From Raw Stock to Packed Box
- 7. CNC Quality Control vs One-Off Inspection for OEM Buyers
- 8. Why Regulated Buyers Demand LusterControl's Quality Certification in 2026
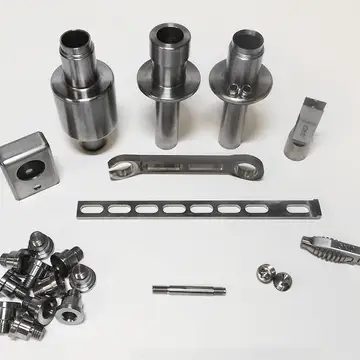
Company CNC precision component
Batch Traceability: How LusterControl Controls Quality
Trace the box back to the bar.
Batch traceability is the simplest idea with the highest stakes: tie every packed box back to the exact lot of raw stock that made it, and keep the material certificate with it. At LusterControl, incoming bar and plate are logged on arrival with their mill certificate, then every operation — machining, mirror finishing, passivation — is recorded against that lot number. A buyer auditing a part years later can see the whole story.
- Batch traceability
- Every lot of raw material logged with its certificate and followed through to packing
- Material certificate
- The mill document proving the alloy, grade and heat number of the stock
- CNC quality control
- The system of in-process checks, SPC and inspection that keeps parts in spec
- Lot number
- The unique ID linking a box of parts to its raw-stock lot
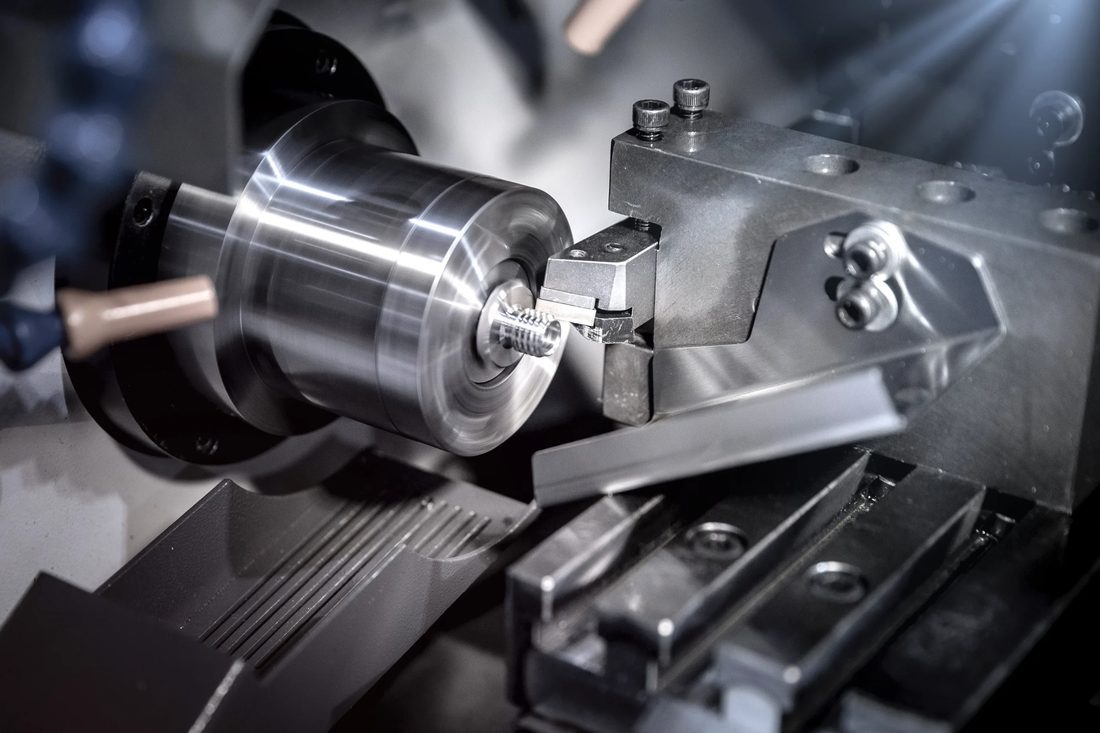
Company CNC precision component
CNC Quality Control: SPC and First-Article That Protect Every Lot
Watch the run, not just the result.
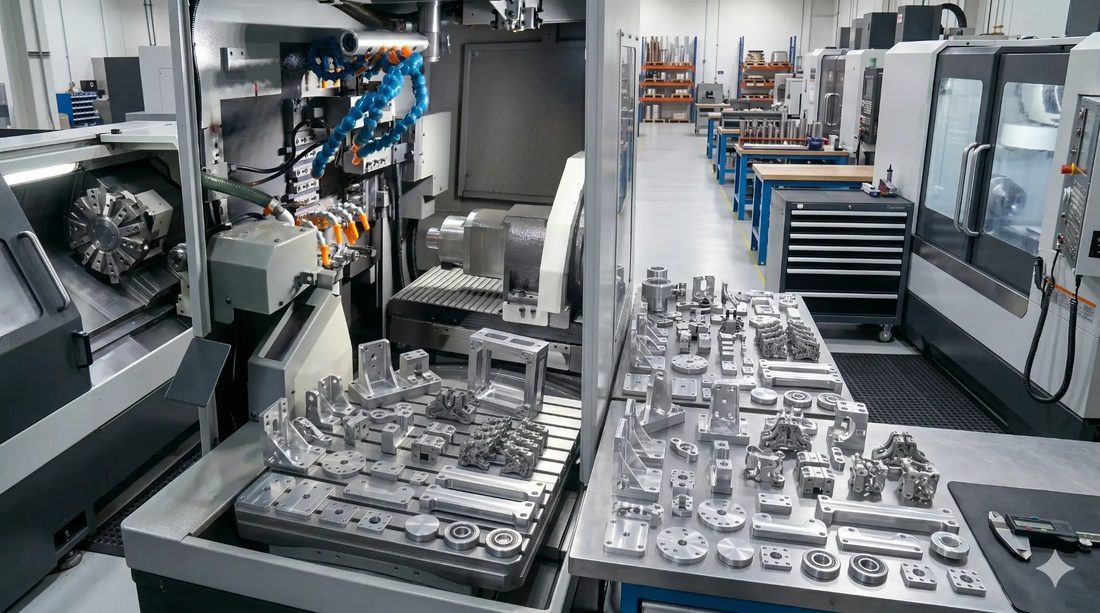
Our CNC quality control is what turns a tolerance into a record. Statistical process control (SPC) watches critical features during the run; first-article inspection proves the very first production part matches the drawing before we commit to the batch; and in-process probing catches drift on the machine instead of at final inspection. Together they mean a 500,000-piece month ships without a hidden tail of out-of-spec parts.
The control loop that protects the lot
| Control | Method | Result |
|---|---|---|
| In-process gauging | Probe + SPC on the machine | Drift caught early, not at QA |
| First-article inspection | Documented proof run | Approved before full run |
| Batch traceability | Material cert per lot | Audit-ready records |
| Corrective action | Closed-loop CAPA | Drift fixed, not tolerated |
- In-process SPC on every critical feature
- First-article inspection approved before full run
- Material certificate logged per incoming lot
- Batch traceability from raw stock to packed box
- Corrective action that closes the loop, not a one-off fix
- Audit-ready records on request under the relevant standard
ISO 9001 Machining: The Baseline Quality System
The certificate is the receipt.
ISO 9001 machining is our baseline: a certified, audited quality-management system that says how we plan, make and verify parts, and how we improve when something goes wrong. It is the floor under everything else — ISO 13485 for medical and IATF 16949 for automotive both build on it. For a buyer, ISO 9001 is the proof that the process is managed, not improvised.
| Certificate | What it buys the buyer | Status at LusterControl |
|---|---|---|
| ISO 9001 | Audited quality management system | Certified |
| ISO 13485 | Medical-device quality system | Completed |
| IATF 16949 | Automotive quality system | In progress |
| ASTM A967 | Stainless passivation practice | Applied per spec |
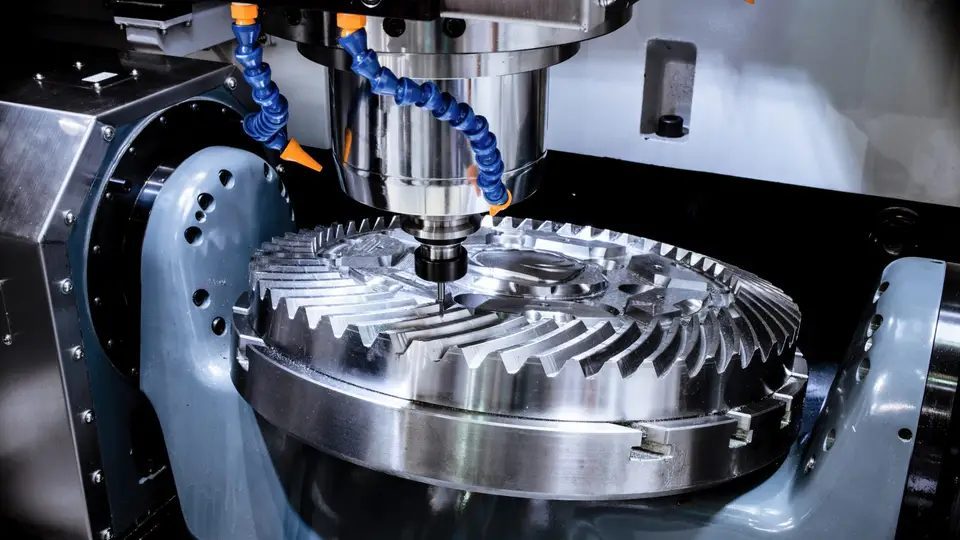
Company CNC precision component
Stainless Steel Mirror Finishing Under Batch Traceability
A mirror finish is confirmed, not guessed.
Our stainless steel mirror finishing — Ra ≤0.6 μm as standard, 8K Ra 0.2 μm on request — runs under the same batch traceability as the machining. The stock lot, the polishing sequence and the profilometer reading are all recorded against the part's lot number, so a premium medical or food-contact surface is not just bright, it is proven bright, lot by lot.
How we prove the finish
- 8K mirror finish
- Highest stainless decorative mirror grade; near-perfect reflective surface at Ra 0.2 μm
- Ra (roughness average)
- Arithmetic mean surface roughness in micrometres; lower means smoother
- Profilometer
- The instrument that measures Ra, replacing 'looks shiny' with a number
- ASTM A967
- Standard practice for passivating stainless steel
| Finish grade | Typical Ra | Best for |
|---|---|---|
| Standard mirror | Ra ≤0.6 μm | Most housings, fluid parts |
| 8K mirror | Ra 0.2 μm | Premium, medical, food |
| Passivated | Per ASTM A967 | Food / medical contact |
| As-machined | Ra 1.6 μm | Hidden structural faces |
Quality Certification Ladder: ISO 9001, ISO 13485, IATF 16949
Each rung buys the buyer something specific.
Our quality certification ladder is not decoration — each standard buys the buyer a different assurance. ISO 9001 certifies a managed system. ISO 13485 (completed) adds medical-device risk control and traceability. IATF 16949 (in progress) layers automotive control plans and continuous improvement. Together they let one Dongguan floor serve medical, automotive and aerospace from the same disciplined process.
- ISO 9001: the baseline managed system
- ISO 13485: risk control and lot traceability for medical
- IATF 16949: control plans and improvement for automotive
- All three share one floor, one lot-flow, one audit
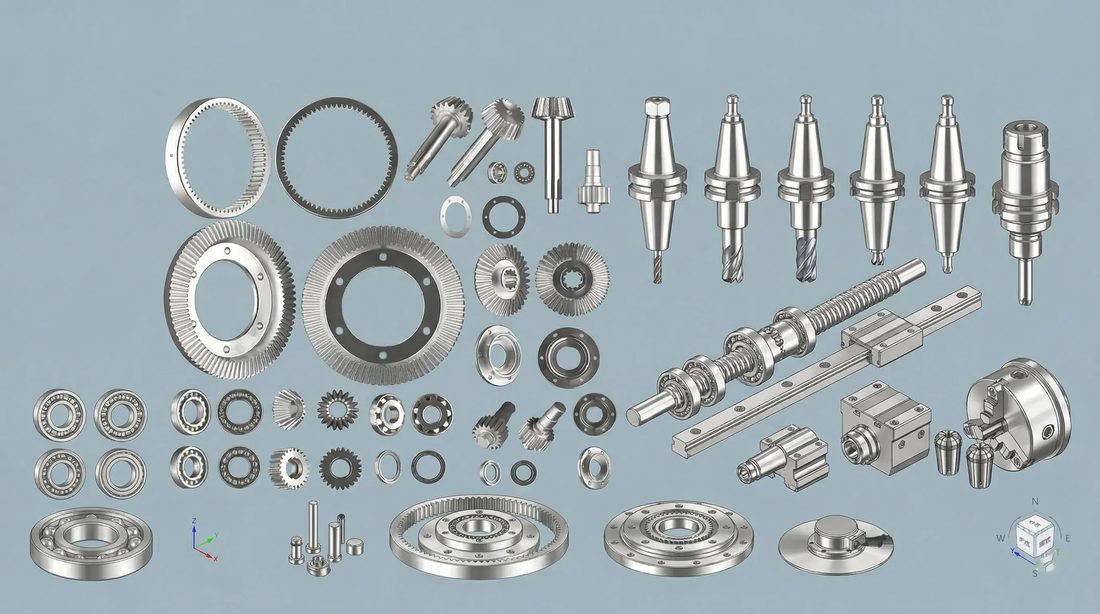
Company CNC precision component
Batch Traceability in Practice: From Raw Stock to Packed Box
Five steps, one story per lot.
Here is exactly how batch traceability works on our 4,000 m² Dongguan floor. It is five linked steps, and the lot number is the thread through all of them — so the box a buyer receives can always be traced back to the bar it came from.
- Incoming stock logged with mill certificate and assigned a lot number
- Machining operations recorded against that lot (CNC precision machining)
- Mirror finishing or passivation step recorded, with instrument readings
- First-article and in-process SPC results filed to the lot
- Packed boxes labelled with the lot number, tied to the raw-stock cert
CNC Quality Control vs One-Off Inspection for OEM Buyers
A final check is not a system.
Buyers sometimes ask 'do you inspect the parts?' as if a final glance were enough. The difference between one-off inspection and real CNC quality control is the difference between hoping and knowing. One-off inspection catches a bad part after the fact; SPC and first-article control prevent the bad part from being made. For OEM volume, only the system scales.
| Model | What it catches | Risk at volume |
|---|---|---|
| One-off final check | Bad parts after they exist | Scrap + recall exposure |
| SPC + FAI | Drift before it ships | Consistent, low scrap |
| Batch traceability | Every lot to its stock | Audit-ready, answerable |
Pros
- SPC prevents defects instead of finding them
- First-article proves the process before volume
- Traceability makes any lot answerable
- One supplier, one audit, one lot-flow
Cons
- More documentation per part
- Needs a disciplined floor, not a quick check
Company CNC precision component
Why Regulated Buyers Demand LusterControl's Quality Certification in 2026
One floor, every grade, documented quality.
The reason medical, food-contact and aerospace buyers consolidate with us is the same across programs: LusterControl runs batch-level traceability as a standard capability on one Dongguan source-factory floor, so a 200-piece validation gets the identical ISO 9001 discipline and lot record as a 500,000-piece run. We serve 14 industries from 60+ CNC machines, 4,000 m² of zoned floor, and a monthly capacity of 500,000 precision parts, with annual output now exceeding ¥20 million.
Our quality ladder is consistent: ISO 9001 certified, ISO 13485 completed, and IATF 16949 in progress, applied from stainless steel mirror finishing to medical and aerospace programs. Learn more in our CNC machining guides, read about Dongguan Licun Technology, or explore our batch traceability and other capabilities on the home page.
A part you cannot trace is a part you cannot defend — and in a recall, the lot record is the only witness that matters.
Company CNC precision component
Company CNC precision component
Company CNC precision component
Company CNC precision component
FAQ: batch traceability & Company Buyer Questions
A: Batch-level traceability logs every lot of raw stock with its material certificate and follows it through machining, finishing and packing to the packed box. It lets a regulated buyer trace any part back to its exact stock lot — essential for medical, food and aerospace audits and recalls.
A: In-process probing and SPC watch critical features during the run, first-article inspection proves the first production part before the batch, and batch traceability ties every box to its raw-stock lot. Together they keep a 500,000-piece month within spec instead of shipping a tail of unknowns.
A: Yes, ISO 9001 machining is our certified baseline quality-management system, with ISO 13485 completed for medical and IATF 16949 in progress for automotive. It covers how we plan, make, verify and improve every part on one Dongguan floor.
A: Yes. Our stainless steel mirror finishing — Ra ≤0.6 μm standard, 8K Ra 0.2 μm on request — is confirmed by profilometer and recorded against the part's lot number, with ASTM A967 passivation where cleanability dominates, so the bright surface is proven, not guessed.
A: Medical, food-contact, aerospace, automotive and coffee-machine programs rely on our batch traceability, including De'Longhi, Donlim and Breville. All share the same ISO 9001-disciplined, lot-tracked floor across 14 industries.
A: Send us your drawing with the real fit tolerance, target finish grade, any material certificate or ASTM A967 passivation need, and expected volume. We return a free DFM review, run a first-article inspection, and route you from prototype to volume on one traceable, quality-certified floor.
Send us your drawing for a free DFM review, and our Dongguan engineering team will confirm the right tolerance, the stainless steel mirror finishing grade, and the batch-traceability level your next regulated component needs — documented from raw stock to packed box, scalable to 500,000 pieces a month.
Request a Free CNC Quote
