LusterControl Expands Precision Adapter Plates for Aerospace Clients (2026)
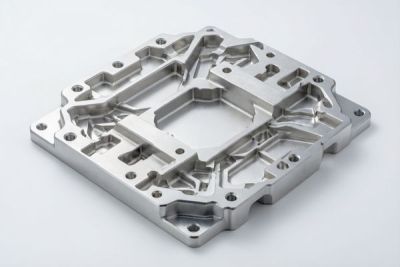
LusterControl has expanded its precision adapter plate capability for aerospace clients, adding capacity and process depth at its Dongguan source factory. The move targets rising demand for flat, dimensionally stable mounting and interface plates that bolt sensors, instruments, avionics and optical subassemblies to a structure, where a single warped face or a hole pattern that drifts out of true position does not just mean a shim and a re-drill on the bench, it can throw an entire alignment stack, add unplanned mass, or turn a first-article fit into a flight-risk finding you trace for weeks.
For buyers, the practical upside is direct: one accountable partner that takes your adapter plate from raw plate or blank to finished, deburred, surface-treated, inspected, lot-traceable part, without the handoffs between milling, finishing and inspection that quietly add cost, lead time and dimensional drift on a component most engineers treat as a simple plate until it costs them a rework loop.
This piece is written from the buyer's seat. We explain why the adapter plate, not the subsystem it carries, often decides whether an assembly bolts up the first time, what real specifications to demand, and how to avoid the sourcing mistakes that turn a good-looking plate into an alignment problem you find during integration.
Table of Contents
- 1. Why Adapter Plates Decide Aerospace Assembly Accuracy
- 2. Aerospace CNC Parts: Capacity Expansion in 2026
- 3. How Adapter Plates Are Machined: A Buyer's View
- 4. CNC Precision Machining Behind Precision Adapter Plates
- 5. Tight Tolerance CNC: How We Hold +/-0.005 mm on Adapter Plates
- 6. Custom CNC Parts: Choosing the Right Adapter Plate Build
- 7. Buyer's Checklist for Aerospace CNC Parts and Adapter Plates
- 8. Common Mistakes When Sourcing Precision Adapter Plates
- 9. Quality Framework Behind Aerospace CNC Parts
- 10. Real Custom CNC Parts We Have Shipped
- 11. Protecting Your Design: NDA for Aerospace CNC Parts
Aerospace CNC precision component
Why Adapter Plates Decide Aerospace Assembly Accuracy
The plate is the first thing that has to be right.
An aerospace assembly is only as aligned as the plates that bolt it together. The adapter plate that mounts a sensor head, the plate that interfaces two flanges of different standards, the plate that carries an optical bench and the bracket plate that seats an avionics unit all sit on the critical alignment path. If that plate is not held flat, stable and located to a tight, repeatable budget, the subsystem racks, the optical path tilts, the connector does not seat, and your part either passes a fit check and fails at integration or never clears first article on unit one. We have seen adapter plates that looked flat on a surface plate seed a 0.3 mm stack-up error because the hole pattern was out of true position, not the face.
- Adapter Plates
- A flat interface component that mounts, aligns or adapts one subsystem to another in aerospace equipment. A flight-critical adapter plate must hold flatness, hole-pattern true position and material stability together, but only if the features are cut and measured as one datum chain and left burr-free.
- Aerospace CNC parts
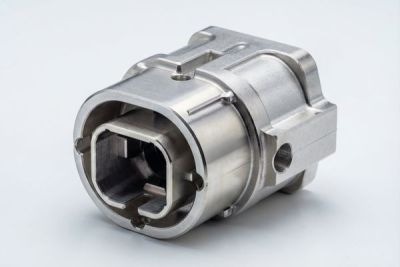
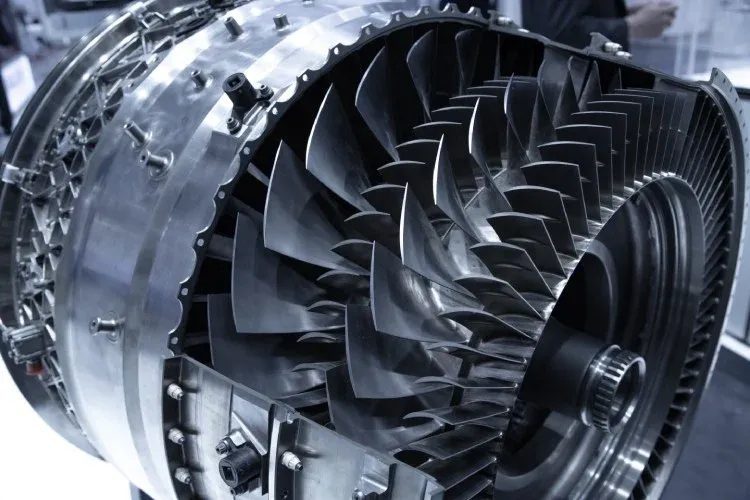
- Precision machined components built into airframe, avionics, sensor, optical and structural assemblies. These parts are made to flatness, positional and stability standards with little tolerance for warp, hole drift or batch variation across a production lot.
For a program buyer the lesson is direct: the adapter plate specification, not the subsystem drawing, often decides whether an assembly bolts up the first time or enters a rework loop. A face held to flatness of 0.02 mm instead of 0.1 mm keeps the stack seated; a hole pattern with poor true position racks the mounted unit; a plate made from a material that drifts with temperature walks the alignment after thermal cycling. Adapter plate discipline is the cheapest accuracy you can spec up front, and the easiest to skip when a supplier quotes on the outline alone.
Aerospace CNC precision component
Aerospace CNC Parts: Capacity Expansion in 2026
One plant, one quality record, one accountable partner.
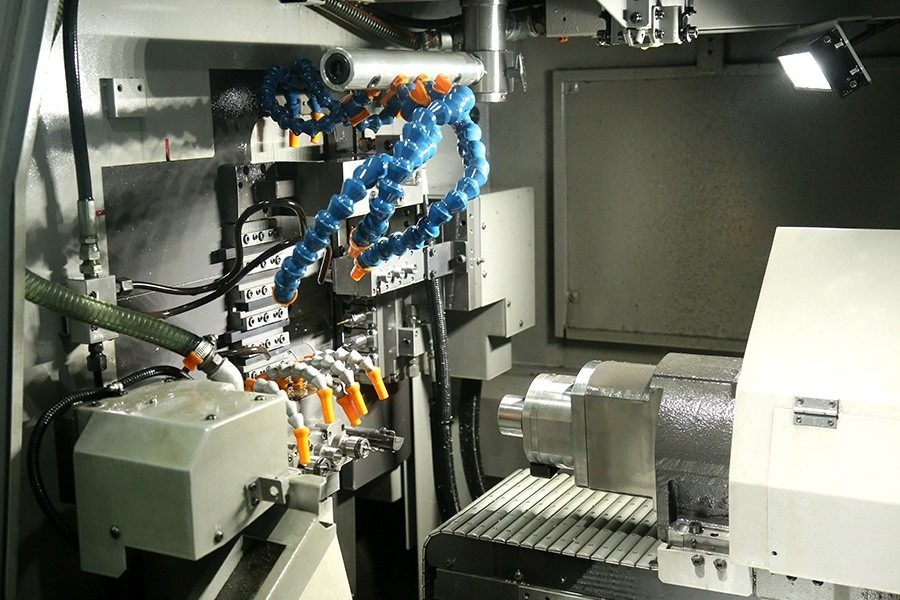
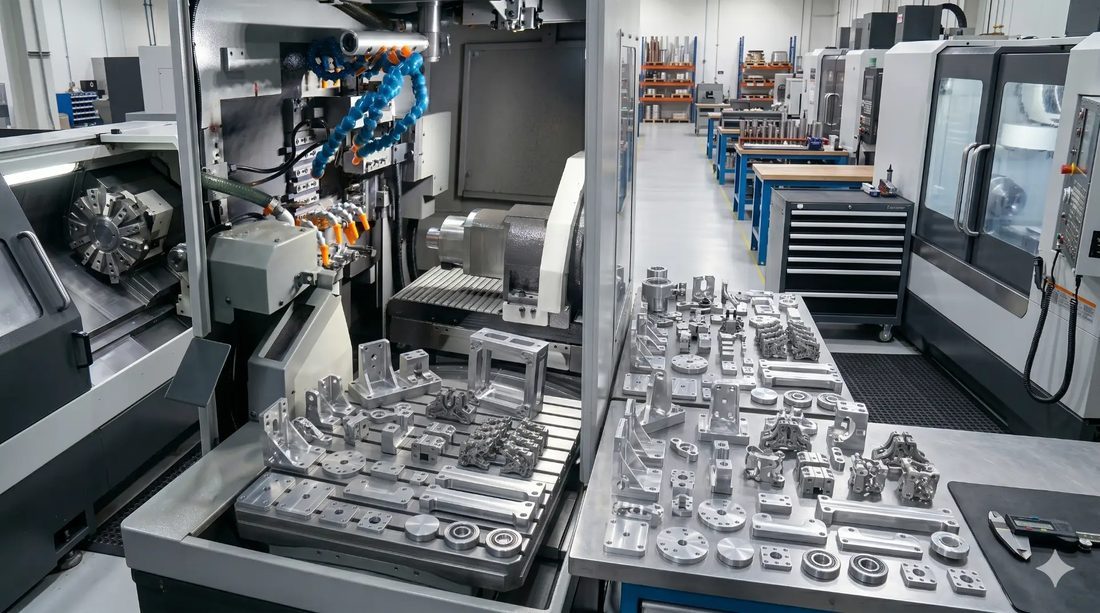
LusterControl's Dongguan plant spans 4,000 m2, expanded in 2026, with the old 2,000 m2 footprint retired, and ships 500,000 parts per month. The aerospace adapter plate line runs on 5-axis machining centers, turn-mill composite cells and Swiss-type turning that cut setups and stack-up error, plus in-house mirror and electropolishing so the part leaves flat, clean and finished, not half-done. For background on the factory and certifications, see our company profile.
- In-house milling, 5-axis, turn-mill and mirror/electropolishing, no outsourced finish handoffs.
- CMM first-article data on every new print, not a verbal promise.
- Lot traceability back to material batch and machine for fast root cause.
- Low-MOQ prototypes to de-risk a new adapter plate before volume.
How Adapter Plates Are Machined: A Buyer's View
A plate is only as good as the datum it is cut from.
An adapter plate works by presenting a flat, stable face and a precise hole pattern that locates the subsystem. The buyer's job is to specify the whole interface, not just the plate outline. A flat plate is useless if the hole pattern is not true to the face, and a stable material strips its alignment if it drifts under thermal load. Below is how the features interact, and what each dimension does for your assembly.
| Feature | What it controls | Why it protects the assembly |
|---|---|---|
| Face flatness | Seat and stack height | Stops rocking, gaps and shim loops at the interface. |
| Hole-pattern true position | Subsystem location | Prevents racked mounts, tilted optics, mis-seated connectors. |
| Material stability | Alignment after thermal cycling | Keeps the stack put when the part heats and cools. |
| Surface finish | Corrosion and contact | Clean, even contact, resistance in humid or exposed bays. |
Step 1, Set the datum and cut the face first
We verify the plate against its datum and run a CMM first article on flatness and the hole pattern as one chain before any volume runs. For aluminum 7075, 6061, titanium and stainless adapter plates this also sets the baseline for surface finish and treatment later in the chain, so the face and holes are measured against a known reference, not a hope.
Step 2, Cut the hole pattern in one setup
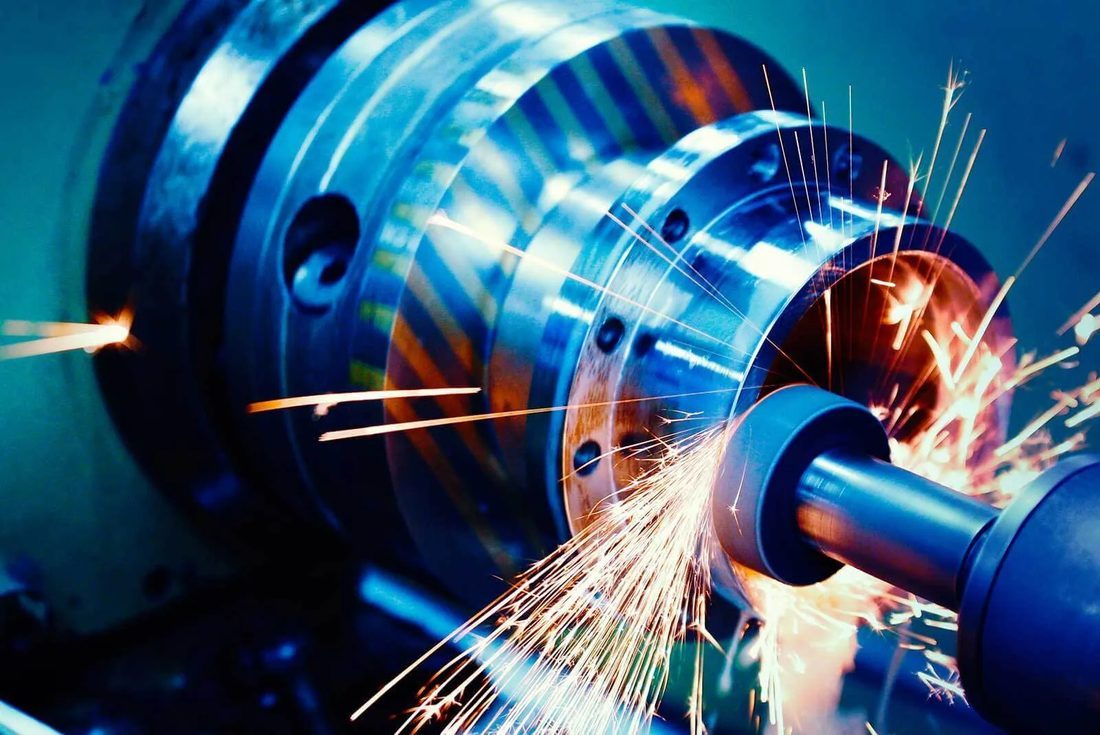
Holding the face datum and the hole pattern in one setup is what lets us hold +/-0.005 mm and keep true position within microns. 5-axis machining centers are the workhorse for contoured or pocketed plates; turn-mill composite is used for plates with integrated bosses; Swiss-type turning supports small cylindrical adapters, which is exactly where stack-up error usually sneaks into a precision adapter plate.
Step 3, Finish, deburr and treat
Standard mirror finishing reaches Ra 0.6 micrometer; the top end reaches 8K mirror at Ra 0.2 micrometer. We follow ASTM A967 for electropolish and passivation so the adapter plate stays burr-free and corrosion-resistant in a part that may live in a humid bay, an exposed nacelle or a clean assembly. You can read more on our process approach at the LusterControl blog.
Aerospace CNC precision component
CNC Precision Machining Behind Precision Adapter Plates
A plate is only as good as the chain that made it.
CNC precision machining for a precision adapter plate is less about one magic cut and more about a disciplined chain: incoming material verification, DFM-driven fixturing, single-setup 5-axis or turn-mill to protect the face and hole pattern, then mirror or electropolishing and passivation for a clean, stable surface that will not drift or shed. Each step exists to protect the next.
- Verify the plate, blank or bar cert, grade and heat lot before cutting.
- Run a CMM first article on flatness and hole pattern as one chain.
- Cut in a single setup to remove re-clamp error on the datum.
- Mirror finish to Ra 0.6 micrometer, top end 8K at Ra 0.2 micrometer.
- Passivate to ASTM A967 and package for clean transfer to assembly.
Tight Tolerance CNC: How We Hold +/-0.005 mm on Adapter Plates
Tolerance is a process decision, not a number on a drawing.
A tight tolerance CNC adapter plate lives or dies on how the tolerance is distributed. A face at flatness 0.02 mm only helps if the hole pattern it carries is held to the same budget and cut in the same setup. Below is how we map tolerance to the features that actually protect an aerospace assembly.
| Feature | Held tolerance | Why it protects the assembly |
|---|---|---|
| Face flatness | 0.02 mm | Square seat, no rocking, no shim loop. |
| Hole true position | +/-0.005 mm | Predictable location, clean alignment, no rework. |
| Hole diameter | +/-0.005 mm | Clean fastener fit, no cross-threading. |
| Plate thickness | +/-0.01 mm | Even stack height across the assembly. |
| Boss concentricity | +/-0.01 mm | Stable, centered mount, no drift. |
- Fix the face and hole pattern in one setup to remove re-clamp error.
- Run SPC/CPK on flatness and true position, not just spot checks.
- Verify every batch on CMM against the first-article baseline.
- Passivate to ASTM A967 so the plate survives humid and exposed use.
Aerospace CNC precision component
Custom CNC Parts: Choosing the Right Adapter Plate Build
Match the build to volume, material and risk, not to habit.
Most custom CNC parts decisions for precision adapter plates come down to three build paths: 5-axis milling for contoured or pocketed plates, turn-mill composite for plates with integrated bosses, and Swiss-type turning for small cylindrical adapters. The table below turns that into a buyer decision rather than a spec sheet.
| Your program need | Recommended build | Why it wins |
|---|---|---|
| Contoured or pocketed plate, high mix | 5-axis milling | Cuts complex features without re-clamping and stack-up error. |
| Plate with integrated boss, tight faces | Turn-mill composite | Face and boss in one setup, no flatness handoff. |
| Small cylindrical adapter | Swiss-type turning | Best concentricity, lowest per-part cost at scale. |
| Low-MOQ prototype before volume | 5-axis or turn-mill | Fast first article, then scale on the same process. |
- Choose 5-axis milling if your adapter plate is contoured, pocketed or angled.
- Choose turn-mill composite if an integrated boss and a flat face are the whole point.
- Choose Swiss-type turning if the adapter is a small cylinder and you need volume cost down.
Buyer's Checklist for Aerospace CNC Parts and Adapter Plates
Five things to demand before you release the drawing.
For aerospace CNC parts the gap between a flat adapter plate and one that racks an assembly is usually paperwork you never asked for. Use the checklist below as your release gate.
- Material certificate with grade and heat lot, not just 'aluminum' or 'steel'.
- CMM first-article report tied to your drawing revision, flatness and hole pattern.
- Face flatness AND hole true position, not just the outline dimensions.
- Lot traceability back to material batch and machine.
- Passivation to ASTM A967 documented, not assumed on a good day.
- Red flag: certs sent later, certs travel with the batch, not after.
- Red flag: holes quoted with no true-position callout.
- Red flag: finish quoted as a word, not a measured Ra number.
Aerospace CNC precision component
Common Mistakes When Sourcing Precision Adapter Plates
The failures are predictable, and avoidable.
- Specifying finish as 'smooth' instead of a measured Ra, you get whatever the shop feels like.
- Splitting machining and finishing across two vendors to save a few cents, then owning the fit path.
- Skipping lot traceability to move faster, then having no root cause when a plate racks.
- Quoting holes on diameter but ignoring how they stack against the face datum.
- Choosing the cheapest treatment that is not ASTM A967 compliant in a humid bay.
None of these are exotic. They are the routine shortcuts that turn a precision adapter plate into a rework line item on an integration program. Ask the five questions in the checklist above and most of them disappear.
Quality Framework Behind Aerospace CNC Parts
Proof beats promises, here is the chain.
For program buyers, the discipline behind +/-0.005 mm matters more than the number itself. LusterControl runs a staged chain: DFM review, incoming material check, first-article CMM, in-process SPC/CPK, final FQC/OQC and lot traceability. That is what lets us stand behind ISO 9001 certified, ISO 13485 completed and IATF 16949 applying controls on every adapter plate.
- First-article CMM data on every new print before volume.
- SPC / CPK on special characteristics, not spot checks.
- Lot traceability back to material and machine for fast root cause.
- Material certs and passivation records on every batch.
Aerospace CNC precision component
Real Custom CNC Parts We Have Shipped
Same model, applied to your adapter plate.
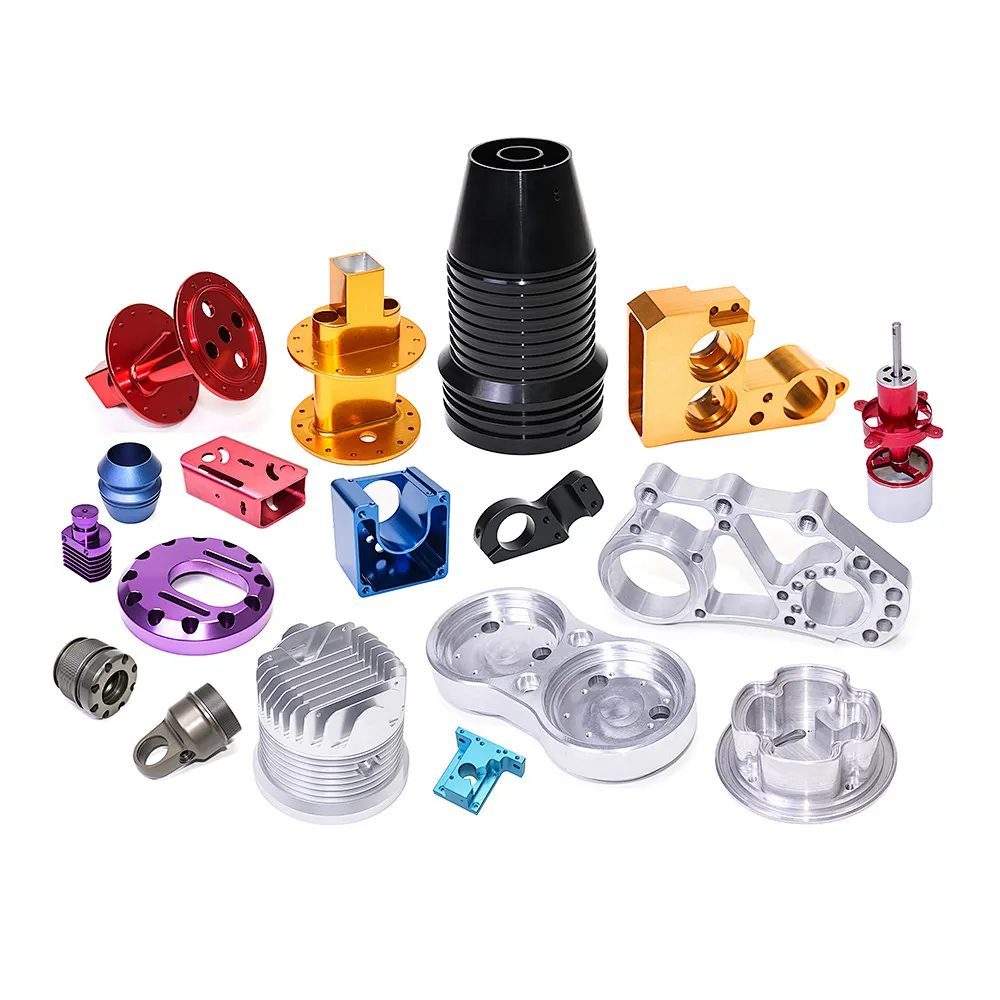
For your precision adapter plates, the same model applies: milling, 5-axis, turn-mill, mirror/electropolishing and inspection in-house, one quality record. Request a free DFM review and we will show it on your drawing at our inquiry page.
Protecting Your Design: NDA for Aerospace CNC Parts
A leaked drawing travels faster than a purchase order.
For aerospace platform teams, Tier suppliers and R&D groups especially, releasing an adapter plate or bracket drawing to three shops triples the exposure of your design. LusterControl runs customer-NDA programs and handles CAD files on controlled access, so your tooling and process designs stay yours.
- NDA-backed programs for De'Longhi, Donlim and Breville-grade work.
- Controlled CAD access, no re-use or re-sale of your design.
- Discreet international packaging for prototype shipments.
Aerospace CNC precision component
Aerospace CNC precision component
Aerospace CNC precision component
FAQ: adapter plates & Aerospace Buyer Questions
A: Yes. Milling, 5-axis, turn-mill, mirror/electropolishing and inspection are all in-house across our 4,000 m2 Dongguan plant with 60 CNC machines.
A: We hold +/-0.005 mm on hole diameter and true position and 0.02 mm on face flatness, cut in a single setup to control stack-up.
A: ISO 9001 certified, ISO 13485 completed and IATF 16949 applying. We provide material certs, CMM first-article data and lot traceability on every batch.
A: Standard mirror finishing reaches Ra 0.6 micrometer and the top end reaches 8K mirror at Ra 0.2 micrometer, followed by electropolish and passivation per ASTM A967 to resist corrosion in humid and exposed bays.
A: Yes. NDA-backed programs are routine for us, including De'Longhi, Donlim and Breville-grade work, with controlled CAD access and discreet prototype packaging.
A: We target a fast first article from drawing to sample for many programs and accept low-MOQ prototypes, then scale to 500,000 parts per month in volume.
Want the same flat, stable precision on your next adapter plate? Send LusterControl your drawing and our engineering team will return a free DFM review with achievable flatness, hole-pattern budget and lead time.
Request a Free CNC Quote