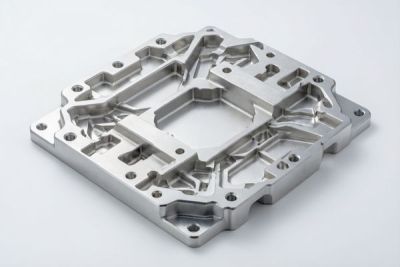
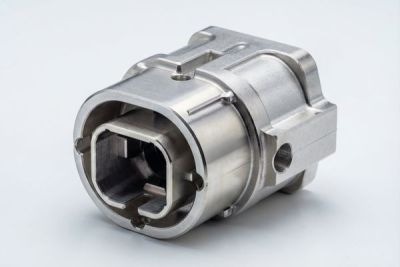
Why Vacuum Chamber Walls Need Mirror Finish to Ra≤0.4 µm
For semiconductor equipment OEMs, the vacuum chamber is the heart of the tool, and its inner wall finish quietly decides yield, particle counts and how long the chamber holds vacuum between services. If you are specifying or sourcing vacuum chambers and lids, the single most under-appreciated callout on the drawing is surface roughness.
This guide explains, from a buyer and process-engineering view, why mirror finishing to Ra ≤ 0.4 µm (and as low as 8K / Ra 0.2 µm on critical faces) is not cosmetic but a process and reliability requirement, and exactly what to ask your machine shop to prove it.
We draw on LusterControl's 15 years of CNC stainless mirror finishing for medical, semiconductor and aerospace clients to give you a decision framework you can apply before you release a print.
Table of Contents
- 1. What Vacuum Chambers and Lids Do in Semiconductor Tools
- 2. Why Stainless Steel Mirror Finishing Matters for Vacuum Chambers
- 3. Vacuum Chamber Stainless Mirror Finishing: How Surface Roughness Affects Outgassing
- 4. Vacuum Chamber Parts Machining: Holding ±0.005 mm on 316L Walls
- 5. CNC Precision Machining of Vacuum Chambers: Process Steps
- 6. Tight Tolerance CNC for Chamber Lids and Sealing Faces
- 7. Vacuum Chambers and Lids: A Buyer's Sourcing Checklist
- 8. Stainless Steel Mirror Finishing vs Electropolishing: Which to Specify
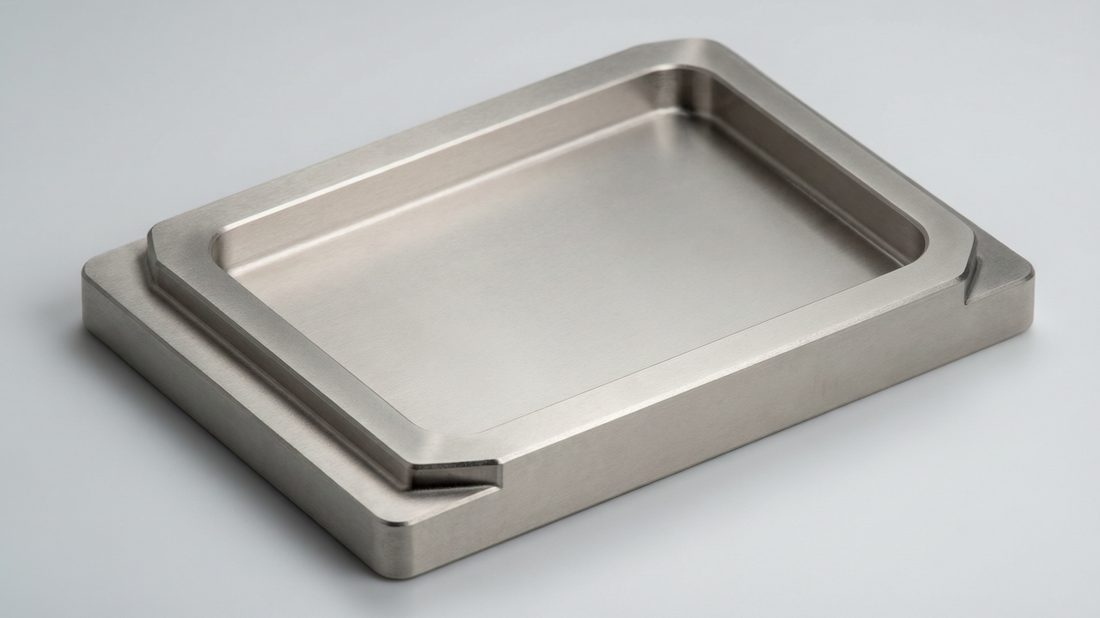
Semiconductor Equipment (Vacuum Chamber / Thin-Film) AI part image
What Vacuum Chambers and Lids Do in Semiconductor Tools
Before talking finish, it helps to see why the wall itself is a process surface.
A vacuum chamber is the sealed volume where thin-film deposition, etching or inspection happens. Its lid, flanges and internal baffles define the geometry that keeps the process at pressure. The inner wall is never inert: it is the largest surface exposed to the plasma, the gases and the wafers you are trying to keep clean.
The wall is the process surface
Every molecule the wall releases or traps eventually lands on a wafer or skews a sensor. That is why the wall's micro-topography matters as much as its macro geometry. A rough as-machined surface (Ra around 1.6 µm) has peaks and valleys that adsorb water, trap process by-products and shed particles under thermal cycling.
When you source vacuum chambers and lids, treat wall finish as a reliability spec, not a cosmetic note. The rest of this guide shows what number to write and how to verify it.
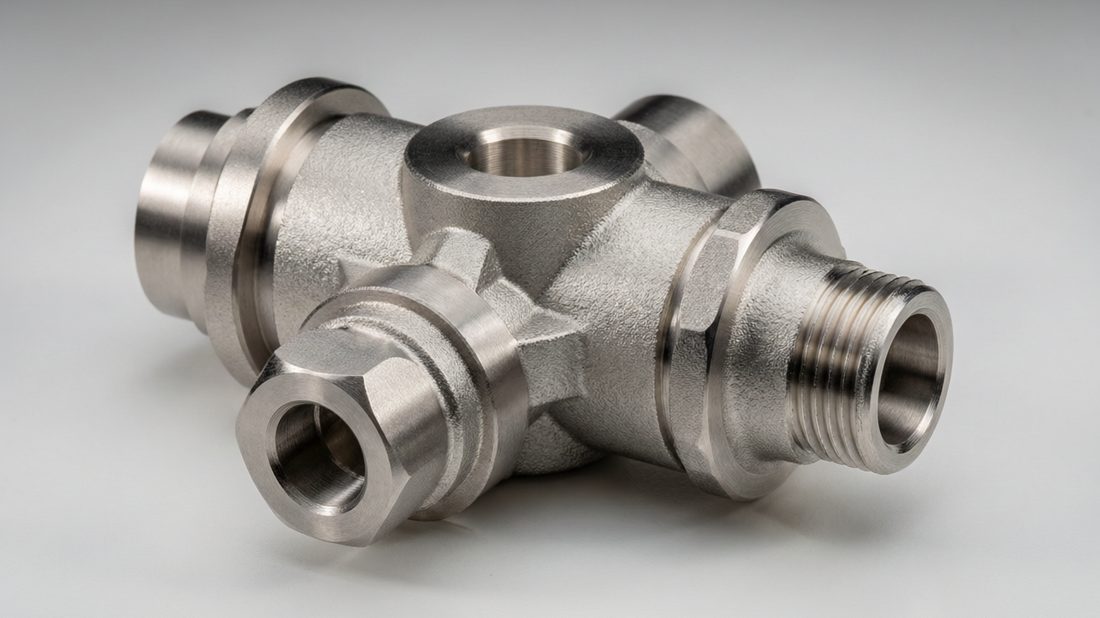
Semiconductor Equipment (Vacuum Chamber / Thin-Film) AI part image
Why Stainless Steel Mirror Finishing Matters for Vacuum Chambers
316L is the workhorse, but the grade alone does not make a clean chamber.
Most vacuum hardware is 316L stainless: low carbon to resist sensitization, good corrosion resistance, weldable. But the raw machined surface is full of microscopic grooves. Stainless steel mirror finishing removes those grooves so the surface becomes dense, smooth and easy to clean.
- Ra (arithmetical mean roughness)
- The average deviation of the surface profile from the mean line, in micrometres. Lower Ra means fewer peaks and valleys. LusterControl's standard mirror is Ra ≤ 0.6 µm, with an 8K finish reaching Ra 0.2 µm.
- Outgassing
- The slow release of adsorbed or absorbed gases from a surface once under vacuum. Rougher, more porous surfaces outgas longer and contaminate the chamber.
- Mirror finishing
- Mechanical super-finishing (often progressive abrasive / lapping) that brings stainless to a reflective, low-Ra state without changing bulk material properties.
A mirror-finished 316L wall outgasses faster to a stable baseline, cleans with fewer solvents and gives particles nowhere to lodge. For thin-film and etch tools where a single stray flake ruins a lot, that difference shows up directly in yield and mean-time-between-cleans.
LusterControl explains its stainless mirror finishing process and the industries it serves on the company overview page, including the 8K Ra 0.2 µm ceiling it holds for critical faces.
Vacuum Chamber Stainless Mirror Finishing: How Surface Roughness Affects Outgassing
The finish grade you specify sets the cleaning and pump-down behavior.
Surface roughness is the lever that most directly controls outgassing and particle behavior. The table below maps the common finish grades to the Ra LusterControl can hold and what each means for a chamber buyer.
| Finish grade | Ra reachable | Outgassing | Particle trap risk | Best use in a chamber |
|---|---|---|---|---|
| As-machined | ≈ 1.6 µm | High | High | Non-critical brackets, external frames |
| Standard mirror | ≤ 0.6 µm | Moderate | Moderate | Structural flanges, non-process walls |
| Specified mirror | ≤ 0.4 µm | Low | Low | Inner walls, valve ports, baffles |
| 8K mirror | Ra 0.2 µm | Very low | Very low | Critical faces, optical-adjacent surfaces |
Why Ra ≤ 0.4 µm is the usual cut line
Below about Ra 0.4 µm the surface is smooth enough that water films and process residue no longer pool in deep valleys. That is why many equipment makers call out Ra ≤ 0.4 µm on inner walls and valve ports, and reserve 8K / Ra 0.2 µm for faces that sit right next to the wafer or an optical path. LusterControl holds both bands on 316L using progressive mirror finishing.

Semiconductor Equipment (Vacuum Chamber / Thin-Film) CNC precision component
Vacuum Chamber Parts Machining: Holding ±0.005 mm on 316L Walls
Finish is only half the story; geometry is the other half.
A mirror wall that is not flat will not seal, and a lid whose sealing face warps under clamp load leaks. Vacuum chamber parts machining is therefore as much about geometry as surface. The features that matter most are sealing-face flatness, wall thickness uniformity and flange concentricity.
| Capability | What LusterControl holds | Why it matters to buyers |
|---|---|---|
| Dimensional tolerance | ±0.005 mm | Sealing faces and bores seat correctly first time |
| Wall thickness uniformity | Within 0.02 mm | Even stress, no thin-spot leaks under vacuum |
| Sealing-face flatness | By print, CMM-verified | Helium leak-tightness without over-torquing bolts |
| Material cert & traceability | 316L cert per lot | Root cause and re-order consistency |
Holding these on 316L takes rigid workholding and sharp tooling; stainless work-hardens fast and talks back. LusterControl uses turn-mill composite, 5-axis and Swiss-type turning cells so the wall, flange and bore are cut in one setup, cutting stack-up error that would otherwise wreck flatness.
CNC Precision Machining of Vacuum Chambers: Process Steps
A repeatable chain is what turns a finish number into a shippable part.
For buyers, proof beats promises. Here is the staged process LusterControl runs for stainless vacuum hardware, and the evidence you should expect at each gate.
- Incoming 316L material certificate and lot ID logged before any cut.
- Roughing and semi-finishing with rigid workholding to protect wall flatness.
- Progressive mirror finishing of inner walls to Ra ≤ 0.4 µm (8K Ra 0.2 µm on critical faces).
- First-article CMM report on sealing faces, bores and flange concentricity.
- Clean-environment assembly of lids and ports; no shop dust on the process surface.
- Helium leak test with a numbered, traceable record before release.
Every batch carries lot traceability back to material and machine, so if a field leak appears years later you can reconstruct exactly what was made. That traceability is part of why semiconductor and medical OEMs keep LusterControl on their approved supplier lists.
You can review more precision machining guides and case write-ups on the LusterControl site to see how the same chain applies across industries.
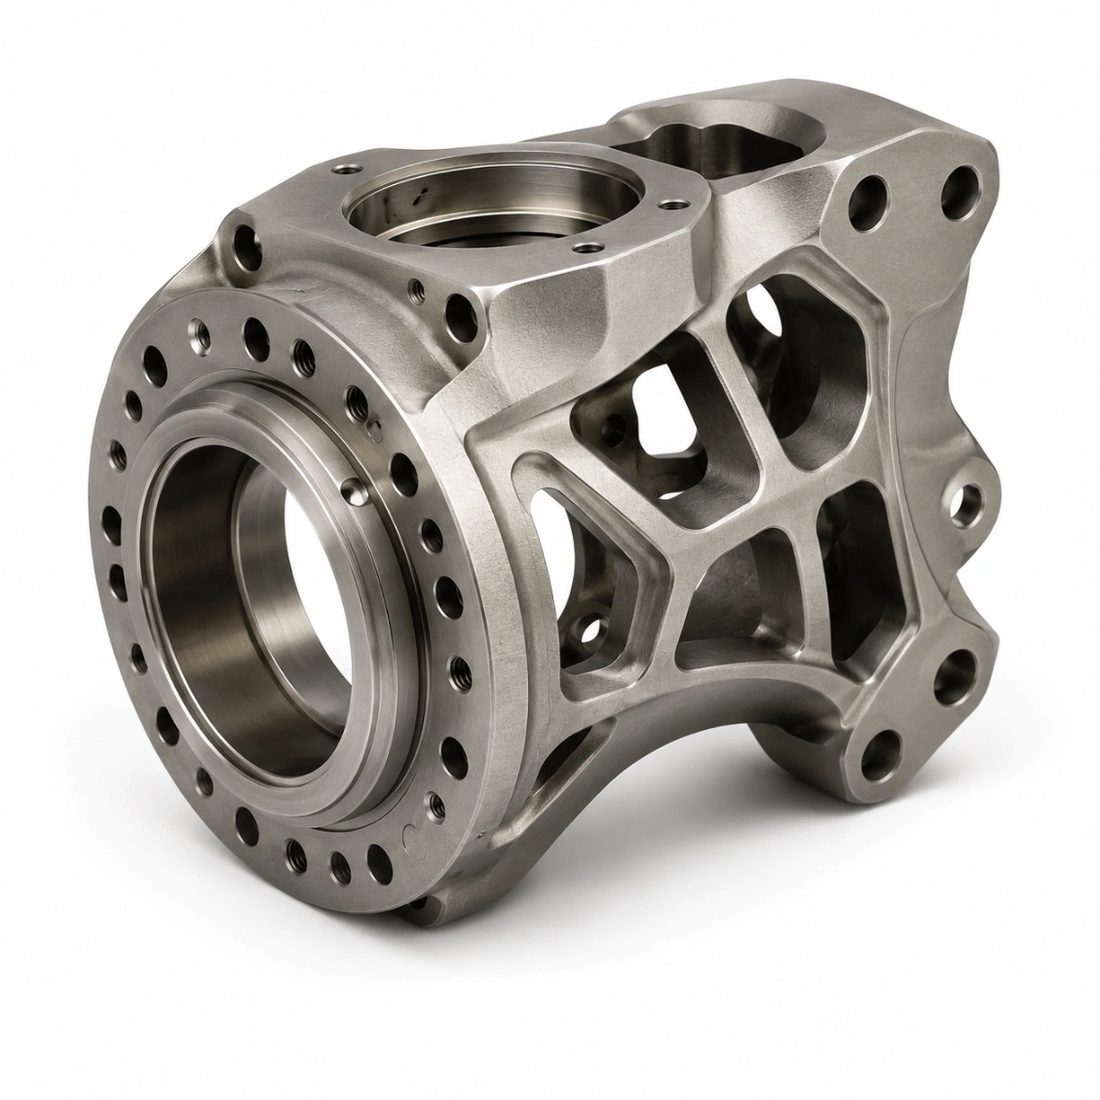
Semiconductor Equipment (Vacuum Chamber / Thin-Film) CNC precision component
Tight Tolerance CNC for Chamber Lids and Sealing Faces
The lid is where vacuum is won or lost.
The lid and its sealing faces take the clamp load and meet the O-ring or metal seal. Tight tolerance CNC here means the face is flat, the bolt pattern is concentric and the seat is free of burrs that would otherwise break the seal. Over-tightening to compensate for a poor face only hides the problem until thermal cycling opens a micro-leak.
Pros
- Specify a flatness callout + Ra ≤ 0.4 µm on the sealing face: the seal survives thermal cycling.
- One setup for lid + flange: no stack-up error between features.
- CMM first-article data proves the face before you bolt it on.
Cons
- Tighter spec adds cycle time and a finishing pass — budget for it in lead time.
- Mirror finishing thin walls risks distortion if workholding is weak.
- Cheap shops skip CMM and ship to 'looks flat', which you cannot verify.
Vacuum Chambers and Lids: A Buyer's Sourcing Checklist
Five things to demand before you release a chamber print.
Use this checklist when you talk to any machine shop about vacuum chambers and lids. It converts a vague 'make it clean' into inspectable commitments.
- Drawing carries a numbered Ra callout (e.g. Ra ≤ 0.4 µm) with the measurement method named.
- Sealing faces and valve ports finished to the same band as the walls, not left rough.
- 316L material certificate and lot ID supplied with the first article.
- CMM first-article report on flatness, bore and flange concentricity.
- Helium leak-test record with a traceable number, plus lot traceability to material and machine.
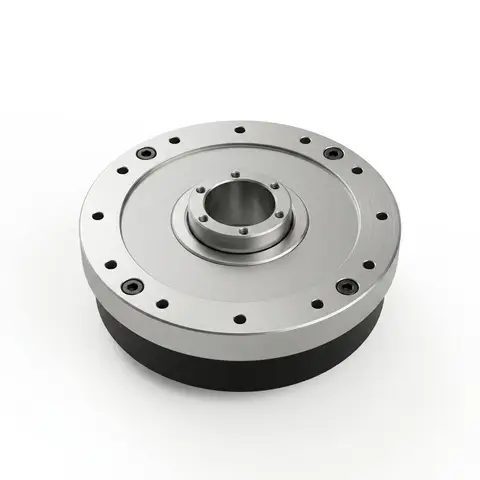
Semiconductor Equipment (Vacuum Chamber / Thin-Film) CNC precision component
Stainless Steel Mirror Finishing vs Electropolishing: Which to Specify
Two ways to a smooth 316L surface; pick by what the chamber must do.
Buyers often hear 'electropolish' and assume it is always better than mechanical mirror finishing. It depends on the part. The comparison below uses real characteristics of each route on 316L.
| Attribute | Mechanical mirror finishing | Electropolishing |
|---|---|---|
| Typical Ra | 0.6 – 0.2 µm (to 8K) | 0.2 – 0.1 µm possible |
| Material removal | Controlled, near-zero | Chemical, geometry-dependent |
| Effect on thin walls | Safe, no etching | Can thin edges, needs masking |
| Geometry control | Excellent on flat/round | Less predictable in blind features |
| Best fit | Lids, flanges, machined faces | Complex internal bores, crevices |
For machined lids, flanges and flat walls, mechanical mirror finishing gives you a predictable, geometry-safe Ra ≤ 0.4 µm with no risk of etching thin sections. Electropolishing earns its place on complex internal passages a tool cannot reach. Many chambers use both: machined faces mirror-finished, internal bores electropolished.
LusterControl's CNC capabilities combine in-house mirror / electropolishing so you do not split the job across two vendors and lose the single quality record.
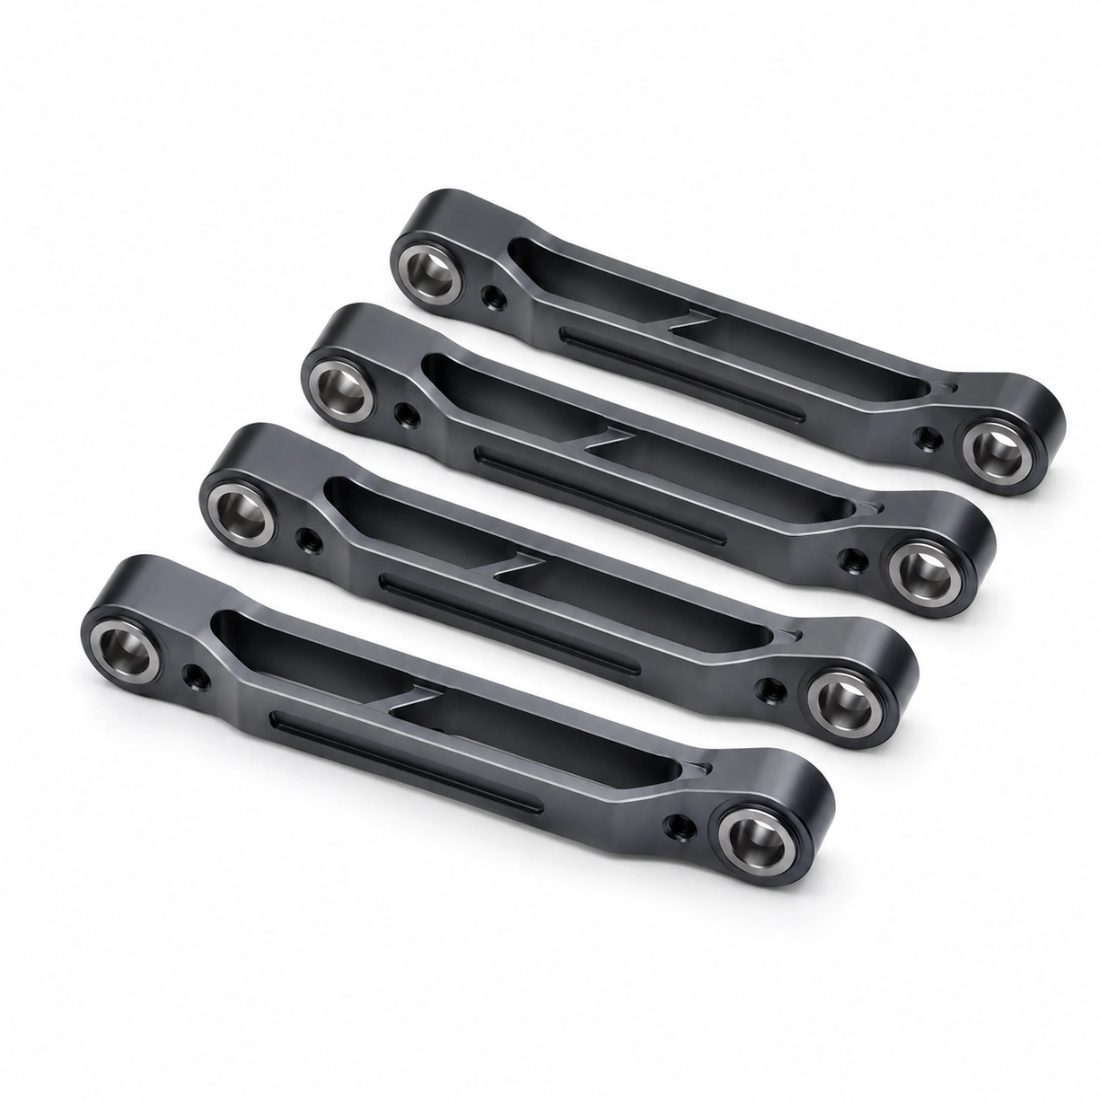
Semiconductor Equipment (Vacuum Chamber / Thin-Film) CNC precision component
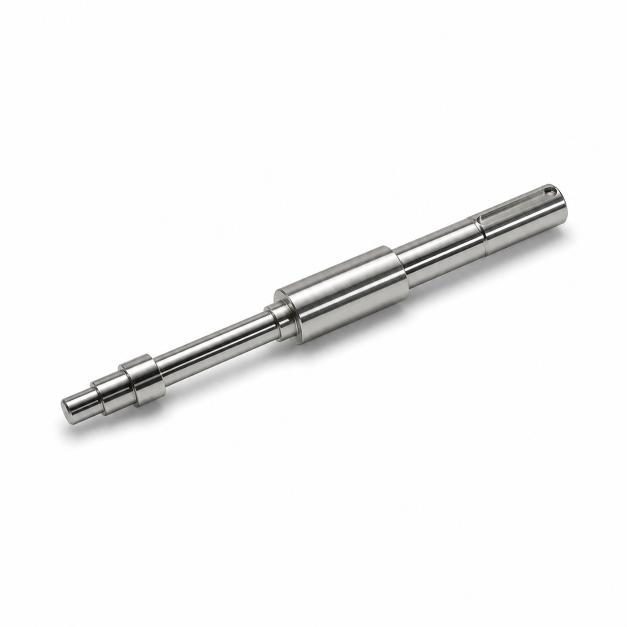
Semiconductor Equipment (Vacuum Chamber / Thin-Film) CNC precision component
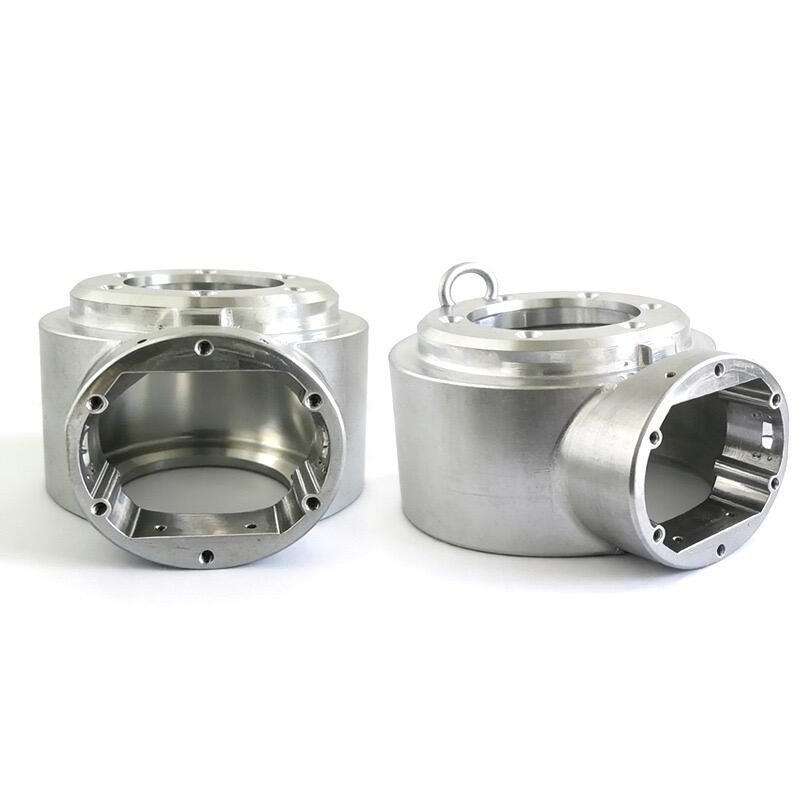
Semiconductor Equipment (Vacuum Chamber / Thin-Film) CNC precision component
Semiconductor Equipment (Vacuum Chamber / Thin-Film) CNC precision component
FAQ: vacuum chambers and lids & Semiconductor Equipment (Vacuum Chamber / Thin-Film) Buyer Questions
A: For most semiconductor vacuum chambers, specify Ra ≤ 0.4 µm on inner walls and valve ports, reserving 8K / Ra 0.2 µm for faces next to the wafer or optical path. Always put the number and measurement method on the drawing so it is inspectable.
A: Indirectly, yes. Mirror finishing alone does not seal, but a smooth, burr-free, flat sealing face lets the O-ring or metal seal seat correctly, which is what passes the helium leak test. Leave the sealing face at the same finish band as the wall — do not finish the wall and leave the face rough.
A: Yes. LusterControl holds ±0.005 mm on stainless parts using turn-mill composite, 5-axis and Swiss-type turning across 60 CNC machines in a 4,000 m² Dongguan plant, with CMM first-article data and lot traceability on every batch.
A: If a field leak appears years later, traceability back to the 316L material cert, machine and operator lets you reconstruct the exact build and fix root cause fast. LusterControl logs lot IDs from incoming material through helium leak test on every chamber batch.
A: It depends on geometry. Mechanical mirror finishing is predictable and safe on machined lids, flanges and flat walls (Ra ≤ 0.4 µm, down to 8K Ra 0.2 µm). Electropolishing suits complex internal bores a tool cannot reach. Many chambers use both, finished in one shop.
A: Demand a numbered Ra callout with measurement method, a CMM first-article report on sealing faces, the 316L material cert, and a helium leak-test record with a traceable number. A finish described only as 'mirror' with no data is not verifiable.
Planning a vacuum chamber or lid program for 2026? Send LusterControl your drawing and our engineering team will return a free DFM review with the achievable Ra, tolerance and lead time before you commit.
Request a Free CNC Quote