
95% of Buyers Overlook These Key Criteria When Selecting CNC Lathe Machining Manufacturers
Core Takeaway
When sourcing CNC lathe machining services, do not base your decision solely on quotations and lead times. Mirror‑finished stainless‑steel components for coffee machines carry far stricter appearance requirements than standard hardware parts. Surface roughness, batch‑to‑batch color consistency, and edge finish directly determine the end‑product grade.
With 15‑year expertise in CNC‑turned stainless‑steel mirror finishing, our internal control baseline sets Ra ≤ 0.6 μm — three times stricter than general industry standards. Combined with ±0.01 mm dimensional tolerance and progressive polishing processes, we have helped coffee‑equipment clients boost cosmetic consistency of finished parts by 30%. This article cuts through marketing noise and outlines practical guidance to help buyers avoid common supplier‑selection pitfalls.
![Case study photo: Coffee machine steam chamber stainless‑steel mirror component inspection under microscope] Image Alt Text: Quality inspection of stainless‑steel steam chamber mirror part for high‑end coffee equipment
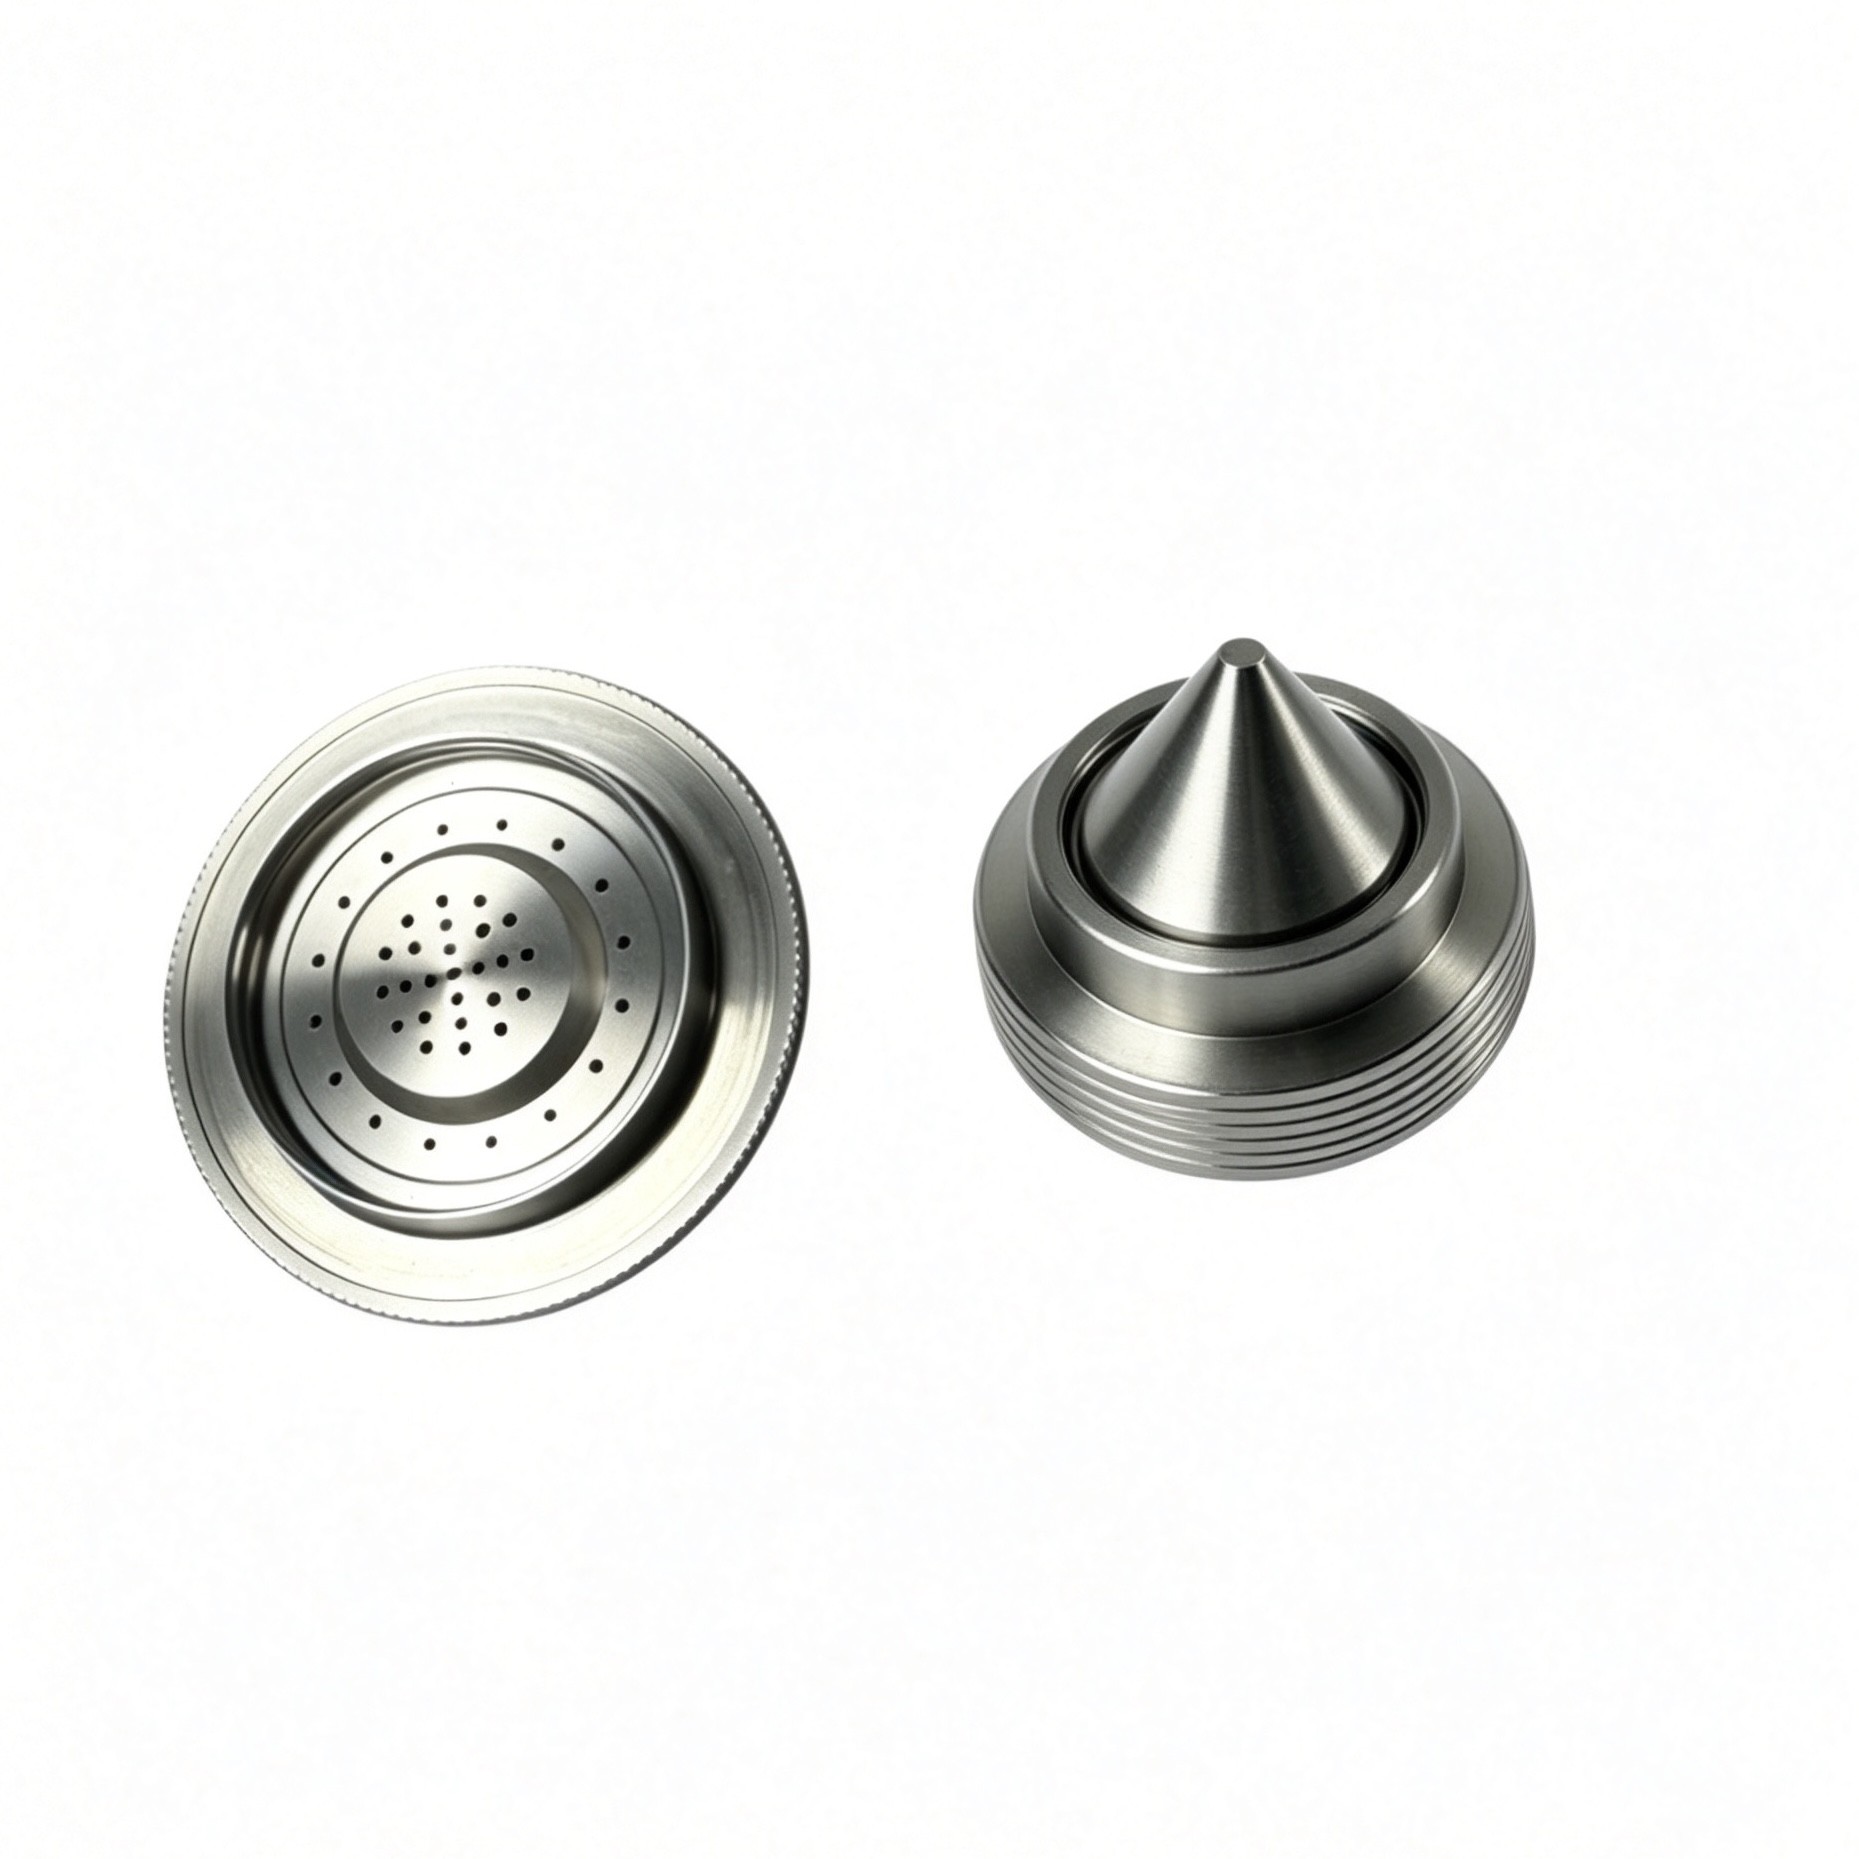
1. A Mirror‑Finish Coffee Machine Housing Component That Nearly Caused a Full‑Batch Scrap
In one quarter of 2025, a premium coffee‑machine manufacturer reached out to our team. Their drawing specified a stainless‑steel steam chamber requiring mirror‑surface finish with a target surface roughness of Ra 0.4 μm.
Samples delivered by their previous supplier appeared bright at first glance; however, fine orange‑peel textures became visible under angled lighting. A full production batch of 5,000 pieces faced the risk of complete scrapping.
This scenario is extremely common in hardware procurement. Many purchasers assume mirror finishing only means “making the part shiny.” For coffee‑machine assemblies, mirror quality goes well beyond visual brightness. Condensed water forms on steam chambers during operation. Micro‑surface pits trap water stains, resulting in permanent cloudy discoloration after extended use, which is easily detected under magnified visual inspection.
We first reviewed drawing tolerances: wall‑thickness tolerance ±0.05 mm (twice tighter than general national standards). This dimension directly controls sealing‑gasket compression during assembly. Our optimized process workflow was implemented as follows:
- Rough turning leaving 0.3 mm machining allowance
- Finish turning to achieve ±0.01 mm dimensional tolerance
- Final mirror polishing phase
Polishing parameters were adjusted: spindle speed raised from 800 rpm to 1200 rpm; feed rate reduced from 0.05 mm/rev down to 0.02 mm/rev. Surface roughness was successfully brought below Ra 0.4 μm.
Upon final delivery, the customer performed microscopic sampling inspection on 20 randomly selected units; all samples passed specifications. Their quality manager commented: “We should have switched suppliers much earlier.”
![Diagram: Process flow chart for coffee machine mirror‑finish component manufacturing] Image Alt Text: Process flowchart of rough turning, finish turning and controlled mirror polishing for coffee hardware
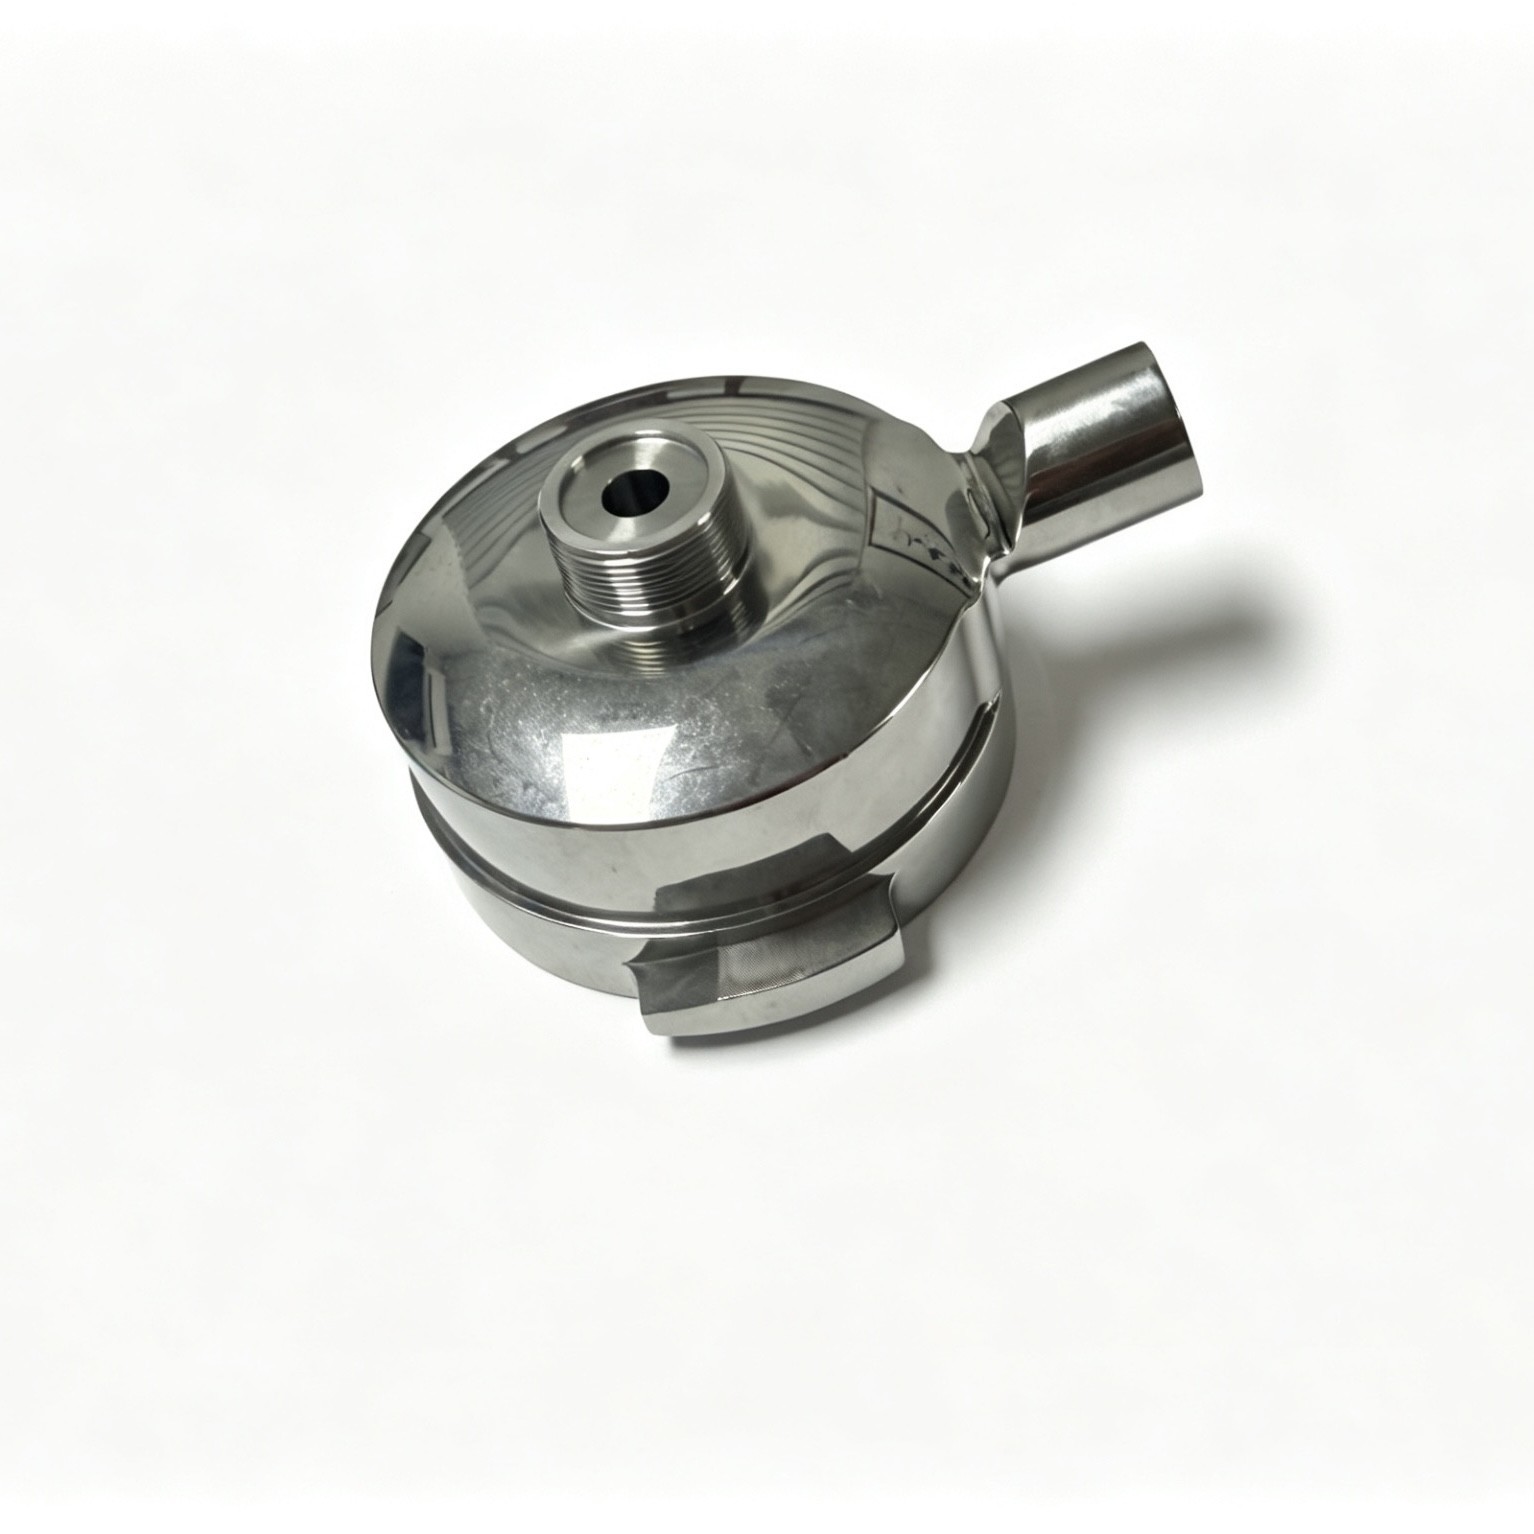
2. Myth‑Busting: Higher Gloss Does Not Always Equal Better Mirror Finish
After 15 years of CNC lathe component manufacturing, we would like to clarify a widespread misconception for coffee‑machine hardware: excessive polishing brightness can create serious production risks.
Mirror polishing functions by removing micro‑layers of base material. Over‑aggressive polishing erodes the precise dimensions achieved in finish‑turning operations. One of our customers tightened surface roughness specification from Ra 1.6 μm to Ra 0.6 μm. For the first production run of 200 pieces, 30% of parts failed dimensional checks.
Root cause: excessive polishing duration removed too much material. Wall thickness decreased from 1.2 mm to 1.15 mm, altering sealing‑groove width and causing assembly retention failures.
Therefore, when evaluating CNC lathe machining manufacturers, always ask how they balance dimensional accuracy against surface cosmetic requirements. Our proven two‑stage approach: finish turning locks in critical dimensions; polishing only removes an ultra‑thin material layer. Polishing stock removal is strictly limited within 3 μm. This threshold was validated through more than 2,000 real‑world coffee‑machine component test pieces.
Additionally, the highest mirror grade is not always the best business choice. An 8K mirror finish (Ra 0.2 μm) delivers outstanding aesthetics for coffee‑machine exterior housings, yet it increases unit costs by approximately 40 % compared with Ra 0.4 μm finishes. For mid‑tier product lines, Ra 0.6 μm delivers fully acceptable visual performance without unnecessary cost inflation. This nuanced cost‑performance judgment comes only from years of hands‑on manufacturing experience.
![Comparison photo: Side‑by‑side visual comparison of Ra0.2μm, Ra0.4μm and Ra0.6μm stainless steel mirror surfaces] Image Alt Text: Visual comparison of different stainless steel mirror roughness grades for coffee machine parts
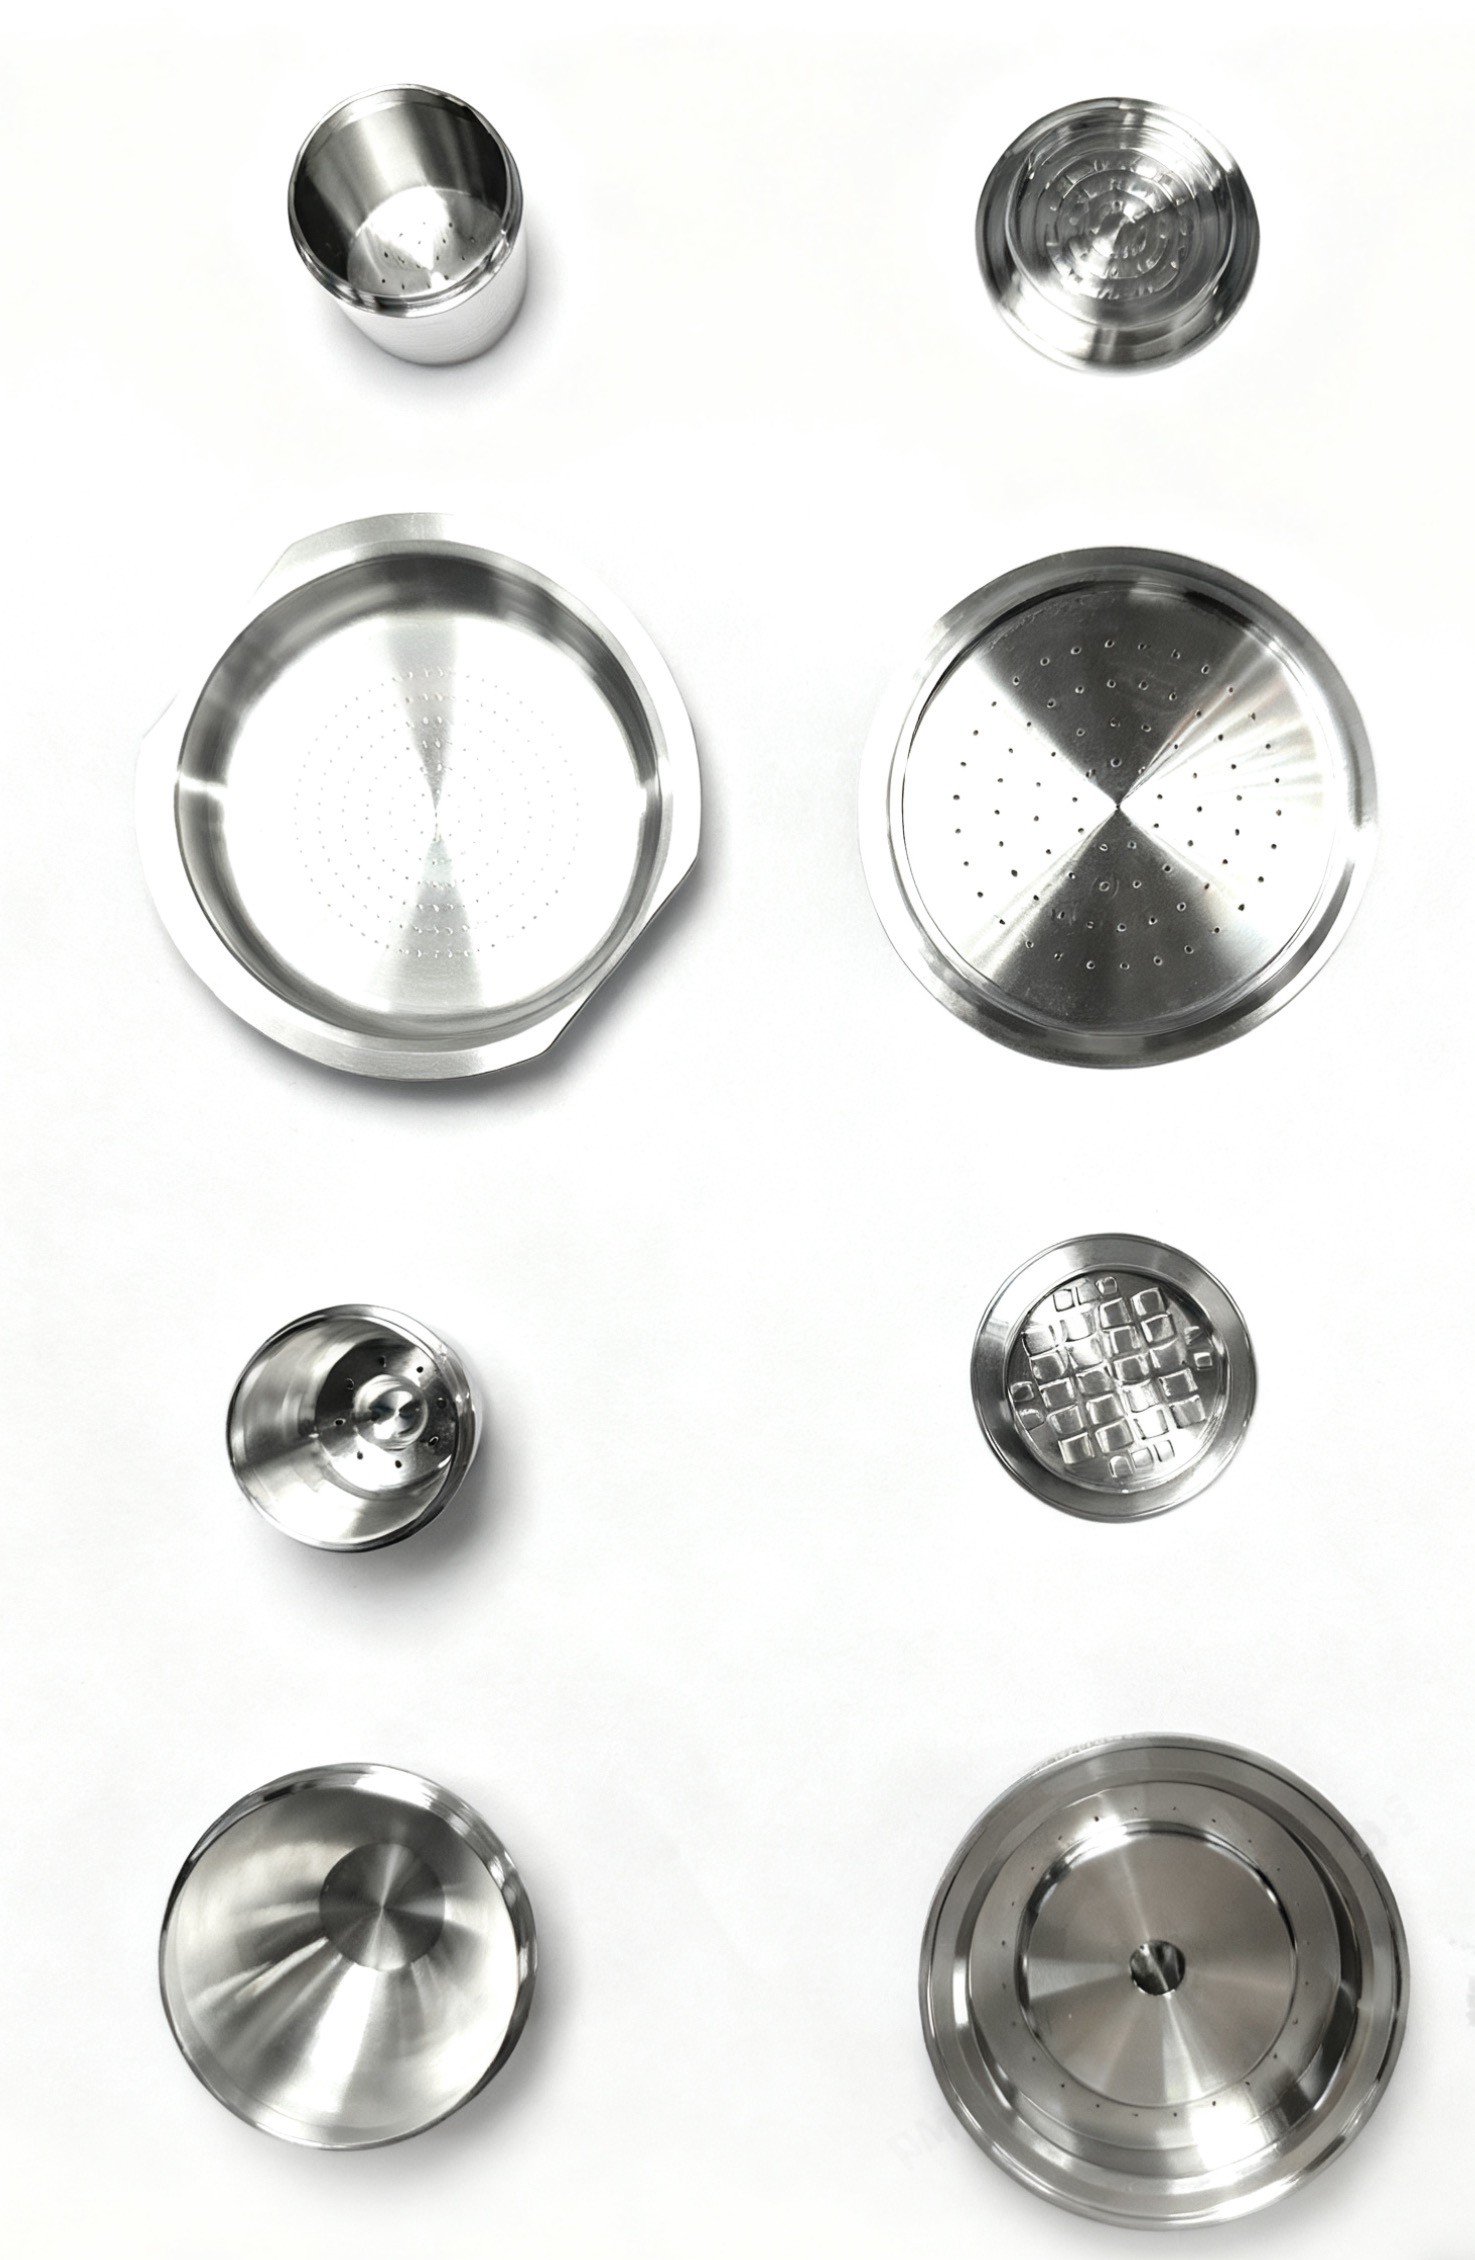
3. Tolerance, Roughness & Color Consistency: Three Key Metrics to Prevent Rework
For stainless‑steel mirror coffee‑machine components, three core specifications govern cosmetic and functional performance: dimensional tolerance, surface roughness, and batch‑to‑batch color consistency. Our order statistics from the first half of 2025 show that 85 % of rework cases stem from mis‑alignment among these three parameters.
Dimensional Tolerance
General‑purpose CNC‑turned stainless‑steel parts commonly hold ±0.05 mm tolerance. Functional assemblies such as coffee‑machine steam chambers demand ±0.01 mm tolerance on mating sealing surfaces; looser tolerances will cause gasket leakage and steam escape. This precision requires high‑rigidity production equipment. Our facility operates 60 precision CNC lathes with spindle run‑out controlled under 2 μm.
Surface Roughness
Functional mirror finishes fall within Ra 0.2 μm ~ Ra 0.6 μm. Human eyes can distinguish visual differences for every 0.1 μm change within this range. Our internal quality standard mandates Ra ≤ 0.6 μm for general cosmetic surfaces and Ra ≤ 0.2 μm for premium mirror zones. This requirement doubles typical industry norms. During customer factory audits, parts are spot‑checked with surface‑roughness measuring instruments, achieving over 98 % pass rate.
Batch‑to‑Batch Color Consistency
Color deviation is frequently overlooked during procurement. Different stainless‑steel material lots create subtle shade variations after polishing. We standardize material grades to SUS304 and SUS316. Every incoming raw‑material batch undergoes spectrometer composition testing to guarantee consistent metallurgy. Batch color difference is controlled within ΔE 0.5, making color shifts invisible to naked‑eye observation.
Table 1: Three Precision Solution Options for Coffee‑Machine Mirror‑Finish Components
| Precision Solution | Dimensional Tolerance | Surface Roughness | Unit‑Cost Reference | Suitable Application Scenarios |
|---|---|---|---|---|
| Standard Solution | ±0.05 mm | Ra 0.8 μm | Base price | Internal structural parts without cosmetic requirements |
| Cosmetic‑Grade Solution | ±0.02 mm | Ra 0.4 μm | Base price × 1.5 | Coffee‑machine outer housings, steam chambers |
| High‑End Display‑Grade Solution | ±0.01 mm | Ra 0.2 μm | Base price × 2.2 | Flagship premium‑model machines, showcase‑display components |
![Material inspection lab photo: Spectrometer testing incoming stainless steel raw material batches] Image Alt Text: Spectrometer inspection for SUS304 / SUS316 stainless steel raw material batches
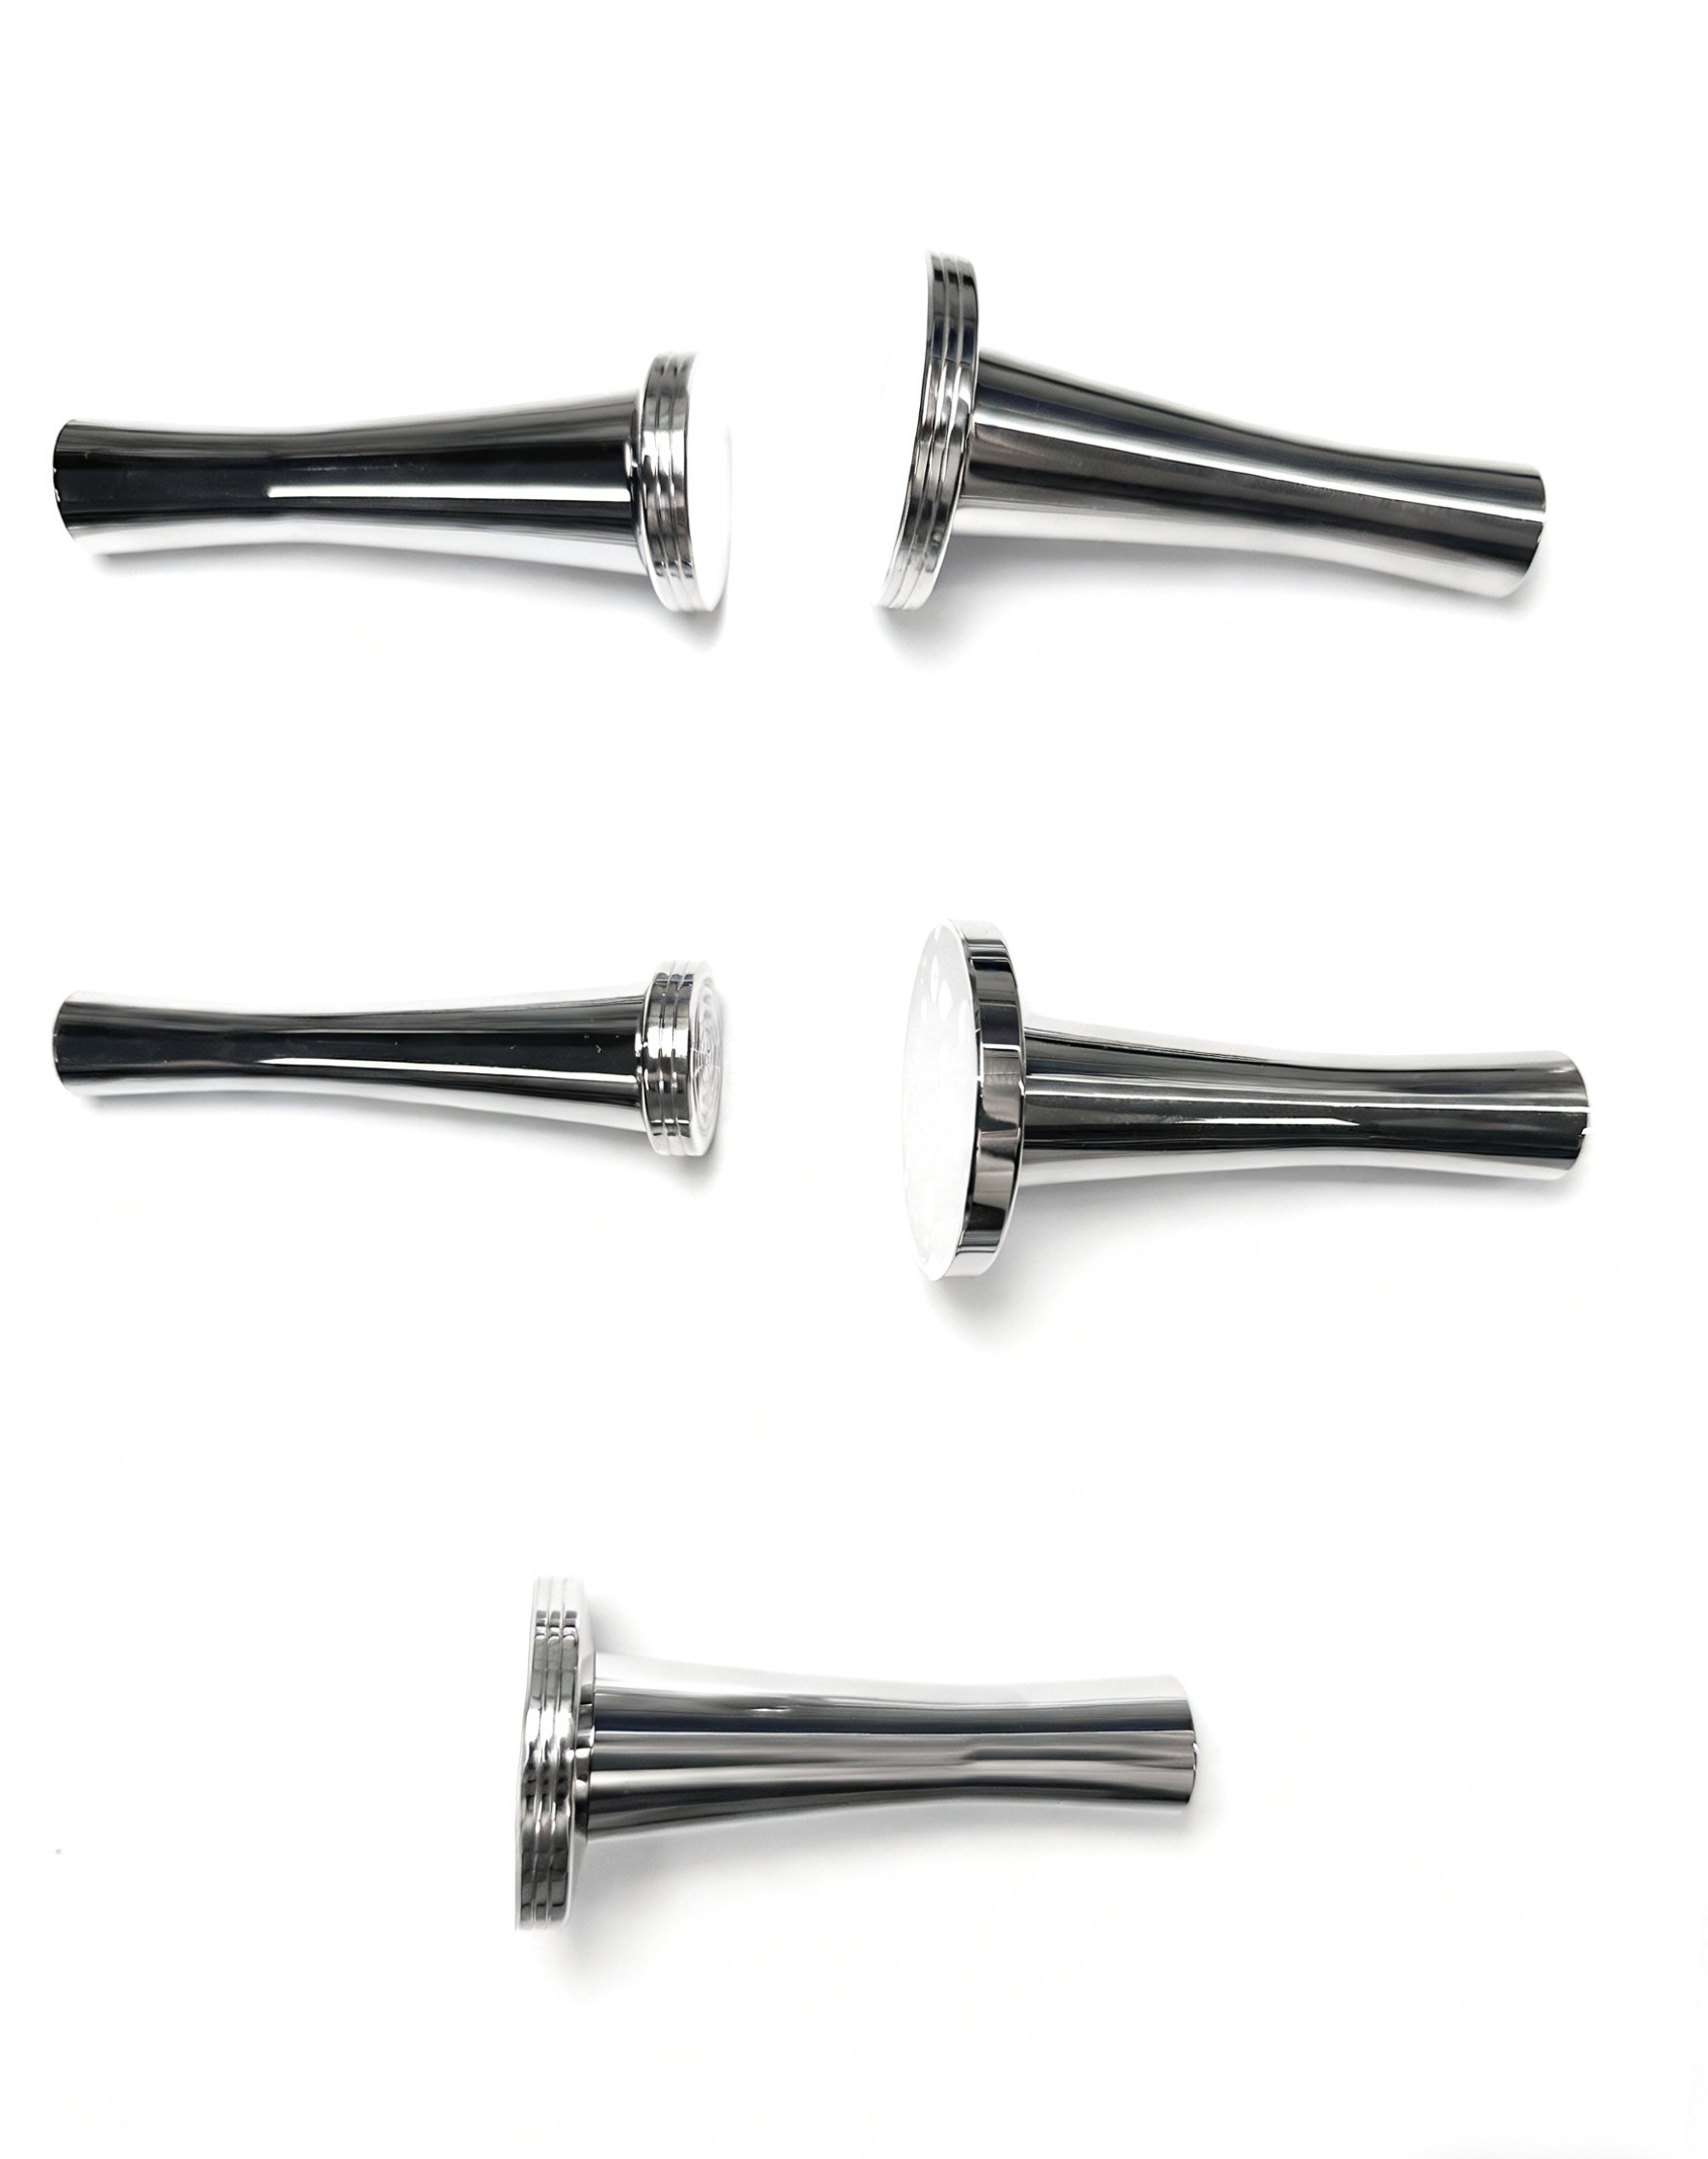
4. SUS304 vs SUS316: Wrong Material Selection Ruins Mirror‑Finish Outcomes
Many procurement specialists assume SUS304 and SUS316 deliver equivalent mirror‑finish performance. In practical coffee‑machine manufacturing, their behaviors differ significantly.
SUS304 features low carbon content, delivering excellent polishability for bright mirror surfaces. Its corrosion‑resistance performance is moderate; long‑term exposure to residual acidic cleaning agents inside coffee equipment will gradually darken surface appearance.
SUS316 incorporates molybdenum alloying elements for drastically improved corrosion resistance. However, polishing difficulty increases: to achieve Ra 0.4 μm mirror finish with identical process parameters, SUS316 requires approximately 30 % longer polishing cycle time.
From a cost perspective: SUS316 raw‑material cost is around 15 % higher, and associated machining expenses rise by roughly 20 %. Nevertheless, SUS316 demonstrates clear service‑life advantages for steam‑contact coffee‑machine hardware. We completed comparative durability testing under continuous 85 °C steam exposure for 1000 hours: SUS304 mirror surfaces developed minor corrosion pitting, while SUS316 samples showed zero observable degradation.
When selecting a CNC machining supplier, ask engineers to recommend materials based on actual working conditions. Our practical guideline:
- SUS316: recommended for steam‑exposed and food‑contact components
- SUS304: recommended for exterior decorative non‑wetted parts
Table 2: Mirror‑Finish Machining Comparison: SUS304 vs SUS316
| Comparison Item | SUS304 | SUS316 |
|---|---|---|
| Polishing Difficulty | Low; easy to achieve bright mirror finish | High; requires +30 % polishing duration |
| Corrosion Resistance | Moderate; prone to darkening under acidic exposure | Excellent; resistant to steam and weak acid‑base environments |
| Raw‑Material Cost | Base price | Base price × 1.15 |
| Recommended Applications | Exterior decorative parts, non‑contact assemblies | Steam chambers, food‑contact coffee‑machine components |
![Factory overview image: Production workshop with CNC lathe equipment for stainless‑steel component manufacturing] Image Alt Text: 2000 sq.m manufacturing workshop with precision CNC lathes for coffee machine hardware production
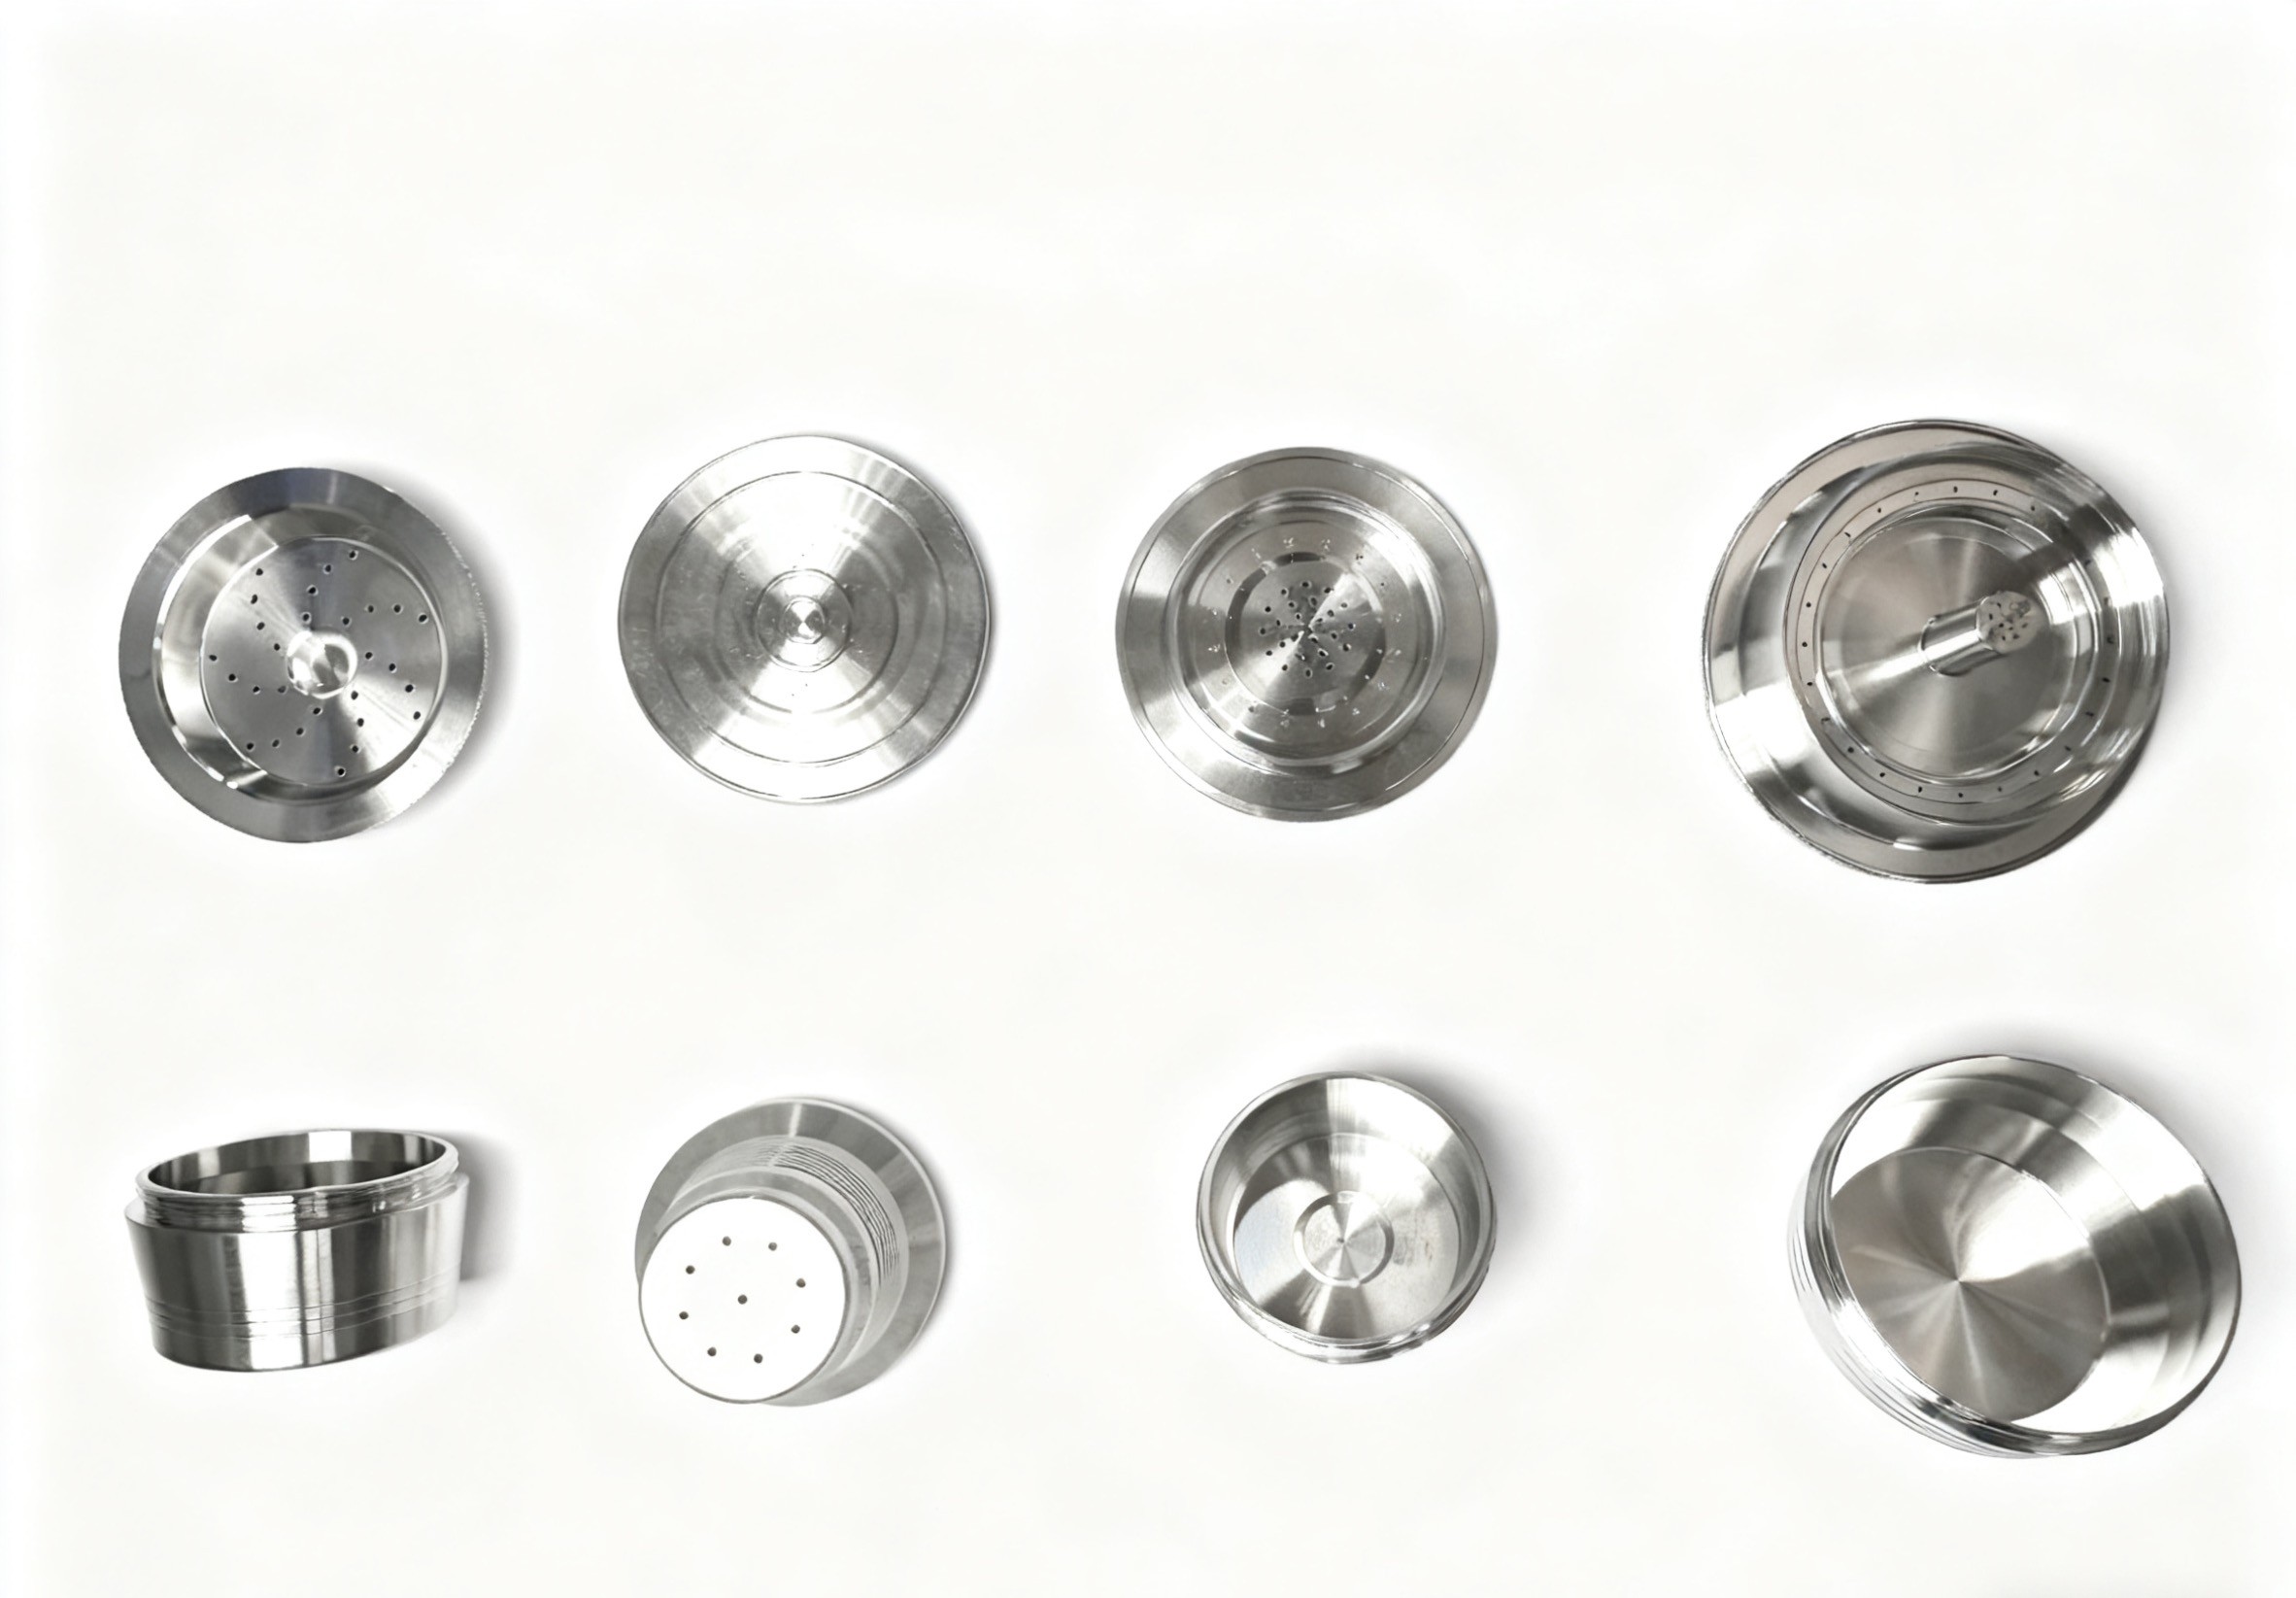
5. Production Capacity, Certifications & Service: Three Non‑Negotiable Hard Evaluation Criteria
Beyond technical specifications, verify tangible supplier qualifications. Our manufacturing plant occupies 2000 m², equipped with 60 sets of precision machining equipment, delivering monthly output capacity of 500,000 pieces. At this scale, an order of 5,000 units can be completed within one week without lengthy machine‑queue lead times.
Formal certifications serve as objective proof of quality management capabilities. We hold ISO 9001 Quality‑Management‑System certification. ISO 13485 medical‑grade quality‑system certification is completed, and IATF 16949 automotive‑quality certification is currently in process.
- ISO 9001 ensures standardized manufacturing workflows
- ISO 13485 validates strict cleanliness‑control protocols critical for food‑contact coffee‑machine hardware
On the service front, we support custom manufacturing from customer drawings or physical samples with flexible minimum‑order policies. Some manufacturers decline small‑volume orders, but we view small‑batch trial production as the foundation for long‑term trust‑building. One client initially placed a trial order for only 200 pieces. We assigned dedicated project engineers and delivered prototype samples within three working days. That customer later grew to stable monthly orders of 30,000 units and has maintained our supplier partnership for over two years.
Frequently Asked Questions (FAQ)
Q: Are fine micro‑scratches acceptable for mirror‑finish coffee‑machine hardware? A: No, micro‑scratches are not acceptable. Every mirror‑finish part must pass outgoing quality inspection combining naked‑eye visual check and magnified‑lens examination. Any scratch deeper than 0.01 μm is classified non‑conforming per our internal standards.
Q: Will manufacturers accept small‑batch custom orders such as 500 pieces? A: Yes. We accept custom orders based on drawings or physical samples starting at 500‑piece minimum order quantity. Prototype samples can be delivered within three working days. Many long‑term clients start cooperation from small trial lots.
Q: How to resolve batch‑to‑batch color‑difference issues for stainless‑steel mirror components? A: Strict raw‑material control is the core solution. Every incoming material batch receives spectrometer composition testing, locked to SUS304 or SUS316 grades. We maintain color‑difference ΔE ≤ 0.5 so human eyes cannot detect shade shifts.
Q: Can stable Ra 0.2 μm (8K mirror) surface roughness be guaranteed? A: Technically achievable. Note that Ra 0.2 μm 8K mirror finish increases production cost by approximately 40 % vs Ra 0.4 μm. Match your specification to product positioning: Ra 0.6 μm satisfies most exterior cosmetic requirements. Reserve Ra 0.2 μm for flagship showcase‑grade hardware only.
Industry Insight Quote
“Good mirror finishing is not just about high gloss — it is about consistent stability. Supplier selection should not revolve around the lowest quotation; focus instead on their non‑negotiable quality baseline.”
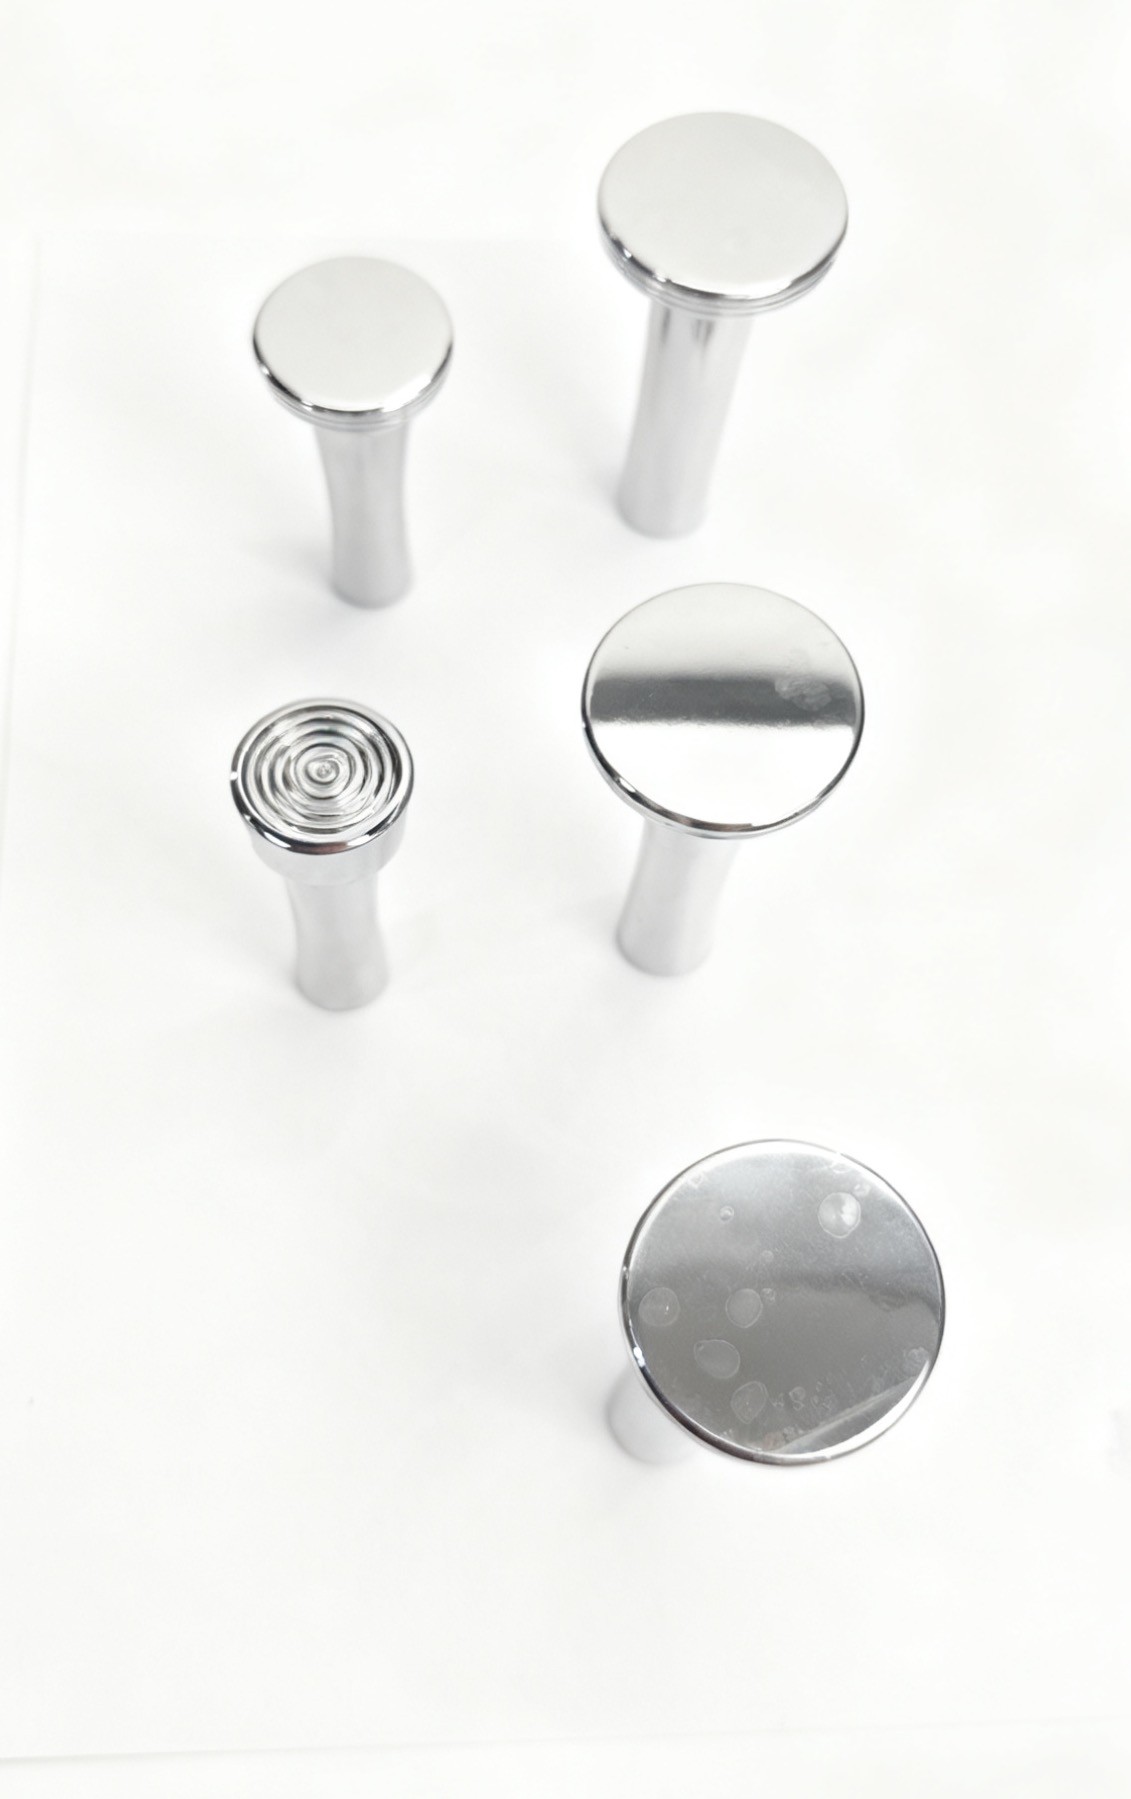
About Us: We are LICUN Technology, with 15‑year specialization in CNC‑lathe stainless‑steel mirror‑finish component manufacturing. Send us your engineering drawings for technical evaluation; we provide proposal feedback within the same business day. Located in Dongguan, China. Customers from Guangdong Province may schedule on‑site production‑line tours for first‑hand verification of manufacturing capabilities.

