
Inside LusterControl's Dongguan Factory: 2,000 m², 60 CNC Machines, 500K Parts/Month
LusterControl (Dongguan Licun Technology Co., Ltd.) has spent 15 years, since our 2015 founding, specializing in CNC stainless-steel mirror finishing. Today that experience runs on a 2,000 m² source factory floor in Dongguan, South China, with 60+ CNC machines and a monthly capacity of 500,000 precision parts.
In this update we walk you through how that floor is actually laid out, how the same equipment handles both a one-off prototype and a 500,000-piece run, and the process controls — ±0.005 mm tight tolerance CNC and Ra ≤0.6 µm stainless-steel mirror finishing — that stay consistent across both. If you are scoping a new program, this is the practical picture of what 'source factory' means here.
It is also the latest piece of LusterControl news on capacity: ISO 9001 certified, ISO 13485 completed, and IATF 16949 now in progress, with the same quality ladder applied from coffee-machine parts to medical and aerospace programs.
Table of Contents
- 1. LusterControl News: Inside Our Dongguan Factory and 60-Machine Floor
- 2. Why Our Dongguan Factory Layout Delivers 500,000 Parts Per Month
- 3. How CNC Precision Machining Scales From Prototype to Mass Production
- 4. Tight Tolerance CNC: Holding ±0.005 mm Across 60 Machines
- 5. Stainless Steel Mirror Finishing: From Ra ≤0.6 µm to 8K Ra 0.2 µm
- 6. CNC Precision Machining for Coffee, Medical and Aerospace Programs
- 7. Inside the Dongguan Factory: Batch Traceability and Material Control
- 8. Tight Tolerance CNC for Drone, Robotics and Semiconductor Parts
- 9. Stainless Steel Mirror Finishing in a Small-Batch + Mass-Production Model
Company: factory
LusterControl News: Inside Our Dongguan Factory and 60-Machine Floor
A plain-language tour of the floor that builds your parts.
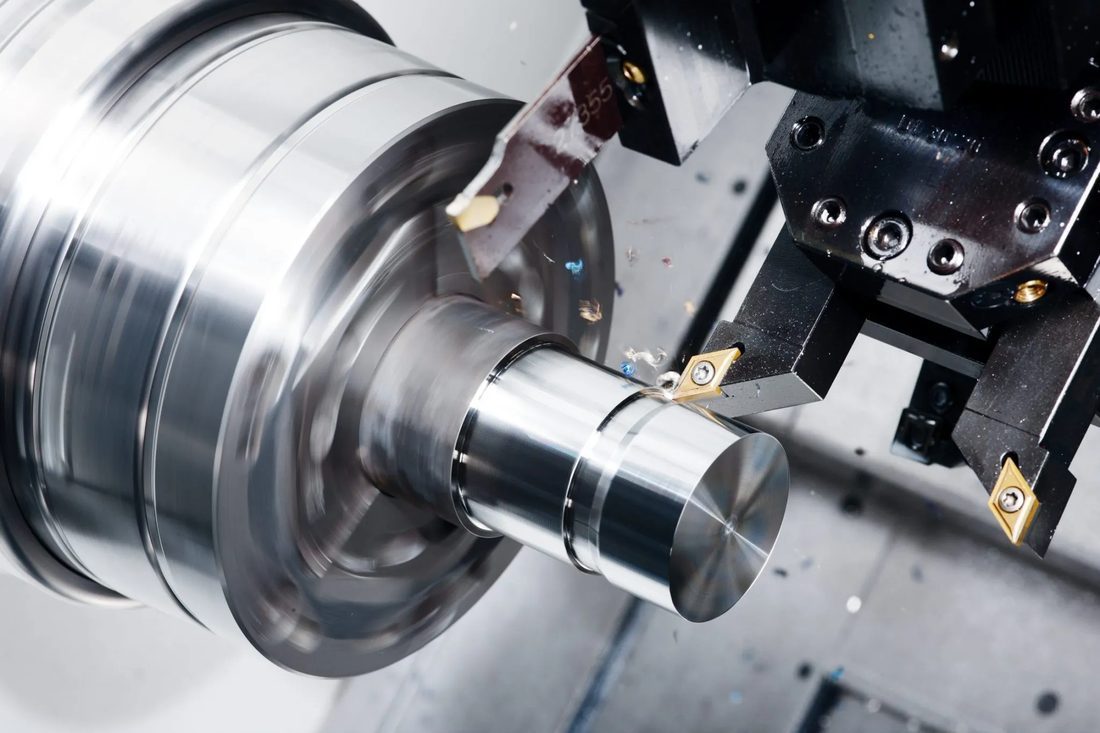
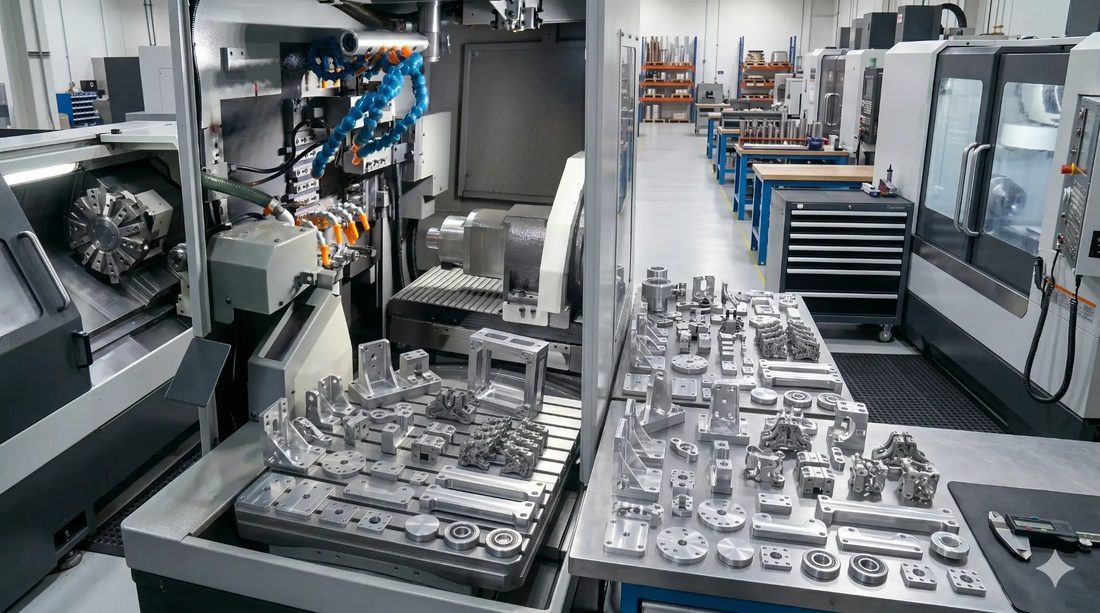
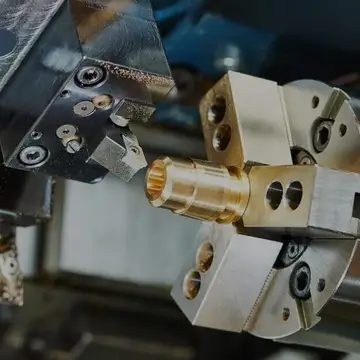
Founded in 2015, LusterControl (Dongguan Licun Technology Co., Ltd.) built its reputation on one thing: CNC stainless-steel mirror finishing done to a repeatable, documented standard. Fifteen years later, that craft operates from a 2,000 m² plant in Dongguan, the manufacturing heart of South China, with 60+ CNC machines running turn-mill composite, 5-axis and Swiss-type lathe work under one roof.
What 2,000 m² actually means for your order
Floor space is not a vanity number. A 2,000 m² plant lets us separate incoming inspection, rough machining, finishing, polishing and final QC into dedicated zones, so a high-mix medical job never crosses a high-volume coffee-machine run on the same bench. That zoning is part of why we can promise batch-level traceability without slowing the line.
- Dedicated incoming-inspection and material-certification zone
- Rough-machining and finish-machining areas kept separate by program
- Mirror-finishing and electropolishing cells with their own clean handling
- Final QC and packing staged away from active cutting
Company: team
Why Our Dongguan Factory Layout Delivers 500,000 Parts Per Month
Capacity comes from flow design, not just machine count.
A 500,000-parts-per-month number only means something if the floor can hit it repeatably. Our layout is built around flow: material enters at one end, moves through machining and finishing in a logical sequence, and leaves through dedicated QC. The 60+ machines are grouped by process family so a program can scale from ten pieces to fifty thousand without re-tooling the whole shop.
Small-batch custom and mass production on one floor
Many factories force you to choose: a job shop for prototypes or a big plant for volume, never both. We run both on the same Dongguan factory floor, which is why a coffee-machine OEM can validate a new housing with us and then scale the same drawing to production without changing suppliers.
| Dimension | Small-batch custom | Mass production (500K/mo) |
|---|---|---|
| Typical volume | 1 – 5,000 pcs | 50,000 – 500,000 pcs |
| Lead time focus | Speed to first-article | Stable, repeatable throughput |
| Setup approach | Flexible, fast changeover | Dedicated cells, poka-yoke |
| Tolerance held | ±0.005 mm | ±0.005 mm, same control |
| Finish | Ra ≤0.6 µm mirror | Ra ≤0.6 µm mirror, 8K on request |
The point is not the table — it is that the numbers do not degrade when you scale. The same ±0.005 mm tight tolerance CNC and Ra ≤0.6 µm mirror standard apply to a single prototype and to a full monthly run.
How CNC Precision Machining Scales From Prototype to Mass Production
The same process definition drives both ends of the volume curve.
CNC precision machining is only as good as the process behind it. At LusterControl we write the process once — tooling, fixturing, tolerances, finish — and then run it identically whether the quantity is five or fifty thousand. Scaling is a scheduling problem, not an engineering rewrite.
- DFM review locks material, tolerance and finish before any cutting
- First-article (FAI) proves the process on a small batch
- Process definition is frozen and documented for replication
- Dedicated cells absorb volume up to 500,000 parts/month
- Incoming batch traceability follows every lot from raw stock to packing
The equipment mix that makes it possible
- Turn-mill composite centers for complete parts in one setup
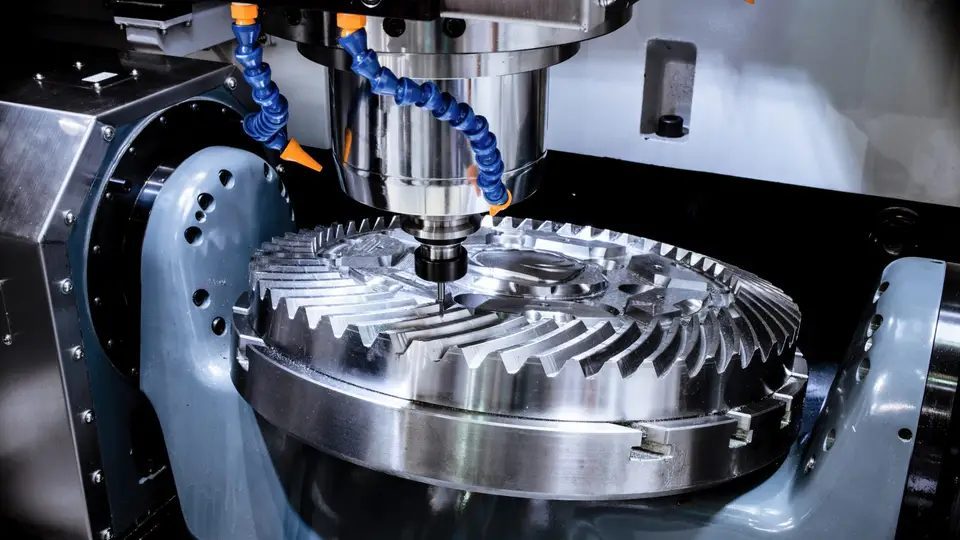
- 5-axis machines for complex geometry and fewer fixtures
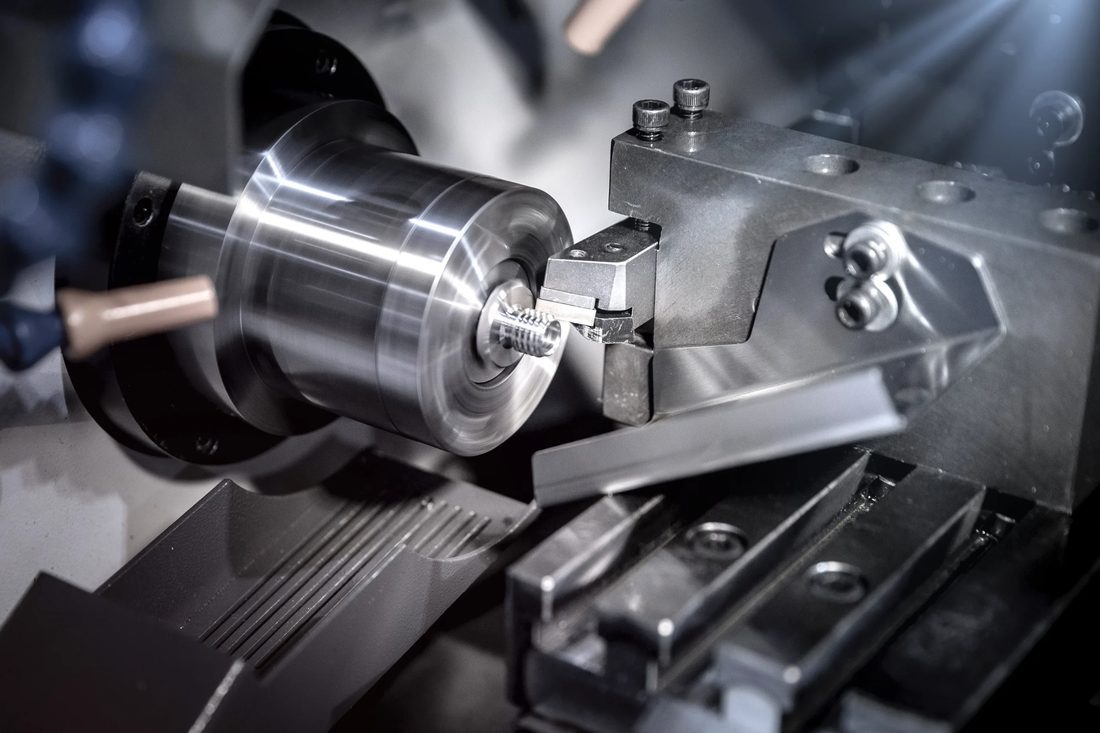
- Swiss-type lathes for long, slender, high-precision turned parts
- Mirror-finishing and electropolishing cells for Ra ≤0.6 µm surfaces
Company: warehouse
Tight Tolerance CNC: Holding ±0.005 mm Across 60 Machines
Tolerance is a discipline, not a lucky measurement.
Holding ±0.005 mm on one perfect part is easy. Holding it on the 50,000th part, on a different machine, on a different shift, is the real test — and that is where a 60-machine floor earns its keep. We standardize fixturing, tool offsets and in-process checks so the number is the same regardless of which machine cuts your lot.
- Tight tolerance CNC
- Machining held to ±0.005 mm, verified by in-process and final measurement
- Process capability (Cpk)
- A statistical measure that the process stays inside tolerance over time
- First-article inspection (FAI)
- A documented proof run before full production begins
- Incoming batch traceability
- Every lot tracked from raw material certificate to shipped box
| Tolerance band | Typical application | Our control |
|---|---|---|
| ±0.005 mm | Medical, aerospace, fluid-path seals | Standard on all CNC lines |
| ±0.01 mm | Coffee-machine and consumer housings | Standard, faster cycle |
| Ra ≤0.6 µm | Mirror-finished visible surfaces | Standard stainless mirror |
| Ra 0.2 µm (8K) | High-visibility medical / premium parts | On request |
Stainless Steel Mirror Finishing: From Ra ≤0.6 µm to 8K Ra 0.2 µm
Finish grade is a function decision, not just cosmetics.
Stainless steel mirror finishing is our core competency and the reason many brands come to us. A smoother surface is easier to clean, resists bacterial adhesion, and seals better on fluid-path parts — which is why it matters in medical, food and coffee-machine applications, not only on visible surfaces.
Choosing the right finish grade
| Finish grade | Ra value | Best for |
|---|---|---|
| Standard mirror | Ra ≤0.6 µm | Most housings, instruments, fluid parts |
| 8K mirror | Ra 0.2 µm | High-visibility medical / premium products |
| Electropolished | Surface passivation + shine | Cleanability-critical stainless |
| As-machined | Higher Ra | Non-visible structural parts |
- Reduces bacterial adhesion on instrument and fluid-path surfaces
- Simplifies cleaning validation for food and medical use
- Improves seal fit on mirror-finished mating faces
- Delivers the consistent cosmetic look premium brands expect
Pros
- Easier cleaning and validation
- Better seal and fit
- Premium appearance
- Lower long-term reject rate
Cons
- Higher cycle time than as-machined
- Needs dedicated polishing cells
- 8K grade adds cost for visible-only gain
Company: metal
CNC Precision Machining for Coffee, Medical and Aerospace Programs
One floor, many standards — here is how they map.
A source factory only adds value if it can follow different rulebooks on the same equipment. We machine for coffee-machine brands, medical-device makers and aerospace suppliers, and each program brings its own documentation and finish expectations. The CNC precision machining stays the same; the controls around it change by industry.
| Industry | Typical parts | Standard we apply |
|---|---|---|
| Coffee machine | Housings, valves, brewing parts | Ra ≤0.6 µm mirror, ISO 9001 |
| Medical | Instrument bodies, implantable housings | ISO 13485, batch traceability |
| Aerospace | Lightweight brackets, fittings | Tight tolerance CNC, full records |
| Automotive / NEV | Transmission, fluid components | IATF 16949 (in progress) |
| Drone / Robotics | Frames, actuators, linkages | ±0.005 mm, high mix |
What cross-industry programs teach us
Coffee-machine work taught us cosmetic consistency at volume; medical work taught us documentation and traceability; aerospace work taught us record-keeping at tight tolerances. Pulling those lessons onto one Dongguan factory floor is exactly what lets a new buyer start simple and later trust us with a regulated part.
Inside the Dongguan Factory: Batch Traceability and Material Control
You should be able to trace any shipped lot back to its raw stock.
For medical, aerospace and automotive buyers, traceability is not optional. Inside our Dongguan factory, incoming batch traceability means every lot of raw stainless is logged with its material certificate, then followed through machining, finishing and packing so we can answer 'which stock made this box?' at any time.
How a traceable lot moves through the floor
- Raw stock arrives with material certificate and is logged by lot
- Lot ID travels with the parts through every machining step
- Finish and inspection results are recorded against the lot
- Packing links the shipped box back to its source lot ID
- Records are retained and audit-ready per the relevant standard
| Control | Without it | With LusterControl traceability |
|---|---|---|
| Material source | Unknown after mixing | Certificate-linked lot ID |
| Problem lot | Full recall needed | Isolated to one logged lot |
| Audit | Reconstructed by memory | Records ready on request |
| Customer confidence | Assumed | Evidence-backed |
Company: machining
Tight Tolerance CNC for Drone, Robotics and Semiconductor Parts
High-mix, high-precision programs are where the floor shines.
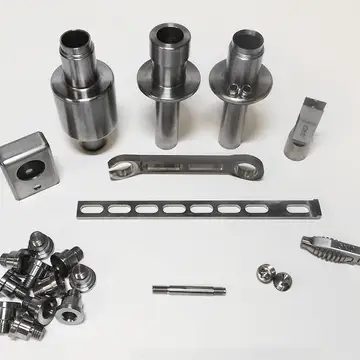
Drone, robotics and semiconductor programs are rarely 'one big run' — they are dozens of small, precision-critical part numbers that still need ±0.005 mm consistency. This is exactly the tight tolerance CNC sweet spot: high mix, low-to-mid volume, zero tolerance for drift.
- Drone frames and linkages needing light weight and exact fit
- Robotics actuators and joints with repeatable motion geometry
- Semiconductor fixtures and holders demanding clean, stable surfaces
- Optical and automation parts where flatness drives performance
Stainless Steel Mirror Finishing in a Small-Batch + Mass-Production Model
Premium finish should not be a volume trade-off.
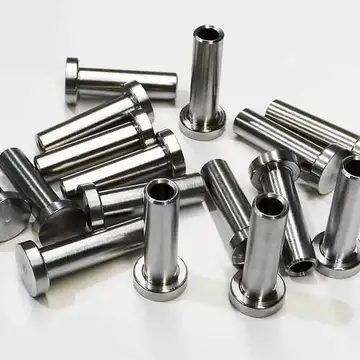
Some shops only offer mirror finishing on long runs because the polishing cells are hard to justify for small batches. We run stainless steel mirror finishing as a standard capability on the same floor that does mass production, so a 200-piece medical validation gets the same Ra ≤0.6 µm as a 200,000-piece consumer run.
What to send us for an accurate quote
- Send us your drawing for a free DFM review
- State the real fit tolerance your assembly needs
- Tell us the target finish grade (Ra ≤0.6 µm or 8K Ra 0.2 µm)
- Flag any material-certificate or traceability requirements
- Share expected volume so we pick prototype or mass cells
A source factory earns trust not by the biggest machine count, but by holding the same number on part one and part five-hundred-thousand.
Company: robotic,arm
Company: engineering
Company: welding
Company: meeting
FAQ: LusterControl news & Company Buyer Questions
A: LusterControl (Dongguan Licun Technology, founded 2015) runs a 2,000 m² source factory in Dongguan, South China, laid out in dedicated zones for inspection, machining, finishing and QC.
A: We run 60+ CNC machines covering turn-mill composite, 5-axis and Swiss-type lathe work, supporting a monthly capacity of around 500,000 precision parts.
A: We hold ±0.005 mm on our tight tolerance CNC lines as standard, verified by in-process and first-article inspection, and the same control applies from prototype to 500,000-piece runs.
A: Our standard stainless-steel mirror finishing is Ra ≤0.6 µm, with 8K (Ra 0.2 µm) mirror available on request for high-visibility or cleanability-critical parts.
A: We serve 14 industries including coffee-machine parts, medical, aerospace, automotive/NEV, drone, robotics, semiconductor, optics, fluid control, energy storage and industrial automation.
A: We are ISO 9001 certified, ISO 13485 completed, with IATF 16949 in progress. Every lot ships with incoming batch traceability and material certificates, audit-ready on request.
Send us your drawing for a free DFM review, and our Dongguan engineering team will confirm capacity, tight-tolerance CNC capability and stainless-steel mirror finishing for your next batch.
Request a Free CNC Quote
