
±0.005 mm Tolerance: The Process Behind LusterControl's Mission-Critical Parts (2026)
LusterControl (Dongguan Licun Technology Co., Ltd.) has spent 15 years since our 2015 founding machining precision parts where the tolerance is not a nice-to-have but a safety case — medical implants, aerospace brackets, fluid-path seals. A LusterControl news note for 2026: the number behind those parts is ±0.005 mm, and holding it is less about a fancy machine than about a managed process.
In this update we walk you through the process that makes ±0.005 mm repeatable on a 500,000-piece month: geometry locked at the CNC precision machining stage, in-process gauging that catches drift on the machine, first-article inspection before any full run, and batch traceability from raw stock to packed box. If you buy mission-critical parts, this is the discipline you are actually paying for.
A mission-critical part fails expensively — a medical instrument that will not seat, a fluid valve that weeps, an aerospace bracket that fatigues. None of those are fixed by a tighter spec on paper; they are fixed by a process that proves the part matches the spec every time. That is why ±0.005 mm at LusterControl is a quality-control story before it is a machining story.
Table of Contents
- 1. ±0.005 mm Tolerance: The Process Behind Mission-Critical Parts
- 2. Tight Tolerance CNC: How We Hold ±0.005 mm at Volume
- 3. CNC Precision Machining: Geometry Locked Before Finishing
- 4. Stainless Steel Mirror Finishing on Mission-Critical Surfaces
- 5. Quality Control: SPC and First-Article That Protect ±0.005 mm
- 6. Tight Tolerance CNC for Medical, Aerospace and Fluid Paths
- 7. ±0.005 mm vs Looser Tolerances: A Buyer Guide
- 8. Why Mission-Critical Programs Trust LusterControl's Quality Control in 2026
Company CNC precision component
±0.005 mm Tolerance: The Process Behind Mission-Critical Parts
A number is only real if it repeats.
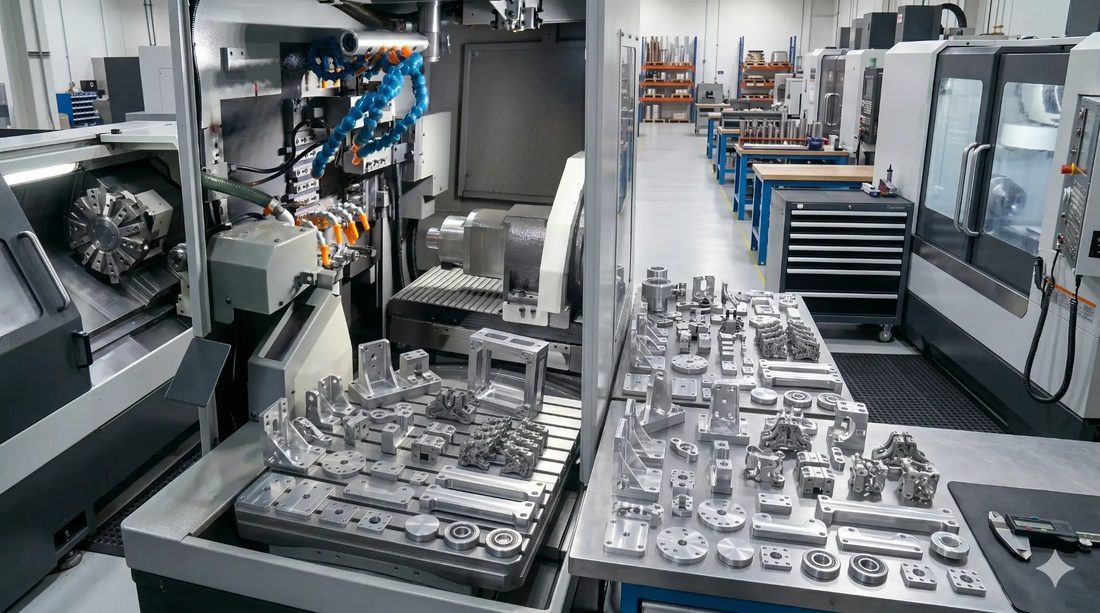
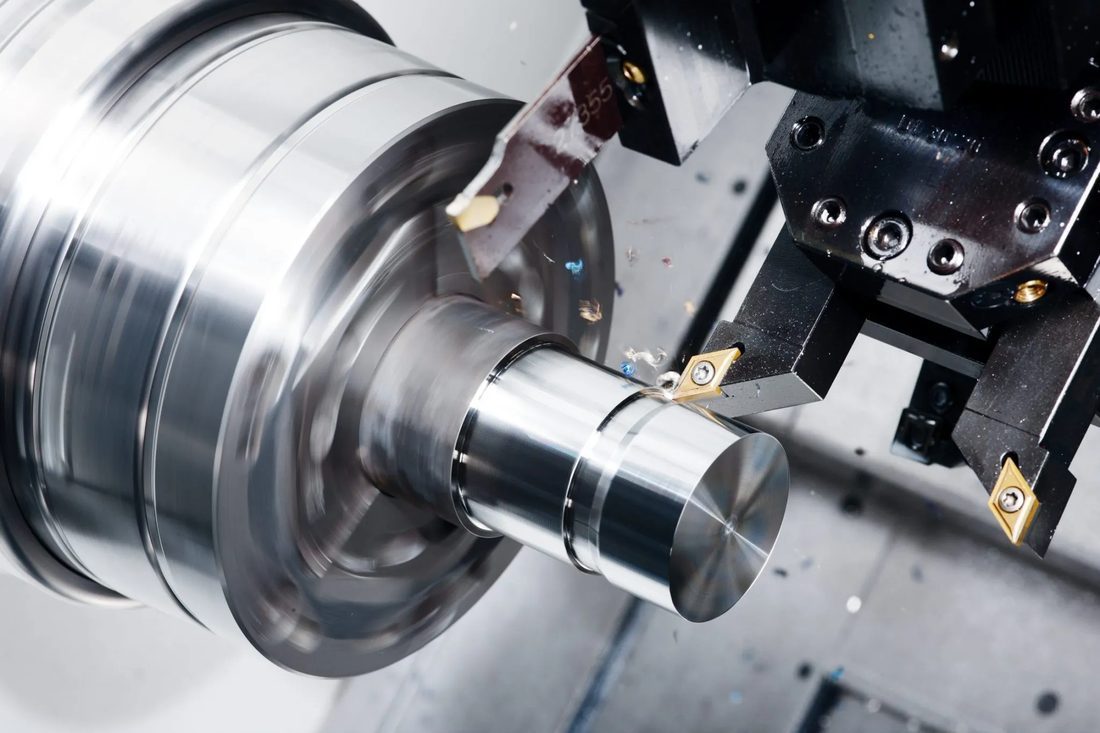
The headline claim — ±0.005 mm — is easy to print and hard to live up to. Any shop can hold it on one hero part under a microscope. The promise that matters is holding it on the 50,000th part at 2 a.m. That is what our tight tolerance CNC means: a documented, repeatable process, not a lucky first article. On our floor that comes from turn-mill and 5-axis centres, Swiss-type lathes for small complex parts, and in-process gauging that catches drift before it becomes scrap.
- ±0.005 mm
- The allowed deviation of a dimension from the drawing; our standard tight tolerance
- Mission-critical part
- A component whose failure risks safety, function or a recall
- Tight tolerance CNC
- Machining held to ±0.005 mm, verified by in-process and final measurement
- First-article inspection (FAI)
- A documented proof run confirming the part matches the drawing before full production
Company CNC precision component
Tight Tolerance CNC: How We Hold ±0.005 mm at Volume
Volume is only valuable if tolerance survives it.
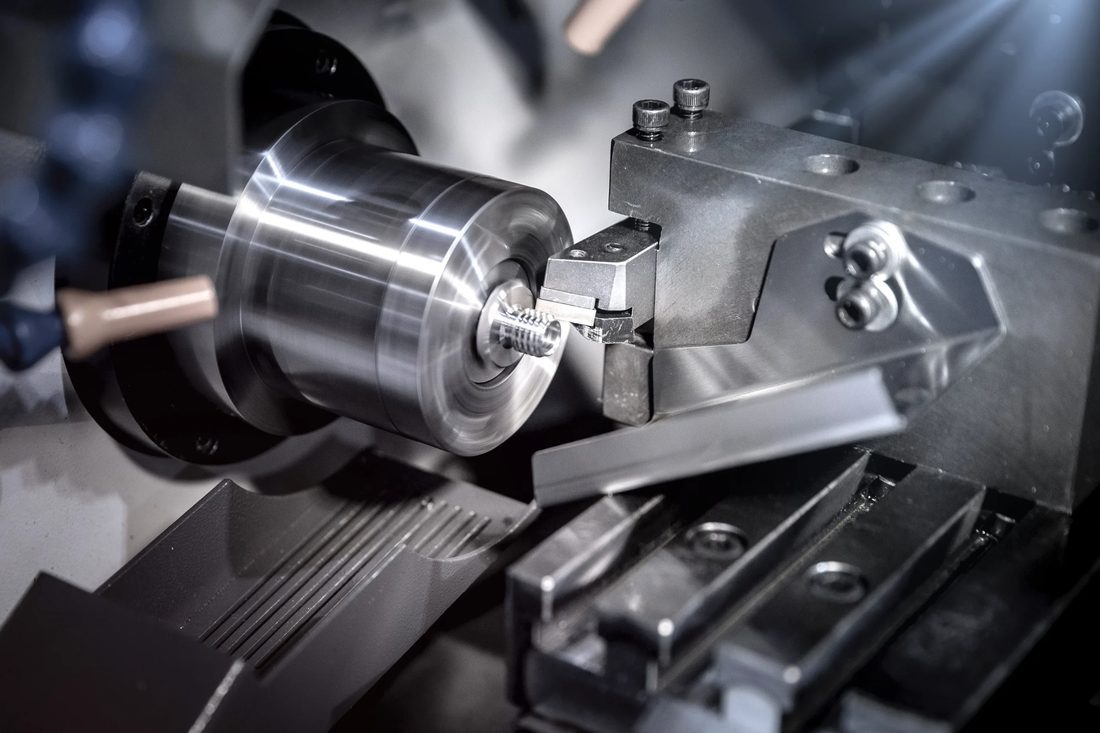
Holding ±0.005 mm on a single part is a lathe exercise. Holding it across a 500,000-piece month is a systems exercise. Our tight tolerance CNC lines do the latter: in-process probing and SPC watch every critical feature on the machine, so drift is caught and corrected at the source instead of discovered at final inspection on a box of scrap.
The control loop that protects the number
| Control | Method | Result |
|---|---|---|
| Geometry lock | Turn-mill, 5-axis, Swiss-type | Form set before finishing |
| In-process gauging | Probe + SPC on the machine | Drift caught early, not at QA |
| First-article inspection | Documented proof run | Approved before full run |
| Batch traceability | Material cert per lot | Audit-ready records |
- Send the real fit tolerance, not a copied 'safe' number
- Tell us which faces are visible so we mirror only those
- Flag any material-certificate or passivation need up front
- Share expected volume so we pick the right cell
CNC Precision Machining: Geometry Locked Before Finishing
Polish reveals; it does not repair.
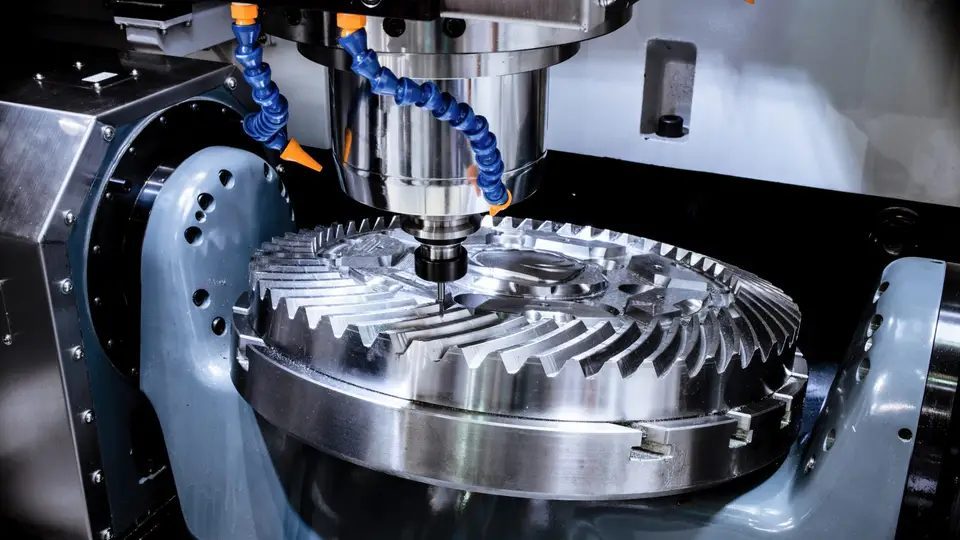
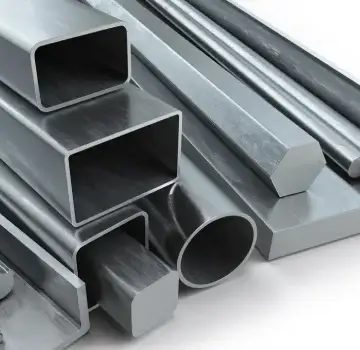
The single biggest factor in a clean ±0.005 mm part is the quality of the machined blank. Our CNC precision machining discipline, run on 60+ machines in our 4,000 m² Dongguan plant, holds the geometry that lets polishing and assembly succeed on the first attempt instead of after endless rework. Flatness and roundness are controlled at the machining stage so the finishing cell only refines, not repairs.
Tolerance and geometry that protect the fit
- Flatness
- The deviation of a surface from a perfect plane; critical before polishing
- Roundness
- How closely a round feature matches a true circle
- Geometric form
- Roundness, cylindricity and position that decide if a part seats cleanly
- Tight tolerance CNC
- Machining held to ±0.005 mm, verified in-process
| Tolerance band | Typical application | Our control |
|---|---|---|
| ±0.005 mm | Medical, aerospace, fluid-path seals | Standard on all CNC lines |
| ±0.01 mm | Coffee-machine and consumer housings | Standard, faster cycle |
| Ra ≤0.6 μm | Mirror-finished visible surfaces | Standard stainless mirror |
| Ra 0.2 μm (8K) | High-visibility medical or premium parts | On request |
Company CNC precision component
Stainless Steel Mirror Finishing on Mission-Critical Surfaces
On a fluid path, the surface is a safety feature.
For any stainless steel surface that touches a patient, a fluid or a sterile path, finish is a hygiene decision, not a cosmetic one. A smoother surface resists bacterial adhesion, simplifies cleaning validation, and seals better on fluid-path mating faces. That is why our stainless steel mirror finishing — Ra ≤0.6 μm as standard, up to 8K Ra 0.2 μm on request — matters far beyond looks on mission-critical parts.
Finish grades we hold on critical surfaces
| Finish grade | Typical Ra | Best for |
|---|---|---|
| Standard mirror | Ra ≤0.6 μm | Most housings, fluid parts |
| 8K mirror | Ra 0.2 μm | Premium, medical, food |
| Passivated | Per ASTM A967 | Food / medical contact |
| As-machined | Ra 1.6 μm | Hidden structural faces |
Quality Control: SPC and First-Article That Protect ±0.005 mm
The number is only as good as the proof.
Our quality control is what turns ±0.005 mm from a claim into a record. Statistical process control (SPC) watches critical features during the run; first-article inspection proves the very first production part matches the drawing before we commit to the batch; and batch traceability ties every box back to its raw-stock lot. Together they mean a buyer can audit any part, years later, and see exactly how it was made.
- In-process SPC on every critical feature
- First-article inspection approved before full run
- Material certificate logged per incoming lot
- Batch traceability from raw stock to packed box
- Corrective action that closes the loop, not a one-off fix
- Audit-ready records on request under the relevant standard
Company CNC precision component
Tight Tolerance CNC for Medical, Aerospace and Fluid Paths
Three sectors, one discipline.
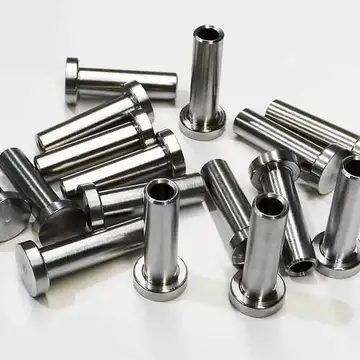
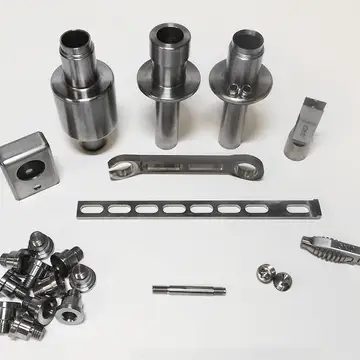
The industries that live or die by ±0.005 mm are medical, aerospace and fluid-path components — and they all share the same demand: a part that seats, seals and survives. Our tight tolerance CNC serves all three from one Dongguan floor, with the finish and traceability each sector expects. A medical instrument body, an aerospace bracket and a brewing valve may look nothing alike, but the control that makes them trustworthy is identical.
| Industry | Typical parts | Standard we apply |
|---|---|---|
| Medical | Instrument bodies, housings | ISO 13485, batch traceability |
| Aerospace | Brackets, fittings | Tight tolerance CNC, full records |
| Fluid path | Valves, seals, dispensers | Ra ≤0.6 μm, ASTM A967 |
| Coffee machine | Housings, valves | Ra ≤0.6 μm mirror, ISO 9001 |
±0.005 mm vs Looser Tolerances: A Buyer Guide
Pick the band by the job, not by habit.
If you are scoping a mission-critical part, the first tolerance question is how tight is actually needed. ±0.005 mm is right where fit, seal or safety depend on it; ±0.01 mm or looser is right where it does not. Over-specifying wastes money on every part; under-specifying risks the function. Here is the practical split we use in a free DFM review.
| Need | Recommended band | Why it wins |
|---|---|---|
| Sealing fluid paths | ±0.005 mm + Ra ≤0.6 μm | Better seal, lower leak risk |
| Medical fit | ±0.005 mm | Audit-ready, safe seat |
| Visible premium look | 8K Ra 0.2 μm | Brightest, most reflective |
| Consumer housing | ±0.01 mm | Faster cycle, lower cost |
Pros
- Right band cuts cost where it does not matter
- ±0.005 mm where fit and safety depend on it
- Mixed finish on one part saves money
- One supplier validates the split under one FAI
Cons
- Needs a DFM call per part, not a blanket rule
- Under-specifying risks function
Company CNC precision component
Why Mission-Critical Programs Trust LusterControl's Quality Control in 2026
One floor, every grade, documented quality.
The reason medical, aerospace and fluid-path programs trust us is the same across industries: LusterControl runs tight tolerance CNC as a standard capability on one Dongguan source-factory floor, so a 200-piece validation gets the identical ±0.005 mm and Ra ≤0.6 μm as a 500,000-piece run. We serve 14 industries from 60+ CNC machines, 4,000 m² of zoned floor, and a monthly capacity of 500,000 precision parts, with annual output now exceeding ¥20 million.
Our quality ladder is consistent: ISO 9001 certified, ISO 13485 completed, and IATF 16949 in progress, applied from medical device components to aerospace and automotive programs. Learn more in our CNC machining guides, read about Dongguan Licun Technology, or explore our stainless steel mirror finishing and other capabilities on the home page.
A tolerance is a promise; quality control is the receipt that proves you kept it.
Company CNC precision component
Company CNC precision component
Company CNC precision component
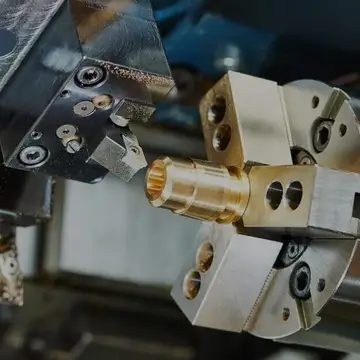
Company CNC precision component
FAQ: tight tolerance CNC & Company Buyer Questions
A: Yes. Our tight tolerance CNC lines hold ±0.005 mm as standard, verified by in-process probing and SPC that catch drift on the machine rather than at final inspection, so the tolerance stays consistent across a 500,000-piece month.
A: Geometry is locked at the CNC precision machining stage; in-process gauging and SPC watch critical features; first-article inspection proves the first production part before the batch; and batch traceability ties every box to its raw-stock lot. Together they make the number repeatable and auditable.
A: Medical, aerospace and fluid-path components rely on ±0.005 mm for fit, seal and safety, along with coffee-machine and EV drivetrain parts. All share the same control discipline on one Dongguan floor.
A: We are ISO 9001 certified, ISO 13485 completed, with IATF 16949 in progress. Every lot ships with incoming batch traceability and material certificates, audit-ready on request under the relevant standard.
A: No. Over-specifying adds cost on every part where the fit does not need it. A free DFM review separates the features that truly need ±0.005 mm from those that can relax to ±0.01 mm, saving money without risking function.
A: Send us your drawing with the real fit tolerance, target finish grade (Ra ≤0.6 μm or 8K Ra 0.2 μm), any material certificate or ASTM A967 passivation need, and expected volume. We return a free DFM review, run a first-article inspection, and route you from prototype to volume on one quality-controlled system.
Send us your drawing for a free DFM review, and our Dongguan engineering team will confirm the right tolerance — ±0.005 mm where it matters, relaxed where it does not — the CNC precision machining approach, and the stainless steel mirror finishing grade your next mission-critical part needs, scalable to 500,000 pieces a month.
Request a Free CNC Quote
