
Fab Equipment Buyers Raise Ultra-Clean Machining Bar (2026)
If you buy parts for semiconductor fab equipment, you have probably noticed the spec sheets getting stricter this year. What used to pass as 'clean enough' is now measured in particles per square centimetre, outgassing rates and surface flatness you can verify with a CMM report. The bar has been raised, and buyers who cannot prove it are losing quotes.
LusterControl has watched this shift from the shop floor in Dongguan. Through 2026, more RFQs for semiconductor components ask for controlled cleaning, lot-level traceability and documented flatness on vacuum-facing surfaces. This article explains what the new ultra-clean machining bar actually requires, which parts it matters for, and the checklist you should run before you place an order.
We write this from a buyer's point of view, not a sales pitch. The goal is to help you read a supplier's capability the way an equipment engineer would, and to point out the few specifications that genuinely move yield versus the ones that just look impressive on paper.
Table of Contents
- 1. What the New Ultra-Clean Machining Bar Means for Semiconductor Components
- 2. Why Vacuum Chamber Parts Now Demand Sub-Micron Cleanliness
- 3. High Flatness Machining: The Metric That Makes or Breaks a Vacuum Seal
- 4. How a CNC Machining Center Controls Particle and Film Defects
- 5. Ultra-Clean Machining vs Standard Precision: 5 Factors Buyers Must Check
- 6. Semiconductor Components Material Choices: 304L, 316L, Aluminum and Alloy 6061/7075
- 7. Which Fab Parts Should You Specify Ultra-Clean Machining For? (Choose A / Choose B)
- 8. Buyer's Checklist: What to Demand Before You Order Vacuum Chamber Parts
- 9. Common Mistakes When Sourcing High Flatness Machining for Fab Equipment
- 10. How LusterControl's CNC Machining Center Hits the Ultra-Clean Bar
Semiconductor AI part image
What the New Ultra-Clean Machining Bar Means for Semiconductor Components
The change is about measurable contamination control, not marketing language.
For years, 'precision machined' was treated as good enough for most fab-support hardware. In 2026 that assumption is gone. Buyers of semiconductor components now ask for quantified cleanliness: particle counts after cleaning, residual film limits, and surface profiles that hold a seal under vacuum. The parts have not changed shape, but the evidence required to ship them has.
From 'clean enough' to measured cleanliness
A vacuum chamber face that leaks at 10^-6 mbar is not a cosmetic problem, it is a yield problem. Sub-visible particles and organic films become mobile once you pull a vacuum and heat the assembly, redepositing onto wafers downstream. That is why equipment makers now specify cleaning validation instead of trusting a degrease step. For the buyer, the practical question is simple: can your supplier document what they did, or only describe it?
- Cleanliness proof: a documented cleaning process, not a verbal 'we wipe it down'.
- Traceability: lot or serial records tying a part back to its material cert and machine.
- Measured flatness: a CMM or optical report on vacuum-facing surfaces, not a brochure claim.
- Material certs: mill certs for 304L/316L or aluminium, with composition on file.
Semiconductor AI part image
Why Vacuum Chamber Parts Now Demand Sub-Micron Cleanliness
Contamination that is invisible at atmosphere becomes mobile under vacuum and heat.
Vacuum chamber parts sit at the boundary between the rough world and the clean process volume. Any particle or oil film left on a machined surface can outgas, migrate and land on a sensitive surface once the chamber is pumped down. The higher the process temperature and the deeper the vacuum, the more a small residue matters.
- Outgassing
- Release of trapped gases or volatiles from a surface when pressure drops and temperature rises; measured per unit area and time.
- Particle migration
- Movement of loose debris under vacuum or thermal cycling, which can redeposit onto wafers or optics.
- Surface finish (Ra)
- Arithmetic average roughness; lower Ra means fewer microscopic valleys where contaminants hide.
This is why a supplier's mirror-finishing capability matters even for non-optical parts. LusterControl holds a standard mirror finish of Ra 0.6 micrometre and reaches Ra 0.2 micrometre (8K mirror) on stainless. Fewer surface valleys mean fewer places for residue to hide, which directly supports the cleanliness a fab buyer needs.
| Contamination source | Where it comes from | Why it hurts yield |
|---|---|---|
| Cutting fluid film | Residual oil from machining | Outgasses under vacuum, redeposits downstream |
| Loose swarf | Burrs and chips not removed | Migrates as particles during pump-down |
| Handling oils | Bare-hand or glove transfer | Organic film that burns off as contamination |
| Embedded abrasives | Poor polishing media control | Slow release over thermal cycles |
High Flatness Machining: The Metric That Makes or Breaks a Vacuum Seal
Flatness is what lets two surfaces hold a seal without a gasket doing all the work.
High flatness machining is the discipline of holding a reference face within microns across its whole width. On a vacuum flange or chamber lid, flatness is what lets a metal gasket or knife edge bite evenly. If one corner is a few microns proud, the seal leaks there first, no matter how good the rest of the part is.
What flatness really controls
Flatness is not the same as dimensional tolerance, and confusing the two is a classic sourcing error. A part can be the right size yet still leak because the sealing face waves across its length. For fab equipment, you want both: the outline to print, and the sealing plane flat to a number you can measure. LusterControl holds plus/minus 0.005 mm on critical features and reports flatness on the faces that matter.
Reaching that flatness is as much about process as about the machine. Stress from roughing must be relieved before finish passes, fixtures must not distort the part, and the final cut must be verified on the same datum you will seal against. A shop that only quotes a tolerance but never ships the report is asking you to trust the part blind.
Semiconductor AI part image
How a CNC Machining Center Controls Particle and Film Defects
Defect control is built into the process, not added at the end.
A capable CNC machining center does more than cut metal. The way it is run determines whether particles and films survive to shipping. The controls that matter are boring to list but decisive in the field: segregated cleaning, controlled handling, and inspection that samples the parts you actually ship.
In-process controls that protect the part
- Machine with minimal-residue coolant and verify batch lot for traceability.
- Deburr and edge-break before any cleaning so swarf cannot hide in corners.
- Clean in a staged sequence (degrease, ultrasonic, DI rinse, filtered dry).
- Handle and package in a controlled environment to avoid re-contamination.
- Inspect and report on the sealing faces of the shipped lot, not just a sample proxy.
LusterControl performs electrolytic and mirror polishing in-house, which means the finishing step that most affects surface cleanliness stays under the same quality system as the cut. Passivation to ASTM A967 is available for stainless parts so the passive layer supports corrosion resistance and clean behaviour in service. For a buyer, in-house finishing is a lead-time and accountability advantage: one partner, one record.
Ultra-Clean Machining vs Standard Precision: 5 Factors Buyers Must Check
The two are not the same process with a fancier name.
A lot of confusion comes from assuming 'precision machining' already means 'ultra-clean'. It does not. Precision is about geometry; ultra-clean is about what remains on and in the surface after geometry is done. Here is the side-by-side a buyer should keep open when comparing quotes.
| Factor | Ultra-clean machining | Standard precision |
|---|---|---|
| Surface finish | Ra 0.2-0.6 um, controlled | Ra 1.0+ um typical, unverified |
| Cleaning | Documented staged process | Degrease, often unrecorded |
| Traceability | Lot or serial to material cert | Batch note at best |
| Flatness proof | CMM/optical report on face | Tolerance on drawing only |
| Packaging | Clean-room bag, controlled handling | Anti-rust paper, open bench |
- 1. Finish: demand a measured Ra, not a grade name.
- 2. Cleaning: require the sequence in writing.
- 3. Traceability: ask for lot or serial record linkage.
- 4. Proof: insist on a flatness report for sealing faces.
- 5. Packaging: confirm clean handling to the box.
Semiconductor AI part image
Semiconductor Components Material Choices: 304L, 316L, Aluminum and Alloy 6061/7075
Material sets the ceiling on both cleanliness and flatness.
Material choice is where ultra-clean behaviour is won or lost before the first cut. Stainless 304L and 316L resist corrosion and passivate cleanly, which is why they dominate vacuum hardware. Aluminium 6061 is light and easy to flat-machine for fixtures and non-critical frames; 7075 is stronger but more demanding on stress relief. The right pick depends on whether the part seals, structures or simply supports.
| Material | Strength | Clean behaviour | Typical fab use |
|---|---|---|---|
| 304L stainless | Good | Excellent after passivation | Chamber shells, flanges |
| 316L stainless | Better (Mo added) | Best corrosion resistance | Wet or corrosive zones |
| Aluminium 6061 | Moderate | Good, light, cheap to flat-machine | Fixtures, frames, lids |
| Aluminium 7075 | High | Needs careful stress relief | Rigid arms, brackets |
Whichever alloy you choose, the buyer's job is to confirm the mill cert travels with the part and that passivation to ASTM A967 is specified for stainless. A supplier who treats material certification as optional will treat your cleanliness spec the same way.
Which Fab Parts Should You Specify Ultra-Clean Machining For? (Choose A / Choose B)
Ultra-clean is not free, so spend it where it protects yield.
You do not need ultra-clean machining on every bracket in the machine. The smart move is to reserve the strict bar for parts that touch the process volume or seal against vacuum, and accept standard precision elsewhere. The table below is the decision frame LusterControl recommends to equipment buyers.
| Part type | Recommendation | Why it wins |
|---|---|---|
| Vacuum flanges and lids | Ultra-clean + flatness report | Seal integrity drives whole-tool yield |
| Gas-flow and chamber internals | Ultra-clean | Surfaces see the process directly |
| External frames and covers | Standard precision | No process contact, cost sensitive |
| Non-sealing brackets | Standard precision | Geometry only, no cleanliness risk |
- Choose A (specify ultra-clean) if the part seals, conducts gas, or sits inside the vacuum volume.
- Choose B (standard precision) if the part is structural, external, and never sees the process.
- When unsure, specify ultra-clean only on the sealing face and standard elsewhere to control cost.
- Always request the flatness report on any face you intend to seal against.
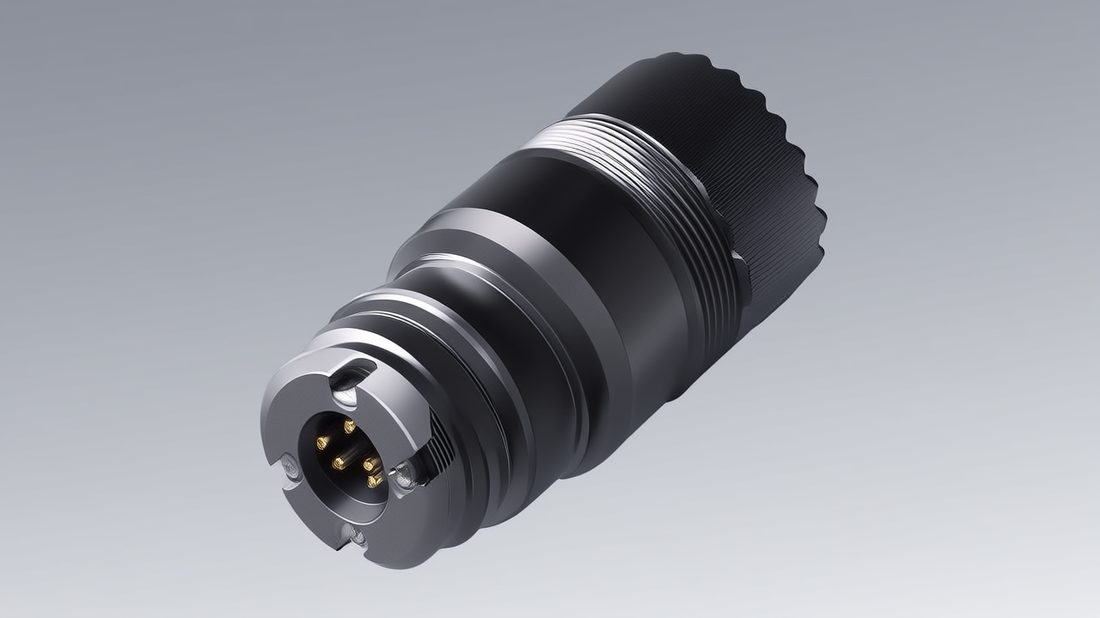
Semiconductor AI part image
Buyer's Checklist: What to Demand Before You Order Vacuum Chamber Parts
Five minutes of checklist now prevents a line-down later.
Before you release a purchase order for vacuum chamber parts, run this checklist with the supplier. It is the same list an equipment quality engineer would use, and it separates shops that merely cut metal from shops that control contamination.
- Documented cleaning sequence (degrease, ultrasonic, DI rinse, dry) on the quote.
- Material mill cert provided per lot, with composition and heat number.
- CMM or optical flatness report on every sealing face, not a proxy sample.
- ASTM A967 passivation specified for stainless surfaces in contact.
- Lot or serial traceability linking part to machine, material and inspection.
- Clean packaging and controlled handling confirmed to the shipping box.
- First-article lead time stated (LusterControl targets 7 days from drawing to sample for many programs).
Common Mistakes When Sourcing High Flatness Machining for Fab Equipment
Most rejects trace back to one of these five errors.
High flatness machining fails in predictable ways. Knowing the patterns helps you write a spec a supplier can actually meet, and helps you spot a shop that will struggle before the first part ships.
- Mistake 1: specifying flatness without saying which datum the report uses, so the number cannot be trusted.
- Mistake 2: assuming 'precision' means 'clean', and skipping the cleaning-sequence requirement.
- Mistake 3: requesting 7075 everywhere for rigidity, then fighting stress-relief distortion on thin faces.
- Mistake 4: accepting a tolerance claim with no CMM report on the sealing surface.
- Mistake 5: splitting turning, polishing and cleaning across vendors, which scatters accountability.
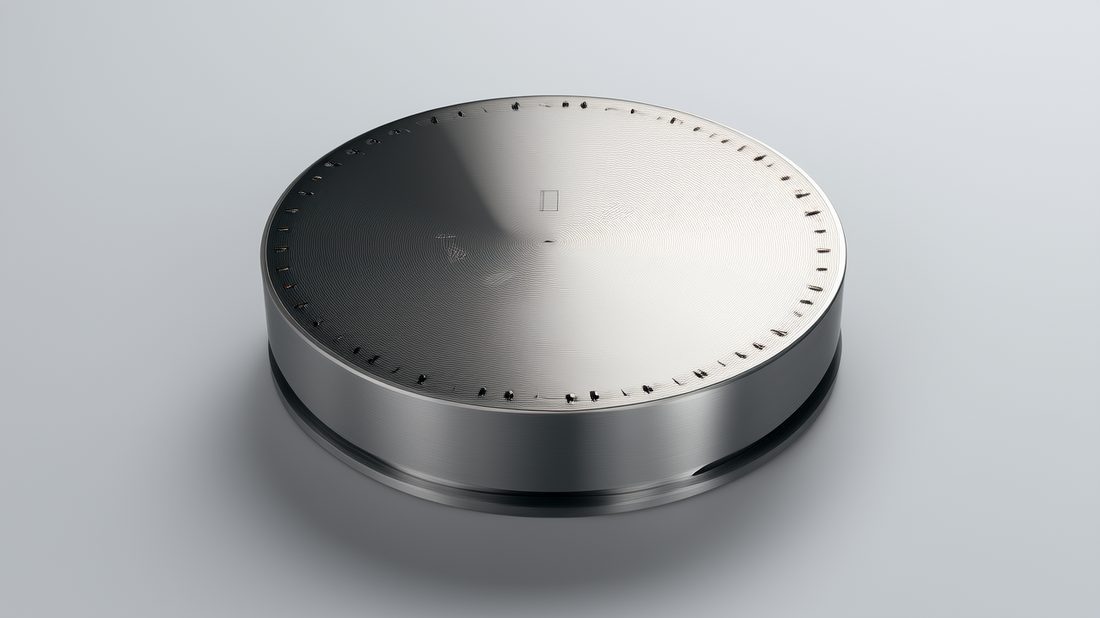
Semiconductor AI part image
How LusterControl's CNC Machining Center Hits the Ultra-Clean Bar
One plant, one quality record, from stock to sealed face.
LusterControl's answer to the raised bar is integration. Turning, milling, 5-axis, turn-mill compound, Swiss-type turning, mirror and electrolytic polishing, and passivation all run in one 4,000 m2 Dongguan plant on 60 CNC machines. For a buyer of semiconductor components, that means the sealing face is cut, finished and cleaned under one quality system, with lot traceability from material cert to shipped box.
If your program needs vacuum chamber parts, high flatness machining or any semiconductor components built to a documented ultra-clean standard, start with our capability write-up on vacuum chamber parts and our 5-axis and turn-mill capability map. Then send the drawing and we will return a free DFM review with achievable tolerance, flatness and lead time.
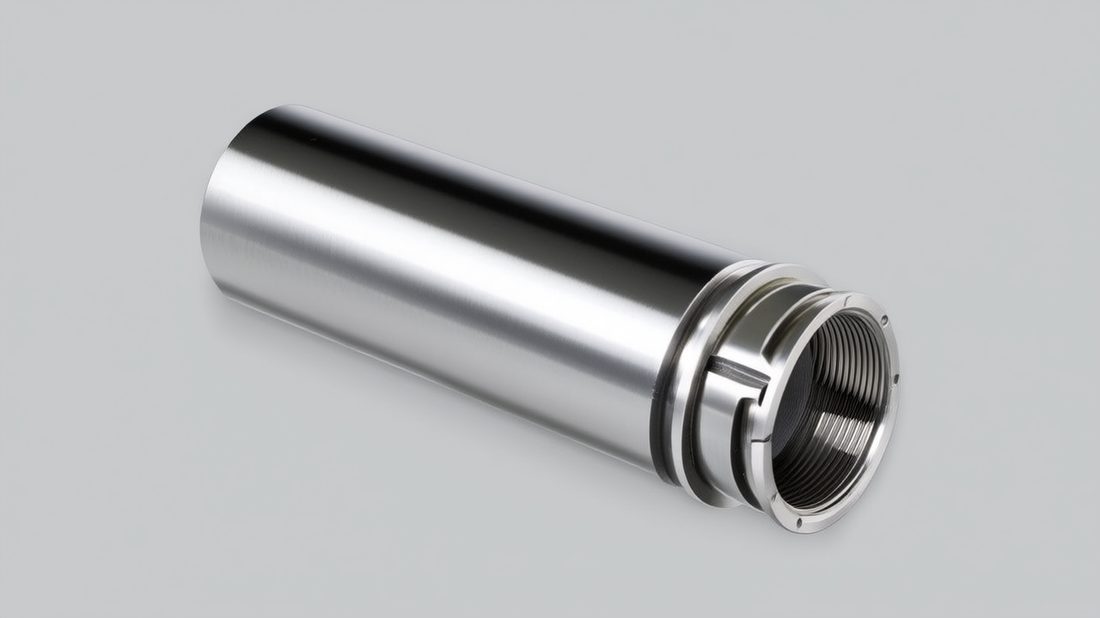
Semiconductor AI part image
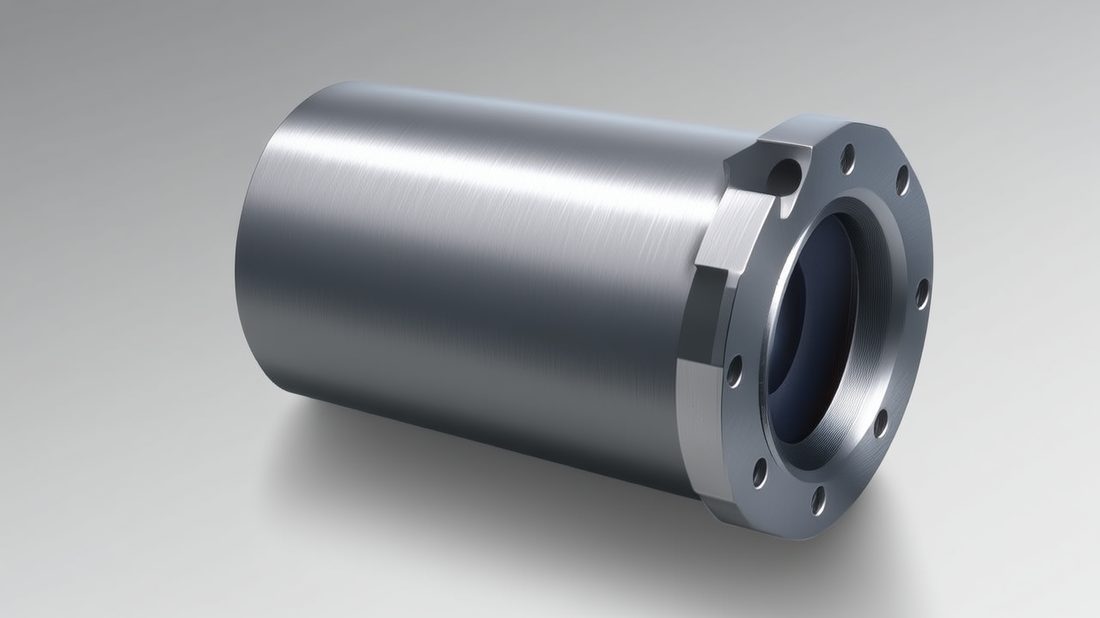
Semiconductor AI part image
Semiconductor AI part image
FAQ: semiconductor components & Semiconductor Buyer Questions
A: It means the part is machined to tight geometry AND processed through a documented cleaning, passivation and packaging sequence so residual particles and films are controlled. For semiconductor components this protects yield because contaminants become mobile under vacuum and heat.
A: 304L and 316L stainless are preferred for corrosion resistance and clean passivation to ASTM A967; 316L adds molybdenum for the harshest zones. Aluminium 6061 is used for light fixtures and frames, while 7075 suits rigid brackets that need careful stress relief. Material choice should follow whether the part seals or only structures.
A: Flatness must be specified against a defined datum and proven with a CMM or optical report on the sealing face, not just a tolerance on the drawing. LusterControl holds plus/minus 0.005 mm on critical features and reports flatness on the faces that seal.
A: Reserve strict ultra-clean machining for parts that seal, conduct gas or sit inside the vacuum volume, and accept standard precision for external structural parts. Always require a documented cleaning sequence and a flatness report on any face you seal against.
A: Yes. Cutting, 5-axis and turn-mill, mirror and electrolytic polishing, and ASTM A967 passivation all run in one Dongguan plant with 60 CNC machines and lot-level traceability. That keeps the flatness-and-cleanliness result under a single quality record.
A: ISO 9001 is certified and ISO 13485 is completed, with IATF 16949 controls being rolled in. Material mill certs, lot traceability and CMM flatness reports are provided per order. We supply precision parts to brands including De'Longhi, Donlim and Breville.
Planning 2026 fab equipment? Send LusterControl your drawing and our engineering team will return a free DFM review with achievable tolerance, flatness expectation and lead time before you commit.
Request a Free CNC Quote
