
LusterControl Scales Precision CNC Clamp Capacity for Industrial Automation (2026)
If you buy workholding or fixturing components for an automation line, you already know the quiet truth: a clamp that drifts by a few hundredths of a millimetre can scrap an entire shift of parts. In robotics cells, conveyor jigs and quick-swap end-effectors, the clamp is not a commodity — it is the reference surface every downstream operation trusts. When that reference moves, your yield moves with it.
Demand for high-repeatability clamps has been climbing steadily across Dongguan and the wider South China manufacturing belt as more factories automate. To keep pace, LusterControl has reallocated floor space and machine time toward precision clamp production for industrial-automation buyers — the same CNC precision machining discipline we already apply to medical, automotive and coffee-machine components. This article explains what changed, and more importantly, what it means for you when you source clamps.
We will walk through why clamp tolerances matter, how we machine them to a mirror finish, the material choices that actually affect your line, the quality framework behind every batch, and a practical supplier-audit checklist you can use before you send a drawing. Everything here uses our real, verified numbers — no rounded-up claims.
Table of Contents
- 1. Why Industrial Automation CNC Parts Buyers Need Better Clamps
- 2. CNC Precision Machining: How We Build Mirror-Finish Clamps
- 3. Tight Tolerance CNC Clamps: Holding ±0.005 mm in Volume
- 4. Clamps for Industrial Automation: A Buyer's Comparison
- 5. Custom CNC Parts: How We Machine Clamps to Your Drawing
- 6. LusterControl's Clamps Capacity: 60 CNC Machines, 4,000 m²
- 7. Clamps Quality Framework: ISO 9001, ISO 13485 & Batch Traceability
- 8. How to Audit Clamps Suppliers Before You Order
- 9. Real Clamps LusterControl Has Shipped for Automation
- 10. NDA & Drawing Security for Your Clamps
Industrial Automation CNC precision component
Why Industrial Automation CNC Parts Buyers Need Better Clamps
Before comparing specs, let us be clear about what a precision clamp is really responsible for on your floor.
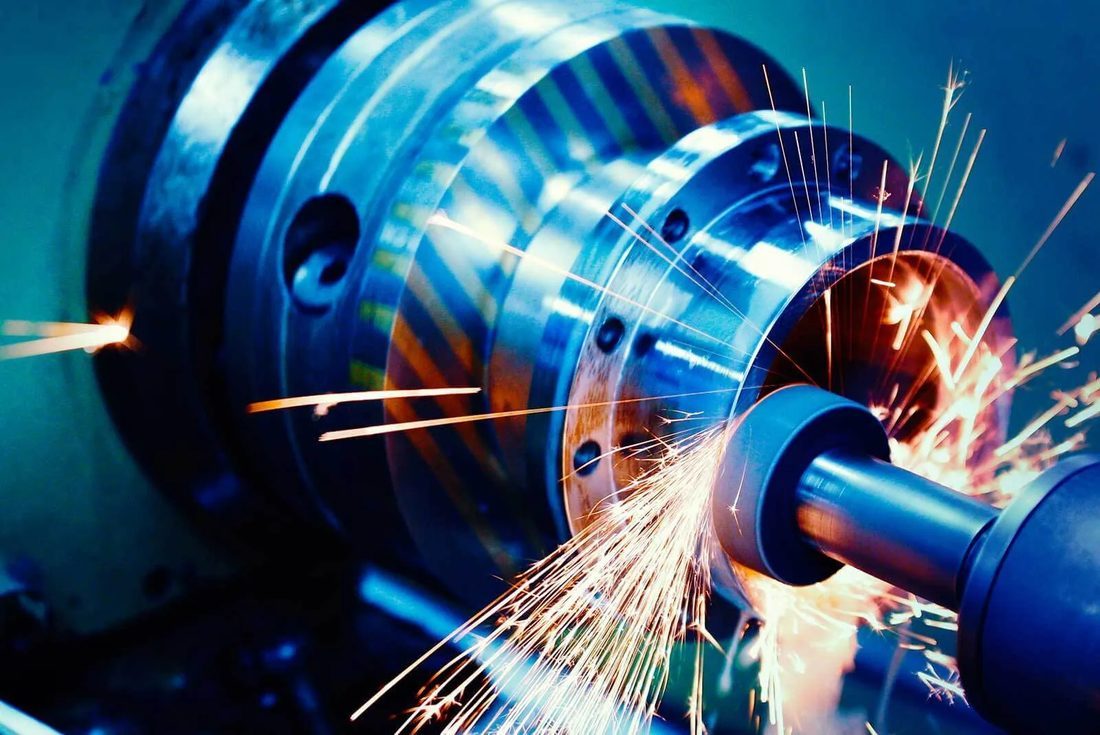
A clamp in an automation cell does one job that sounds simple and is brutally unforgiving: it defines where the part is. Pick-and-place arms, rotary indexers and vision-guided fixtures all assume the workpiece sits exactly where the clamp left it. If the clamp's locating face is out of square by 0.02 mm, every hole drilled afterward inherits that error. For industrial automation CNC parts, the clamp is the first link in the accuracy chain — and the first place errors enter.
What a precision clamp actually controls
Three things decide whether a clamp earns its place on your line: repeatability (does it close to the same position every cycle), stiffness (does it hold under cutting or handling force), and surface condition (does the contact face mark or gall the part). Buyers obsess over the wrong one. They ask for 'hardened steel' when the real question is whether the locating datum is held to ±0.005 mm and finished clean enough not to transfer debris.
- Clamp (workholding)
- A device that locates and holds a workpiece against machining or handling forces using a repeatable reference datum.
- Repeatability
- The spread of closed-position error across many cycles, usually expressed in micrometres for precision clamps.
- Datum
- The single, intentional surface or axis from which all other dimensions on the part are measured.
Industrial Automation CNC precision component
CNC Precision Machining: How We Build Mirror-Finish Clamps
A clamp is only as good as the process that made its datum. Here is the actual route a LusterControl clamp takes.
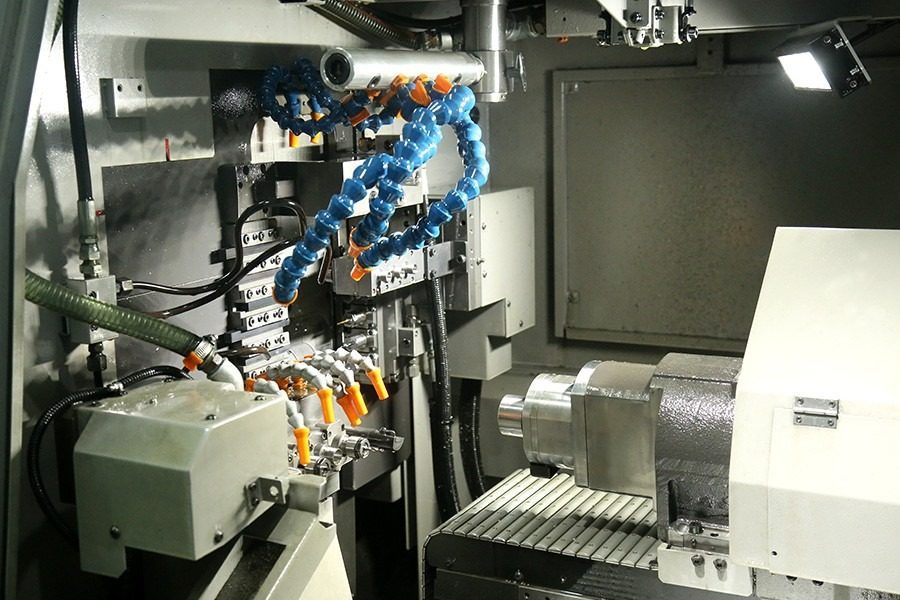
We machine clamps the same way we machine surgical-grade components: turn-mill compound and 5-axis centres cut the locating geometry in a single setup so the datum and the clamping body share one coordinate system. Multi-setup clamping is where most shops lose accuracy, because every re-fixturing adds its own error budget. One setup, one truth.
From bar stock to finished clamp: the steps
- Material verification — incoming lot is logged and the mill certificate matched to the batch before any cutting begins.
- Rough + finish turn/mill in a single setup on turn-mill compound or 5-axis centres to protect the datum chain.
- Mirror or electrolytic polishing of contact faces where finish matters, reaching standard Ra ≤ 0.6 µm and up to 8K Ra 0.2 µm.
- Passivation to ASTM A967 for any 300-series stainless clamp that will see washdown or humidity on the line.
- First-article CMM inspection against the drawing; SPC sampling on the running batch; serial-level traceability before shipment.
The reason this matters to you: a clamp built in one setup and finished to a verified surface will seat your part the same way on cycle 10,000 as on cycle 1. That is the difference between an automation line that runs lights-out and one that needs an operator babysitting the fixture.
| Process choice | What it protects | Typical result at LusterControl |
|---|---|---|
| Single-setup turn-mill | Datum chain integrity | ±0.005 mm on locating faces |
| 5-axis finishing | Complex clamp geometry | No re-fixturing error added |
| Electrolytic polish | Contact-face cleanliness | Ra 0.2 µm / 8K mirror |
| ASTM A967 passivation | Corrosion resistance | Washdown-safe stainless |
You can read more about our turn-mill and 5-axis capability map on the company capabilities page, or browse related precision machining articles for deeper process detail.
Tight Tolerance CNC Clamps: Holding ±0.005 mm in Volume
Prototype accuracy is easy. Holding it across 50,000 pieces is the real test — and where most suppliers quietly fail.
High-mix automation buyers often receive a beautiful first-article report and then watch tolerances wander by week three. The cause is almost never the machine; it is the system around it — tool wear, thermal drift, inconsistent incoming material, no SPC. We hold ±0.005 mm on critical clamp datums by running SPC with a Cpk target above 1.33 on the dimensions that matter, and by replacing tooling on a schedule rather than on failure.
| Application on your line | Datum tolerance we hold | Why it matters |
|---|---|---|
| Robotic end-effector jaw | ±0.005 mm | Grip position repeatability feeds straight into pick accuracy |
| Conveyor locating clamp | ±0.008 mm | Index position of every pallet stays consistent |
| Quick-swap fixture block | ±0.010 mm | Tool-free changeover still seats within spec |
| Vision-guided nest | ±0.005 mm | Camera offset maths assumes a fixed datum |
Pros
- Single-setup machining keeps the datum chain intact
- SPC with Cpk > 1.33 catches drift before it ships
- Serial-level traceability lets you recall a bad lot fast
Cons
- Holding ±0.005 mm costs more than a 'close enough' clamp
- Mirror finishing adds a process step and lead time
Industrial Automation CNC precision component
Clamps for Industrial Automation: A Buyer's Comparison
Material choice is the single biggest lever on clamp cost, weight and life. Here is the honest trade-off table we show buyers.
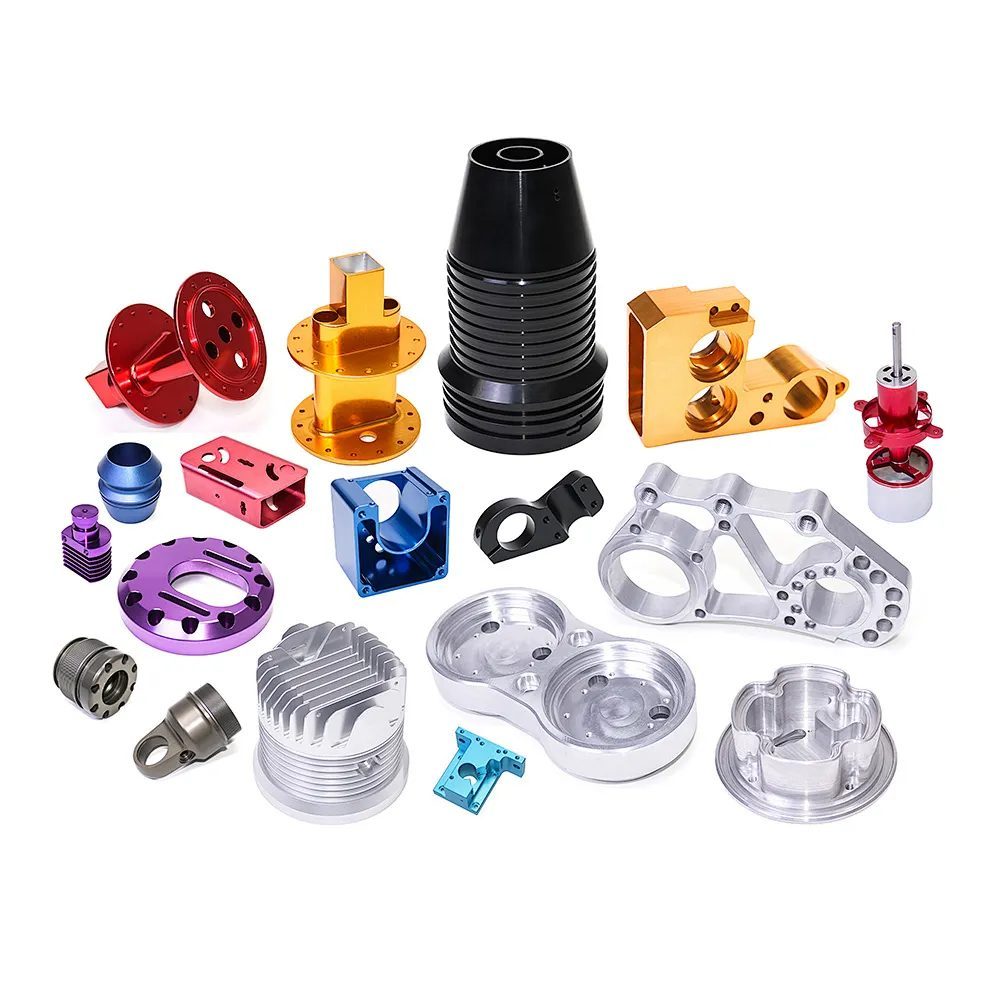
Most buyers default to 'stainless because it is strong.' For clamps, that instinct is often wrong. Aluminium 6061 is lighter and cheaper and stiff enough for most locating jobs; 7075 buys more strength at a small weight penalty; 304 stainless resists corrosion; 316 resists it better and machines a touch harder. The right answer depends on whether your clamp lives in a clean dry cell or a washdown food line.
| Material | Best for | Trade-off you accept |
|---|---|---|
| Aluminium 6061 | Light, high-volume locating clamps | Lower hardness; avoid abrasive duty |
| Aluminium 7075 | Stiff quick-swap arms | Heavier and pricier than 6061 |
| Stainless 304 | Humid or lightly washed cells | Work-hardens; slower cycle time |
| Stainless 316 | Washdown / corrosive lines | Highest cost, hardest to machine |
| Tool steel (heat-treated) | High-wear jaw inserts | Needs post-heat-treat grind |
If you are unsure which to specify, send the operating environment and cycle count to our engineering team via the inquiry page and we will recommend the grade during a free DFM review.
Custom CNC Parts: How We Machine Clamps to Your Drawing
A clamp is rarely a catalogue item. Here is exactly what happens after you send a drawing.
- You send the STEP/PDF and the operating conditions (force, environment, cycle rate).
- We run a DFM review flagging thin walls, impossible tolerances or features that will gall in use.
- You approve the revised drawing and we cut a first-article clamp for CMM verification.
- On sign-off we schedule volume on the 60-machine floor with SPC from lot one.
- Every clamp ships with its inspection record and a serial-linked batch ID.
Because LusterControl runs both Swiss-type turning lines for small, complex parts and 60 CNC centres for volume, we can take a clamp from a one-off proof to a 50,000-piece run on the same process knowledge. That continuity is why customers such as De'Longhi, Donlim and Breville trust us with repeat production — the prototype and the millionth part come from the same playbook.
- Send the drawing with the single locating datum clearly marked — not just a tolerance block.
- State the operating environment (dry, washed, oily, temperature swing).
- Tell us the annual volume so we pick the right process (Swiss vs turn-mill vs 5-axis).
- Ask for the first-article CMM report and the SPC plan before approving volume.
- Confirm the traceability depth you need (lot-level vs serial-level).
These five items are the difference between a clamp that 'looks right' and one that holds position for a year. Treat the checklist as your red-flag filter: any supplier who cannot answer item 4 is guessing.
Industrial Automation CNC precision component
LusterControl's Clamps Capacity: 60 CNC Machines, 4,000 m²
The 2026 expansion is not a marketing line — it is a measurable change in how much precision work we can ship.
| Metric | 2026 capacity | What it means for your order |
|---|---|---|
| Plant area | 4,000 m² (2026 expansion; old 2,000 m² retired) | Dedicated cells for automation clamps |
| CNC count | 60+ centres incl. Swiss-type and 5-axis | Parallelise prototype and volume |
| Monthly output | Up to 500,000 parts | Stable lead time at scale |
| Mirror finishing | Standard Ra ≤ 0.6 µm, up to 8K Ra 0.2 µm | Clean contact faces, no debris transfer |
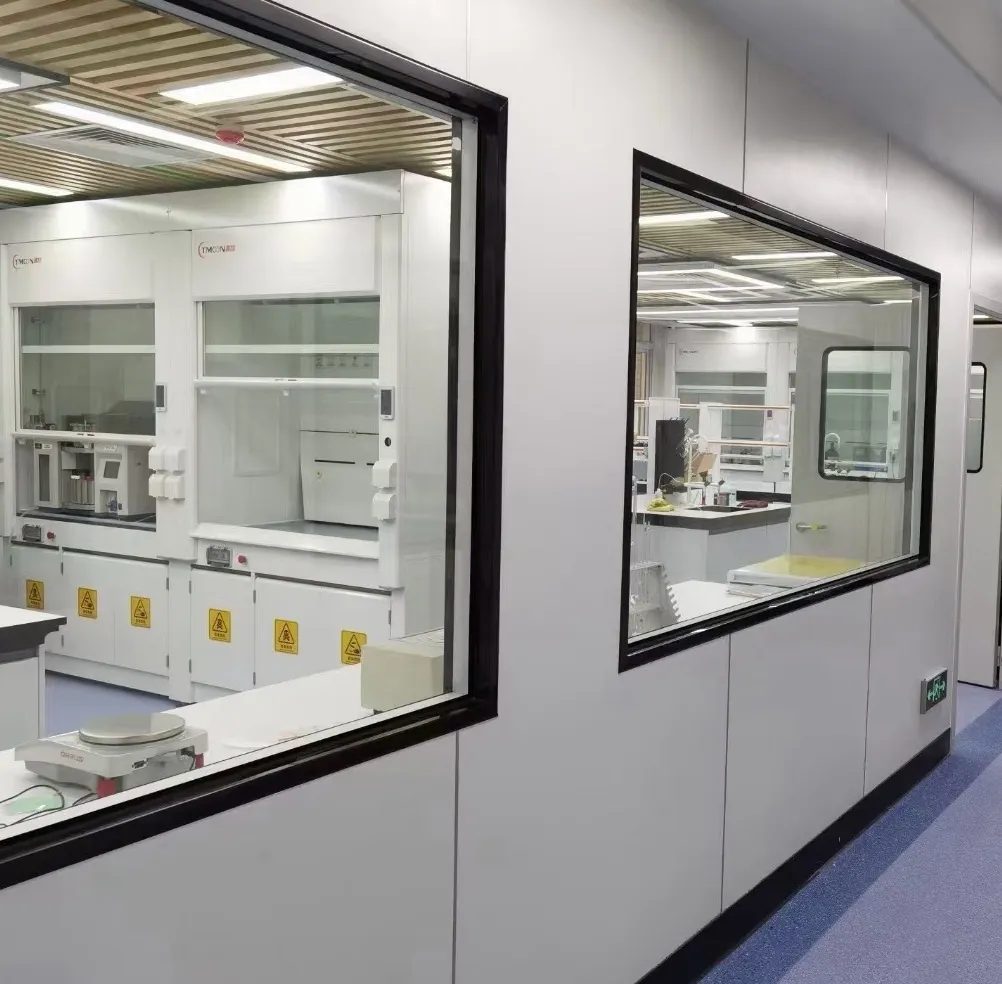
We are a South China source factory, not a trading desk. That means the engineer who reviews your DFM is the same organisation that owns the floor, the furnaces and the CMM room. For automation buyers tired of relaying messages through three layers, that single point of accountability is the real capacity story.
Clamps Quality Framework: ISO 9001, ISO 13485 & Batch Traceability
Anyone can claim 'high quality.' Here is the actual framework that backs the claim on every clamp we ship.
Quality on a clamp is not a final inspection — it is a chain. We start at incoming material verification, move through first-article CMM, run SPC on the production lot, perform final QC/OQC against an AQL, and close with serial-linked traceability. If a field issue appears, we can pull the exact lot, the machine, the operator shift and the material certificate in minutes.
- DFM review to remove infeasible features before cutting.
- First-article CMM report against the approved drawing.
- SPC with Cpk > 1.33 on critical clamp datums.
- Final QC/OQC against an agreed AQL.
- Serial-level traceability recorded before shipment.
- Batch retention sample kept for the contract window.
| Standard / method | What it certifies for your clamps |
|---|---|
| ISO 9001 | Documented quality management across the whole plant |
| ISO 13485 | Medical-grade process control, applied to all precision work |
| IATF 16949 (in progress) | Automotive-tier discipline coming online |
| ASTM A967 | Correct passivation of stainless contact faces |
| Batch / serial traceability | Lot-to-material-cert recall in minutes |
Industrial Automation CNC precision component
How to Audit Clamps Suppliers Before You Order
Use this checklist on any clamp vendor. If they stumble on more than one item, keep looking.
- Can they show a current ISO 9001 (and ideally ISO 13485) certificate — not a screenshot from a brochure?
- Will they send a first-article CMM report tied to your drawing, not a generic capability sheet?
- Do they run SPC with a stated Cpk target, or inspect only at the end?
- Can they trace a shipped clamp back to its material certificate and machine?
- Do they sign an NDA before you release the drawing (see the next section)?
- Can they show a real reference program in your industry, not just 'we make precision parts'?
A second mistake is accepting a 'hardened steel' answer instead of a repeatability number. Hardness does not locate a part; the datum and its tolerance do. Make suppliers commit to a number you can verify on incoming inspection.
Real Clamps LusterControl Has Shipped for Automation
We do not lead with adjectives. Here is the kind of work that already runs through the floor.
Our clamp and fixturing experience sits inside broader programs we have shipped. For the coffee-machine and small-appliance sector — brands including De'Longhi, Donlim and Breville — we machine mirror-finished stainless and brass components where surface condition is the product. For a drone / UAV customer, a first order reached RMB 1.2 million for structural and locating parts held to tight tolerances. In medical work under ISO 13485, we deliver deburred, traceable components where a single burr is a failure.
The point is not the brand names — it is that the same process discipline, the same 60-machine floor and the same inspection chain serve a EUR coffee-machine giant and a CNY 1.2M drone program alike. Your automation clamp gets that same treatment.
Industrial Automation CNC precision component
NDA & Drawing Security for Your Clamps
Sending a clamp drawing to a shop should not feel like leaking your IP to three factories at once. With us, it does not.
For brand owners and R&D engineers, the drawing is often more valuable than the part. We treat it that way. An NDA is a routine front-door step, not a special favour — we already run NDA programmes for De'Longhi, Donlim and Breville-tier projects. CAD data is handled under controlled access, prototypes are packed discreetly, and access is scoped to the people actually making your clamp.
- Request the NDA before uploading any drawing — we return it signed, not 'we'll sort it later'.
- Confirm CAD access is role-scoped to the production team only.
- Ask how prototype shipments are labelled and packed (discreet, no part-number leakage).
- Verify the supplier does not sub-contract your design without consent.
If a vendor hesitates on any of these, that hesitation is your answer. Drawing security is table stakes for serious automation buyers, and we would rather show you the procedure than talk around it.
Industrial Automation CNC precision component
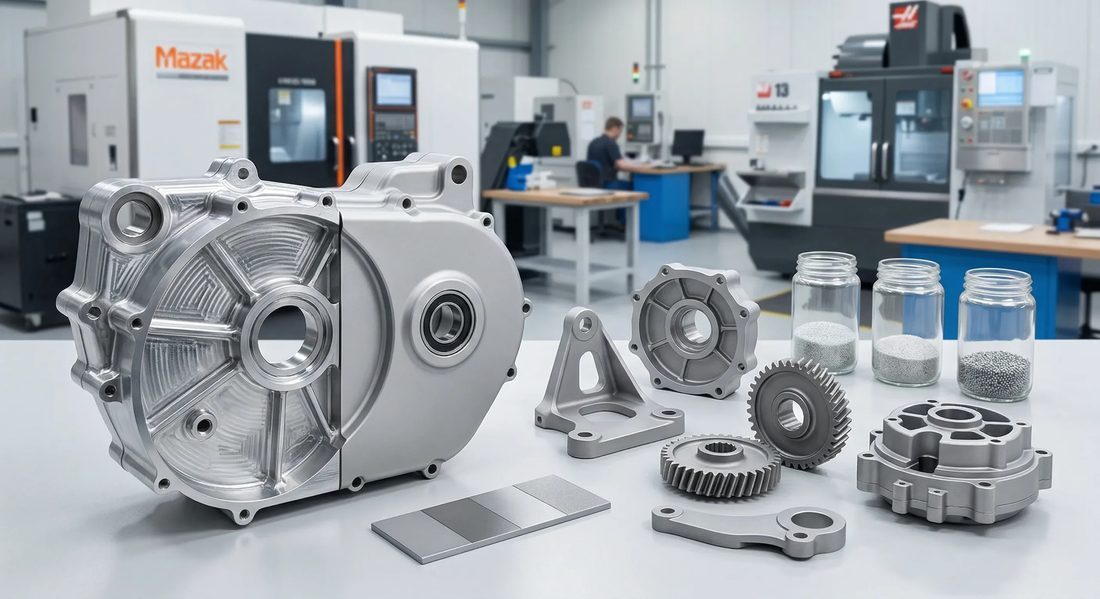
Industrial Automation CNC precision component
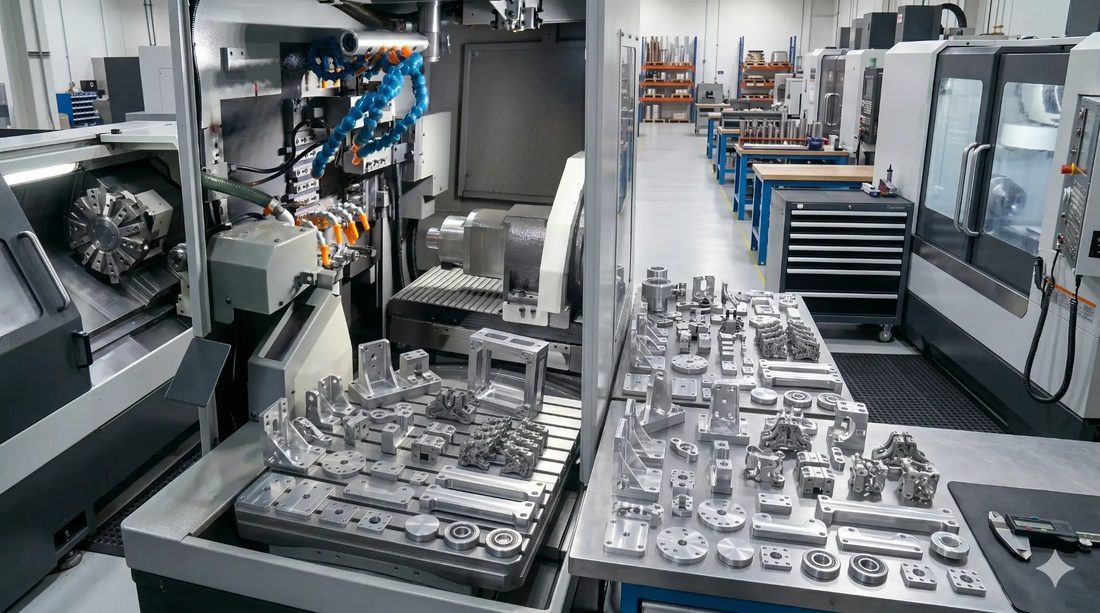
Industrial Automation CNC precision component
FAQ: clamps & Industrial Automation Buyer Questions
A: We hold ±0.005 mm on critical locating datums and ±0.008 to ±0.010 mm on secondary features, verified by first-article CMM and SPC with a Cpk target above 1.33 during production.
A: For dry, non-abrasive locating jobs, aluminium 6061 is the lightest and most cost-effective choice; 7075 adds stiffness for quick-swap arms. Choose 304 or 316 stainless only when corrosion resistance — not strength — is the binding constraint, and passivate to ASTM A967.
A: Yes. An NDA is a standard front-door step for us, already in use for De'Longhi, Donlim and Breville-tier programs. CAD access is role-scoped and prototypes are packed discreetly.
A: Yes. We run Swiss-type turning lines for small complex clamps and 60+ CNC centres (including 5-axis and turn-mill) for volume, so a clamp can go from first article to 50,000 pieces on the same process knowledge.
A: Our plant operates under ISO 9001, with ISO 13485 certification completed and IATF 16949 under application. Stainless contact faces are passivated to ASTM A967, and every lot carries batch or serial-level traceability.
A: Lead time depends on complexity and volume, but the 2026 expansion to a 4,000 m² plant with 60+ CNC machines lets us parallelise prototype and production work, so a rush clamp order does not bump your scheduled parts. Send the drawing via our inquiry page for a concrete date.
Sending us your clamp drawing for a free DFM review is the fastest way to learn whether your spec is manufacturable as drawn — and what it would cost at volume. Our engineering team replies with a tolerance reality-check, not a sales pitch.
Request a Free CNC Quote
