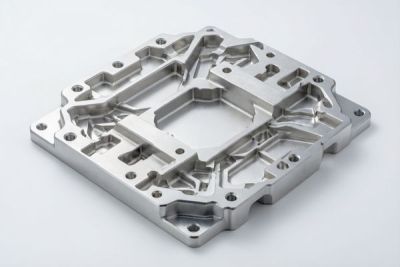
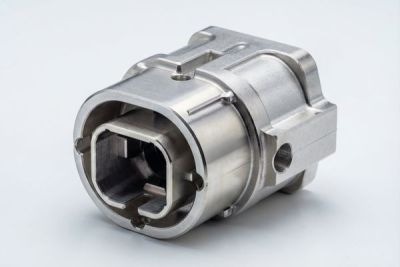
LusterControl Expands Invar Mirror Bases for Automotive & EV (2026)
LusterControl has expanded its invar mirror base capacity for automotive and EV programs, adding machining depth and finished-inspection capacity at its Dongguan plant. The move answers a quiet but fast-growing need inside advanced-driver-assistance (ADAS) and LiDAR programs: a mirror base that holds its geometry as the temperature swings from a freezing winter morning to a hot electronics bay — because a mirror that drifts a few microns is a LiDAR scan beam, a camera optical axis or a HUD combiner that no longer points where the software expects it to.
If you source mirror bases, optical bench bases or reflective-mount structures for LiDAR scanners, ADAS cameras, head-up displays or in-vehicle sensors, the practical upside is a single accountable partner that machines the low-expansion invar alloy, holds the mounting-face flatness and feature position to microns, and documents the lot — instead of a broker chaining a specialty shop for the alloy, a plater for the surface and a lab for the report, with the variation and risk that handoff quietly adds.
This update explains what an invar mirror base actually is, why tight tolerance CNC on a low-expansion alloy is a different machining problem than ordinary automotive CNC parts, and the checklist you should run before you award an invar mirror base order to any supplier.
Table of Contents
- 1. What Are Invar Mirror Bases and Why Tight Tolerance CNC Matters
- 2. How LusterControl Machines Invar Mirror Bases with CNC Precision Machining
- 3. Invar Mirror Bases vs Standard Automotive CNC Parts: 5 Key Factors
- 4. How to Choose Invar Mirror Bases as Custom CNC Parts
- 5. Buyer's Checklist for Sourcing Automotive and EV CNC Parts Like Invar Mirror Bases
- 6. Quality Framework Behind Our CNC Precision Machining
- 7. Real Invar Mirror Bases and Automotive EV Programs We Have Shipped
- 8. Protecting Your Design: Invar Mirror Bases and NDA for Custom CNC Parts
Automotive&EV AI part image
What Are Invar Mirror Bases and Why Tight Tolerance CNC Matters
A mirror base is the part that decides whether your optical path stays put when the module heats up.
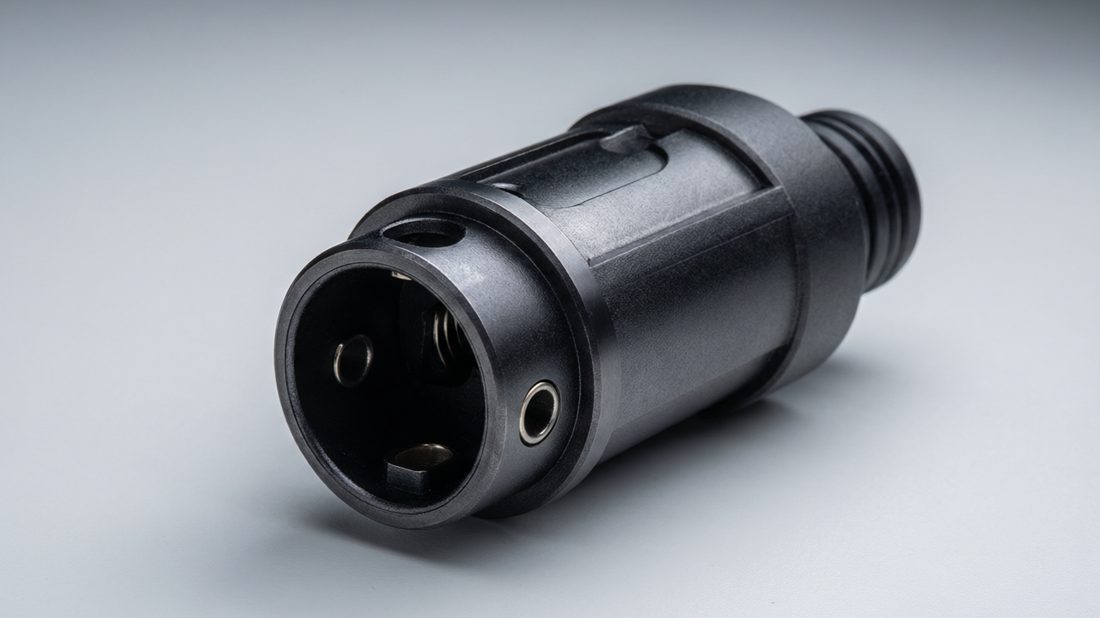
An invar mirror base is the machined mounting structure that carries an optical mirror, reflective element or MEMS scan mirror inside a LiDAR, ADAS camera, head-up display or in-vehicle sensor module. Invar — the Fe-36%Ni low-expansion alloy also called Invar 36 or 4J36 — has a coefficient of thermal expansion of roughly 1.2 × 10⁻⁶ / °C, about one-tenth that of ordinary steel. The base's only job that matters is to keep the mirror's position and angle fixed while the surrounding module heats from a cold start to a hot operating state, so the reflected beam or image lands on the same point every time.
- Invar mirror bases
- Mounting structures machined from low-expansion Invar 36 that carry an optical mirror or reflective element; their value is dimensional stability across temperature, not strength or weight.
- Tight tolerance CNC
- Machining held to a stated band — at LusterControl, ±0.005 mm on critical features — so the optical seat, bore and reference face sit where the optical design assumes they will.
- Automotive and EV CNC parts
- Precision components built under automotive-grade discipline: material certs, lot traceability, PPAP-minded documentation and controls aligned with IATF 16949 expectations.
- Mirror finishing
- A controlled surface step; LusterControl holds standard mirror Ra ≤ 0.6 µm and up to 8K mirror Ra 0.2 µm where the optical seat, sliding or cleaning matters.
For a buyer, the lesson is blunt: an invar mirror base is only as good as the position of the bore, the flatness of the optical seat and the stability of the alloy after machining. A base whose features shift a few microns during stress relief, or whose seat is not flat, shows up as a LiDAR beam that walks off target, a camera axis that drifts, or a HUD that no longer overlays the road. That is why we treat invar mirror bases as a tight tolerance CNC job on a fussy alloy first and a bracket second — the same discipline that carries into every automotive and EV CNC parts program where a mislocated feature can throw off an entire optical or sensor interface.
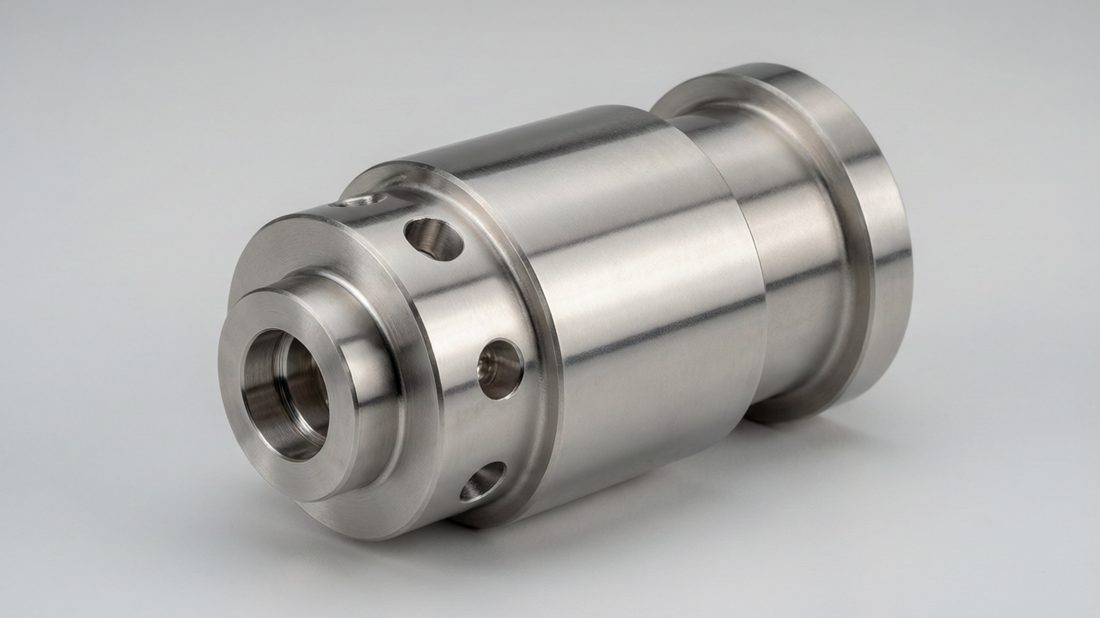
Automotive&EV AI part image
How LusterControl Machines Invar Mirror Bases with CNC Precision Machining
One roof, from Invar bar stock to an inspected, traceable mirror base.
Our Dongguan plant spans 4,000 m² and ships 500,000 parts per month across turn-mill composite, 5-axis, mirror / electropolishing, Swiss-type turning and lot traceability. The invar line leans on turn-mill composite and 5-axis cells that cut setups and stack-up error — the two things that erode optical seat accuracy when work shifts between machines. For automotive and EV CNC parts, that single-roof model also keeps the quality record and the audit trail in one place, which is exactly what an automotive customer expects from a source factory.
Turn-mill composite cells
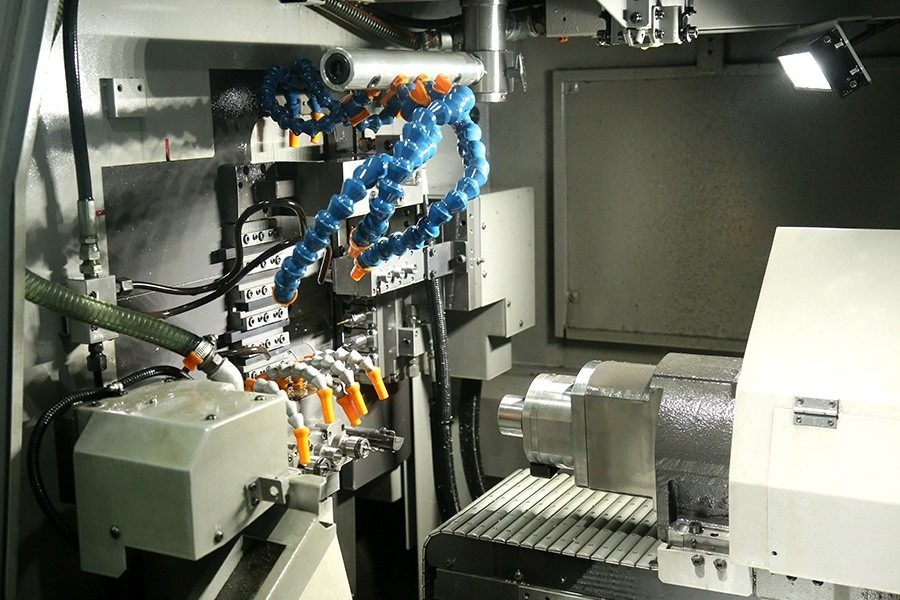
Turning and milling in one clamping means the optical seat, bore and reference face are generated from a single datum. For an invar mirror base, that single-clamp approach is the difference between a base that seats and holds the mirror square and one that needs a technician with a file. It also shortens the first-article loop because there is less to measure and less to correct — which matters when you are qualifying a new LiDAR or HUD module on a fixed program timeline.
5-axis and Swiss-type turning
Complex angled reference faces and pockets are handled on 5-axis centres, while slender invar features that would flex on a conventional lathe are stabilised on Swiss-type machines. The combination lets us hold flatness, position and surface on parts that look easy on a drawing but are unpleasant to actually cut — thin webs that deflect, deep bores for the pin or locating feature, and faces that must sit flush against a mirror or optical bench. Surface matters here too: electropolishing to 8K mirror Ra 0.2 µm leaves the optical seat clean and dimensionally true, with nowhere for residue or a stray burr to disturb the mirror.
- DFM review — we flag thin webs, unreachable features, pin-fit stacks and tolerance conflicts on invar before any metal moves.
- Material verification — mill cert and incoming inspection confirm the Invar 36 / 4J36 alloy you specified for the mirror base.
- Precision machining — turn-mill and 5-axis generate critical seat, bore and reference features from one datum.
- Stress relief and finishing — controlled stress relief then mirror or electropolishing where the optical seat is specified.
- First-article CMM and lot traceability — measured proof, not a promise, on every batch.
Invar Mirror Bases vs Standard Automotive CNC Parts: 5 Key Factors
Not every automotive bracket is playing the same thermal game.
| Factor | Invar mirror base (LusterControl) | Standard automotive CNC parts |
|---|---|---|
| Alloy and CTE | Invar 36, ~1.2 × 10⁻⁶ / °C low expansion | Aluminium / steel, higher expansion |
| Datum strategy | One-clamp turn-mill, single datum | Multiple setups, stacked error |
| Tolerance held | ±0.005 mm on seat and bore | ±0.02–0.05 mm typical |
| Surface control | Mirror / electropolish to Ra 0.2 µm in house | Outsourced plating / polish |
| Inspection proof | First-article CMM + lot traceability | Spot checks, paper certs |
Five factors decide whether a mirror base holds its optical axis across temperature and survives the module's rated life. First, the alloy itself — invar's low CTE is the reason the base exists; a standard aluminium or steel bracket would expand and walk the beam. Second, datum strategy — single-clamp machining removes the setup error generic shops bake in and that shows up as a mirror that will not return to square. Third, the tolerance band; a 0.02 mm seat is not the same part as a 0.005 mm seat, and the difference is visible in the optical path. Fourth, in-house surface control means the lead time and the cleanliness record stay in one place, which for an optical seat is an audit item, not a nicety. Fifth, inspection proof — you want CMM data on the seat and bore, not a checkbox.
Pros
- Choose an invar mirror base if your part sits in a LiDAR, ADAS, HUD or sensor optical path where temperature drift degrades performance.
- Choose LusterControl if the mirror base is accuracy-critical, repeatedly thermal-cycled, or must scale from prototype to volume without re-qualification.
Cons
- A low-expansion invar base can feel like over-engineering for a non-optical bracket that never sees a thermal or alignment spec — and it is, when the part truly does not sit in an optical path.
- Generic automotive shops look cheaper until the first field complaint forces a rework of the whole module or a documentation gap stalls the PPAP.
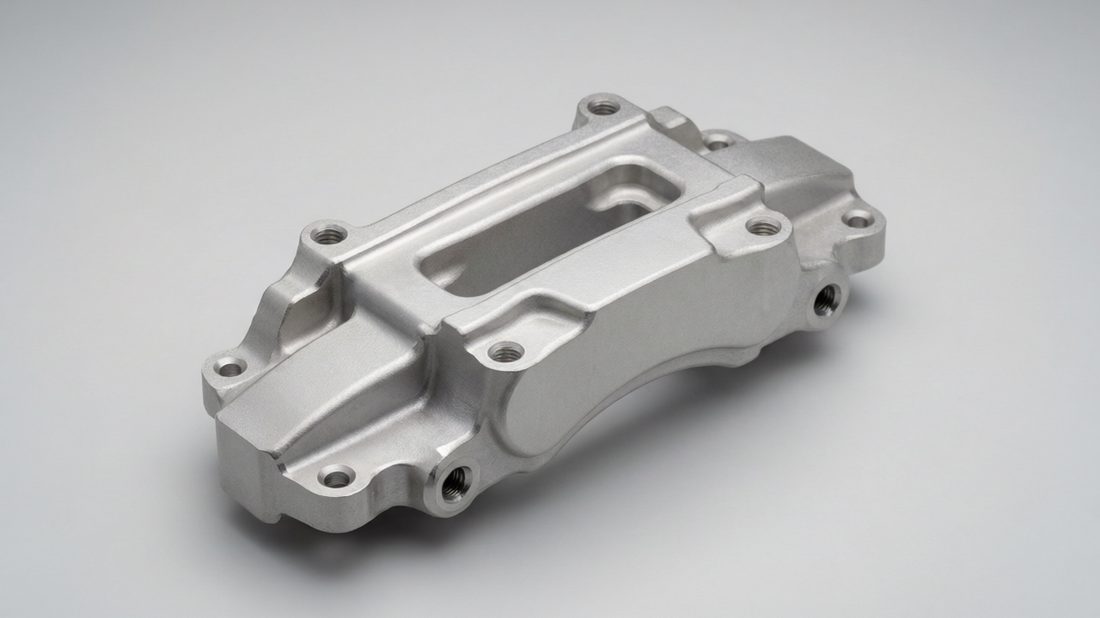
Automotive&EV AI part image
How to Choose Invar Mirror Bases as Custom CNC Parts
Material choice is where most mirror-base programs win or lose.
| Material | What it gives you | Where it fits |
|---|---|---|
| Invar 36 / 4J36 | Ultra-low thermal expansion, stable seat | LiDAR / ADAS / HUD mirror bases, optical benches |
| Kovar (Fe-Ni-Co) | Glass-sealable, low expansion | Hermetic optical windows and sensor housings |
| Aluminium 6061 / 7075 | Light, easy to machine, anodises well | Non-optical sensor frames, weight-sensitive mounts |
| Stainless 416 / 304 | Machinable, corrosion resistant | Mechanical reference features, non-critical seats |
For most optical-path mirror bases, Invar 36 earns its cost through dimensional stability — the seat, bore and reference face stay put across the module's full temperature range, which is exactly what a LiDAR or HUD design assumes. Kovar is the call when the base also needs a glass seal. Aluminium keeps weight off a sensor assembly while still holding tolerance for non-optical features. Stainless earns a place on mechanical reference features. The point is to let the optical requirement choose, not the catalogue — and to confirm the material before you fix the tolerance and finish, because for custom CNC parts like invar mirror bases the three move together and the documentation has to follow each one.
- Confirm the operating temperature range and the allowable optical drift the mirror base must hold.
- Match material to the thermal and sealing environment, not to habit or price.
- Decide finishing early: electropolish for the optical seat, anodise for aluminium, inert for polymer-adjacent parts.
- Specify the pin or locating fit: clearance for free motion, or light press for detent feel.
- Require a flat, burr-free optical seat and a documented, cleaning-validatable surface.
Buyer's Checklist for Sourcing Automotive and EV CNC Parts Like Invar Mirror Bases
Seven things to demand before you release the PO.
- Material cert (mill cert) on every batch — not a one-time sample of Invar 36 / 4J36.
- First-article CMM report tied to your drawing revision, on seat, bore and reference face.
- Lot traceability back to material heat and machine.
- Stated tolerance band on critical features, in writing.
- Low-MOQ prototype option so you can qualify the fit before volume.
- NDA-backed handling of your drawing and CAD data.
- A single accountable supplier, not a broker chaining three shops.
- Red flag: the shop cannot show a first-article report from a current low-expansion or optical job.
- Red flag: finishing is 'sent out' with no in-house control of the surface or cleanliness.
- Red flag: minimum order too high to prototype, or too low to scale to automotive volume.
- Red flag: no traceability story when you ask who cut and stress-relieved this batch.
You can read more about how we structure supplier-grade evidence on our about page and in the deeper guides on our blog. The short version: for automotive and EV CNC parts like invar mirror bases, proof beats promises every time — and for a part in the optical path, that proof is the difference between a module that passes calibration and one that drifts off the line.
Automotive&EV CNC precision component
Quality Framework Behind Our CNC Precision Machining
The discipline behind the numbers.
For buyers of accuracy-critical, thermally-cycled parts, proof beats promises. LusterControl runs a staged chain: DFM review, incoming material check, first-article CMM, in-process SPC / CPK, final FQC / OQC and lot traceability — the discipline behind ±0.005 mm and ISO 9001 certified, ISO 13485 completed, IATF 16949 applying. For an invar mirror base, that chain is what keeps the seat flat and the bore positioned across a whole production lot, not just on the first sample, and what keeps the automotive audit file consistent with the part in the tray.
- First-article CMM data on every new print, not just the first lot.
- SPC / CPK on special characteristics, not spot checks.
- Lot traceability back to material heat and machine.
- Material certs on every batch, with incoming verification.
Real Invar Mirror Bases and Automotive EV Programs We Have Shipped
Same model, proven on demanding programs.
For your invar mirror bases, the same model applies: turning, milling, 5-axis, mirror / electropolishing and inspection in-house, one quality record. Request a free DFM review and we will show the approach on your drawing, with achievable tolerance, material advice and lead time before you commit.
Automotive&EV CNC precision component
Protecting Your Design: Invar Mirror Bases and NDA for Custom CNC Parts
Your drawing should travel slower than your purchase order.
For automotive and EV buyers — Tier-1 engineers and OEM R&D teams especially — a leaked drawing of a new mirror base or optical module travels faster than a purchase order. LusterControl runs customer-NDA programs and handles CAD files on controlled access, so your invar mirror base design stays yours and is never re-used or re-sold. For a module that may carry a patent and a program qualification, that control is part of the engagement, not an afterthought.
- NDA-backed programs for De'Longhi, Donlim and Breville-grade work.
- Controlled CAD access; no re-use or re-sale of your design.
- Discreet international packaging for prototype shipments.
Automotive&EV CNC precision component
Automotive&EV CNC precision component
Automotive&EV CNC precision component
Automotive&EV CNC precision component
FAQ: invar mirror bases & Automotive&EV Buyer Questions
A: Yes. Turning, milling, 5-axis, mirror / electropolishing and inspection are all in-house across our 4,000 m² Dongguan plant with 60 CNC machines, so lead time and the quality record stay in one place — which is what an automotive customer expects.
A: We hold ±0.005 mm on critical features and generate seat, bore and reference face from a single datum on turn-mill composite cells, avoiding the setup error that generic shops accumulate and that shows up as a mirror that will not return to square.
A: Invar 36 has a thermal expansion around 1.2 × 10⁻⁶ / °C, about one-tenth of aluminium, so the optical seat and bore stay put across the module's temperature range. Aluminium is lighter and cheaper but drifts far more with heat, which is unacceptable in a LiDAR or HUD optical path.
A: ISO 9001 certified, ISO 13485 completed and IATF 16949 applying. We provide material certs and lot traceability on every batch, plus first-article CMM data on new prints — the documentation an automotive program expects.
A: Yes. We accept low-MOQ prototypes and scale to 500,000 parts per month, so you can qualify the fit and thermal behaviour before committing to volume without re-qualifying a second supplier.
A: Yes. NDA-backed programs are routine for us, including De'Longhi, Donlim and Breville-grade work. CAD files are handled on controlled access and never re-used or re-sold.
Want the same dimensional stability on your next LiDAR, ADAS or HUD invar mirror base? Send LusterControl your drawing and our engineering team will return a free DFM review with achievable tolerance, material advice and lead time.
Request a Free CNC Quote