LusterControl Expands Waveguide Components for Optical Clients (2026)
If you buy optical waveguide components, you already know the painful truth: a surface that looks fine under a workshop loupe can still scatter enough light to fail your insertion-loss budget. For LiDAR, fiber alignment, and photonic packaging, the difference between a passing lot and a scrap lot is often measured in tenths of a micron, not in the supplier's marketing words.
This guide is written for the procurement engineer and optical designer who have to choose a machine shop, read a spec sheet, and defend the decision to their team. We walk through what actually drives performance in optical CNC parts, the hard numbers that matter, and a sourcing checklist you can use the same day. LusterControl has just expanded capacity for optical-grade waveguide components on our 60-machine CNC floor in Dongguan, and we are sharing the buyer-side logic we use internally.
Everything below is grounded in real, verifiable facts: our plant, our tolerances, our certifications, and the programs we have shipped. No inflated capacity numbers, no borrowed case studies, just the criteria you should apply to any shop, including ours.
Table of Contents
- 1. Why Waveguide Components Demand Mirror-Grade Surfaces in 2026
- 2. How CNC Precision Machining Shapes Optical-Grade Waveguides
- 3. Optical CNC Parts: Tight Tolerance CNC and Surface Finish Specs
- 4. Tight Tolerance CNC: +/-0.005 mm and Ra 0.2 um for Waveguide Components
- 5. Custom CNC Parts for Optical Assemblies: Materials and Processes
- 6. Waveguide Components vs Optical CNC Parts: A Buyer's Selection Guide
- 7. How to Verify a Supplier's CNC Precision Machining for Optical Work
- 8. Custom CNC Parts Sourcing Checklist for Optical Buyers
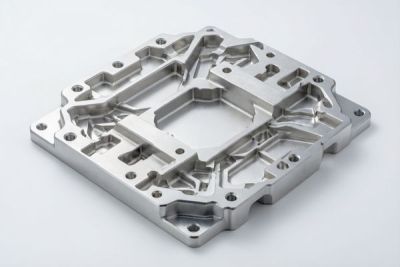
Optical CNC precision component
Why Waveguide Components Demand Mirror-Grade Surfaces in 2026
Surface roughness, not just geometry, decides whether your optical signal survives the part.
A waveguide component is the mechanical channel that holds, aligns, or routes light. In a fiber-array unit, a LiDAR transceiver, or a photonic interposer, that channel's wall finish directly sets how much light reflects back or scatters sideways. Rough machining marks act like thousands of tiny diffuse reflectors, raising return loss and turning a clean beam into noise. For a buyer, the lesson is simple: the surface finish column on the drawing is a performance spec, not a cosmetic nice-to-have.
Three terms every optical buyer should read first
- Waveguide component
- A precision-machined part that physically guides or aligns an optical path: bores, seats, v-grooves, or mounting blocks where light enters, travels, or exits.
- Insertion loss
- The power dropped as light passes through the component, measured in dB. Excess roughness and misalignment push this number up.
- Return loss
- The light reflected backward toward the source. Mirror-grade walls keep it low so the emitter is not destabilized.
At LusterControl we hold a standard mirror finish of Ra 0.6 um and can reach an 8K mirror of Ra 0.2 um on stainless and optical alloys. For waveguide components where the wall is the optical surface, that 0.2 um finish is the difference between a part that needs rework and one that passes first article. You should ask every supplier for the actual Ra they can lock in on your material, not the number they quote on brochures.
Why 2026 is the year to re-check your supply base
Automotive LiDAR, co-packaged optics, and medical imaging are pulling optical assemblies out of the lab and onto volume lines. That shifts the buyer's problem from 'can anyone make one' to 'can a shop make five thousand that all pass.' In 2026, capacity and repeatability matter more than hero prototypes. Our own expansion, 60 CNC machines across a 4,000 sqm Dongguan plant after our 2026 capacity build-out, is a direct response to that shift toward volume optical CNC parts.
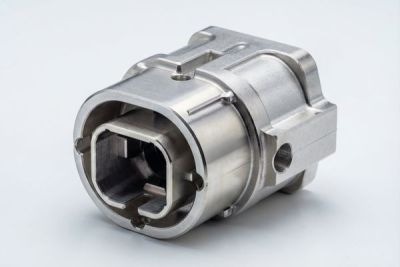
Optical CNC precision component
How CNC Precision Machining Shapes Optical-Grade Waveguides
The path from blank stock to a light-ready wall is three process steps, each guarding a different failure mode.
CNC precision machining is what lets us hold both the geometry and the finish on the same part. A waveguide seat may need a 0.5 mm bore held to +/-0.005 mm and a wall polished to Ra 0.2 um, two requirements that fight each other unless the process is staged. Here is the sequence we run for optical-grade work, and why each stage exists.
Step 1: 5-axis and turn-mill roughing
We start on 5-axis machining centers and turn-mill composite units to cut the bulk shape in one setup. Single-setup machining removes the stack-up error you get from re-fixturing, which is the quiet enemy of tight tolerance CNC work. For thin-wall optical seats, Swiss-type turning keeps deflection under control so the wall does not bell out under the cutter.
Step 2: Stress and burr control
Before any finishing pass, we manage burrs and residual stress. A burr on a light path is a guaranteed scatter site, and untouched stress warps the bore after you measure it. Our medical and semiconductor programs already run batch-level material traceability, so the same discipline carries into optical parts: you can tie a finished waveguide component back to its incoming lot.
Step 3: Mirror and electropolishing
- Machine the geometry to print tolerance, leaving a controlled stock allowance for finishing.
- Run mirror finishing or electropolishing to reach Ra 0.2 um on the light-guiding wall.
- Verify the wall on CMM and surface profiling, not by eye.
- Passivate stainless per ASTM A967 so the optical surface resists corrosion in field use.
Optical CNC Parts: Tight Tolerance CNC and Surface Finish Specs
Read these four numbers before you approve any optical drawing release.
When you compare quotes for optical CNC parts, the spec sheet should read like a contract, not a wish list. Below is the real capability table we publish for optical-grade work, with the 'why it matters' column a buyer actually needs. Use it as a template when you ask a supplier what they can lock in.
| Spec | LusterControl capability | Why it matters to your optical build |
|---|---|---|
| Dimensional tolerance | +/-0.005 mm | Keeps bores and seats aligned so the beam hits the target, not the housing. |
| Surface roughness | Ra 0.6 um std, Ra 0.2 um (8K) max | Lower scatter and return loss on any wall that touches light. |
| Wall thinness | Down to 0.3 mm on Swiss-type | Enables compact LiDAR and photonic packages without bell-out. |
| Material traceability | Incoming lot tracked per batch | Lets you recall or re-verify a field failure to its source stock. |
| Passivation | ASTM A967 on stainless | Protects the optical surface from corrosion over the product life. |
Notice we did not list a tolerance we cannot hold every day. Tight tolerance CNC only helps you if the shop can repeat it across the lot, not just on the first-article part. Our ISO 9001 system and completed ISO 13485 program are what let us promise repeatability, and IATF 16949 is in application to extend that discipline into automotive-grade optical supply.

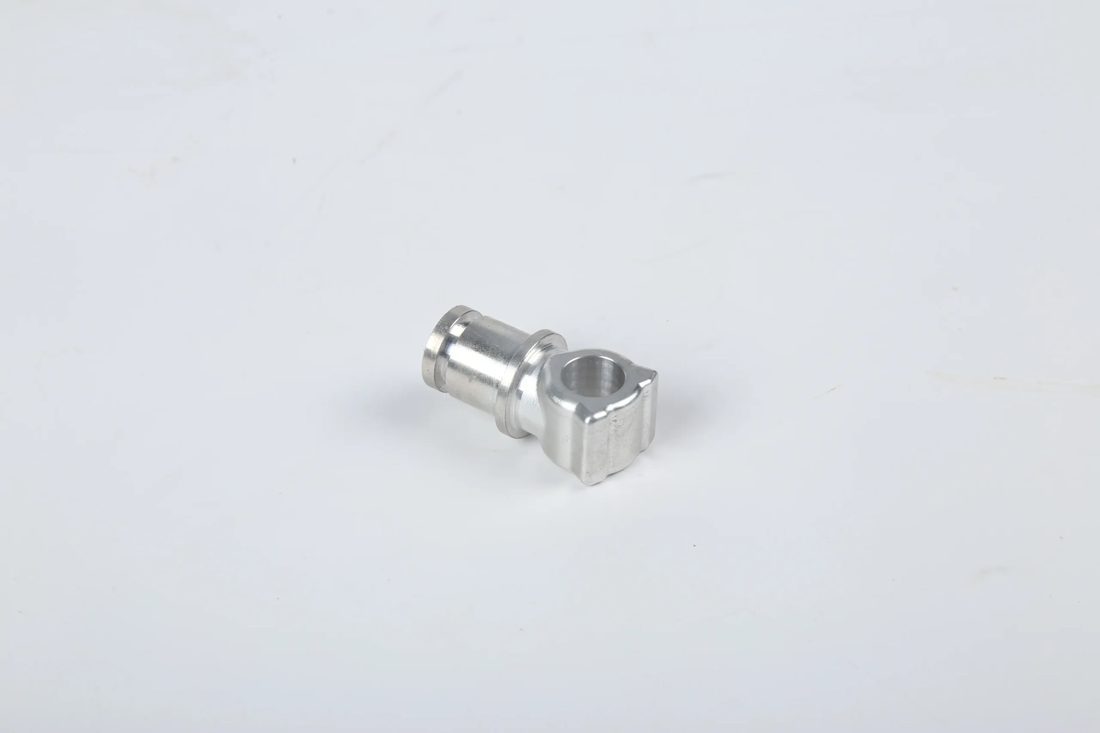
Optical CNC precision component
Tight Tolerance CNC: +/-0.005 mm and Ra 0.2 um for Waveguide Components
Tolerance and finish are not the same decision; match each to where the light actually travels.
A common buyer mistake is demanding +/-0.005 mm everywhere and Ra 0.2 um everywhere. That doubles cost with no benefit, because only some features touch light or alignment. The smarter move is to tier your spec: tight tolerance CNC on the features that position the beam, mirror finish on the walls the beam touches, and commercial tolerances on everything structural.
| Feature on the part | Recommended spec | Reason |
|---|---|---|
| Bore or seat that positions optics | +/-0.005 mm, Ra 0.4 um | Alignment drives insertion loss; finish is secondary. |
| Wall that guides or reflects light | Ra 0.2 um, +/-0.02 mm | Surface scatter dominates; position is forgiving. |
| Mounting flange, screw bosses | +/-0.05 mm, Ra 1.6 um | Pure structure; no optical role. |
| Thin barrier wall | 0.3 mm min, Ra 0.8 um | Strength and definition beat polish here. |
Pros
- Tiering cuts cost by not over-specifying polish on structural faces.
- Targets the spec where light is actually lost, improving first-pass yield.
- Makes the drawing a clearer contract for any shop you quote.
Cons
- Requires you to decide which features are optical versus structural up front.
- A supplier without profiling gear may push back on the Ra 0.2 um wall.
If a shop cannot measure Ra 0.2 um on a profilometer, they cannot hold it. Put surface-profile data in the first-article report, not just a CMM dimensional check. That single requirement filters out most shops that say 'we can do optical' but have never proven the finish.
Custom CNC Parts for Optical Assemblies: Materials and Processes
Material choice sets the ceiling on both finish and stability for custom CNC parts.
Optical waveguide components are rarely made from a single magic alloy. The right material depends on whether you need corrosion resistance, thermal stability, or weldability. As a source factory doing both small-batch custom CNC parts and volume runs, we see the same materials recur across optical programs.
- 303 / 304 stainless
- Easy to machine and passivate per ASTM A967; the default for corrosion-resistant optical seats.
- 316L stainless
- Higher corrosion resistance for medical and outdoor LiDAR; slightly softer, plan finish carefully.
- Aluminum 6061 / 7075
- Light and stable for structural optical mounts; anodize for wear, not for the light path.
- Titanium / Invar
- Used when thermal drift must be near zero, such as in precision instrument frames.
- Pick stainless when the wall sees the environment and you need ASTM A967 passivation.
- Pick aluminum for lightweight structural mounts where the optical surface is coated, not bare.
- Pick Invar or titanium only when thermal stability justifies the extra machining cost.
- Confirm the shop can mirror-finish your specific alloy before you release the drawing.
Our 4,000 sqm Dongguan plant and 60 CNC machines let us run these materials from prototype through monthly volume of up to 500,000 pieces, so a custom CNC parts program can scale without re-qualifying a second shop. You can see the full process scope on our company page and recent programs on our blog.
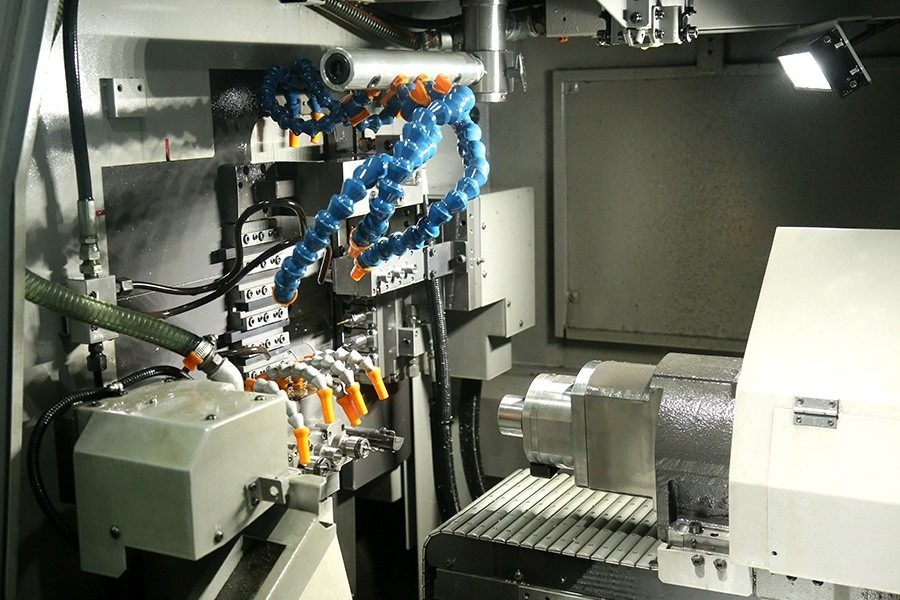
Optical CNC precision component
Waveguide Components vs Optical CNC Parts: A Buyer's Selection Guide
Not every optical job needs a 'waveguide' specialist; here is how to decide.
Buyers often conflate two purchases: a finished waveguide component, a function-complete optical channel, and a set of optical CNC parts, machined bodies you then assemble or coat in-house. The table below separates them on the metrics that change your risk and cost.
| Factor | Finished waveguide component | Bare optical CNC parts |
|---|---|---|
| What you receive | Light-ready channel, finish verified | Machined body, you finish or coat |
| Responsibility for Ra | Supplier owns scatter risk | You own the optical step |
| Best when | You lack in-house polishing | You have coating or bonding line |
| Unit cost | Higher | Lower |
| Lead time | Longer, more steps | Shorter |
| LusterControl fit | Ra 0.2 um mirror in-house | Tolerance +/-0.005 mm, you coat |
Pros
- Choose a finished waveguide component if you have no in-house polishing and the wall finish is on the critical path.
- Choose bare optical CNC parts if you already bond, coat, or plate the optical surface yourself and only need the geometry.
Cons
- Do not buy finished waveguide components if your own line will re-polish anyway; you pay twice for the same Ra.
- Do not buy bare parts if you cannot measure Ra 0.2 um; the risk lands on you.
Either way, the underlying CNC precision machining is the same discipline. The question is only who carries the optical finish risk, and that should follow from your own line, not from a supplier's catalog.
How to Verify a Supplier's CNC Precision Machining for Optical Work
Five checks separate shops that can do optical from shops that say they can.
- Ask for a surface-profile report (Ra) on the actual alloy, not just a CMM dimensional report.
- Confirm they run ASTM A967 passivation on stainless optical parts.
- Request incoming-lot material traceability, not just a CoC PDF.
- Verify they have 5-axis or turn-mill composite to hold tight tolerance CNC in one setup.
- Check certifications: ISO 9001 at minimum, ISO 13485 or IATF 16949 as a plus for medical or auto.
- Run a paid first-article batch before committing volume, and keep the FAI on file.
These checks sound basic, yet most failed optical lots we are asked to rescue trace back to one of them being skipped. A shop that publishes its Ra capability and cert status up front, like we do, is simply easier to qualify. You can review our credentials and facility on the about page before sending a drawing.
Optical CNC precision component
Custom CNC Parts Sourcing Checklist for Optical Buyers
Use this as your RFQ attachment so every quote answers the same questions.
- State which features are optical versus structural, and tier the Ra and tolerance per feature.
- Require Ra surface-profile data in the first-article report, not a CMM-only check.
- Specify ASTM A967 passivation for any stainless part touching the environment.
- Demand incoming-lot traceability so field failures are traceable to source stock.
- Ask for the supplier's real repeatability evidence, SPC or CPK, on prior optical lots.
- Confirm scale: can the shop go from prototype to 500,000 pieces a month without re-qualification?
LusterControl's expansion for optical clients is built around exactly this buyer logic: one plant, one quality system, prototype-to-volume on 60 CNC machines, with mirror finishing and passivation done in house. If your drawing is ready, the fastest next step is a design-for-manufacturing review where we flag tolerance and finish conflicts before you cut metal.
Optical CNC precision component
Optical CNC precision component
Optical CNC precision component
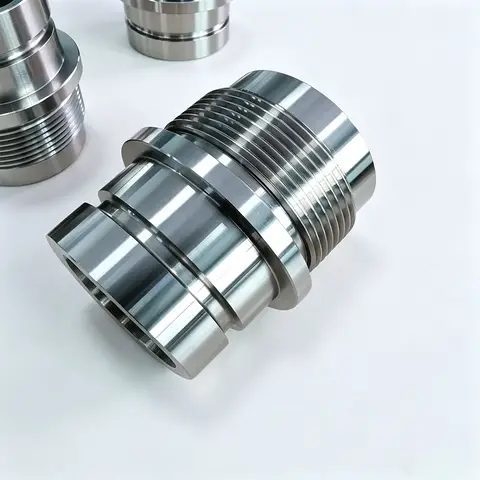
Optical CNC precision component
FAQ: waveguide components & Optical Buyer Questions
A: It depends on whether the wall touches light. Light-guiding walls should target Ra 0.2 um, 8K mirror; positioning bores can sit at Ra 0.4 um. Structural faces need only Ra 1.6 um. LusterControl holds Ra 0.6 um standard and Ra 0.2 um mirror on request.
A: We hold +/-0.005 mm on positioning features using 5-axis and turn-mill composite machining in a single setup to avoid fixturing stack-up. Thin walls down to 0.3 mm are possible on Swiss-type lathes.
A: Yes. Stainless waveguide components and seats are passivated per ASTM A967 to resist corrosion in field use. Passivation is specified on the drawing and verified, not assumed.
A: Yes. Our Dongguan plant runs 60 CNC machines in 4,000 sqm with monthly capacity up to 500,000 pieces, under one ISO 9001 and ISO 13485 quality system. The same line that makes your first article makes your volume.
A: Yes, confidentiality is routine, not a special request. We run NDA programs for global brands such as De'Longhi, Donlim, and Breville, with controlled CAD access and discreet packaging on prototype shipments.
A: LusterControl is ISO 9001 certified and ISO 13485 completed, with IATF 16949 in application. Founded in 2015, we bring 15 years of CNC stainless mirror machining to optical and photonic programs.
Send us your drawing for a free DFM review, we will flag tolerance and finish conflicts before you cut metal, and quote prototype-to-volume on one quality system. Start at https://www.lustercontrol.com/sendinquiry.htm
Request a Free CNC Quote