Stainless Steel Mirror Finishing: Ra Across Turning, Milling, Grinding & Polish (2026)
If you source stainless steel parts, the single line on a drawing that quietly decides your cost, lead time and rejection rate is the surface-finish callout. A spec that reads "Ra 0.4 um" can be reached four completely different ways — turning, milling, grinding or polishing — and the route you pick changes the price, the traceability and even whether the part will pass cleanability tests downstream.
This is a buyer's view, not a shop-floor brag. We walk through what each process actually delivers in Ra, where the numbers come from, and how to choose the route that fits your part instead of over-paying for a finish you did not need — or under-buying one that fails inspection.
LusterControl is a Dongguan, China source factory with 15 years in CNC stainless mirror finishing, 60 CNC machines and a 4,000 m2 plant. We run all four routes in-house, so the comparison below is what we see on the CMM readout every day, not a textbook ideal.
Table of Contents
- 1. What Stainless Steel Mirror Finishing Demands from Your Process
- 2. How Mirror Polish Ra Is Measured and Read on the Report
- 3. General Process Capabilities Compared: Turning, Milling, Grinding, Polishing
- 4. CNC Precision Machining Paths to Ra <=0.4 um
- 5. Tight Tolerance CNC Under a Mirror Finish: Holding +/-0.005 mm
- 6. Stainless Steel Mirror Finishing Buyer's Checklist Before You Quote
- 7. Common Mistakes That Blow Your Mirror Polish Ra Budget
- 8. General Process Capabilities Roadmap: Send Us Your Drawing for DFM
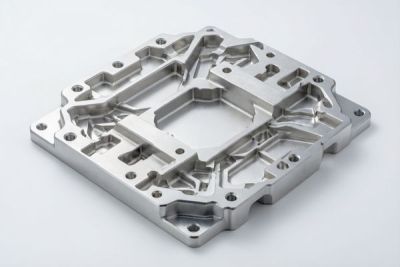
Precision Hardware Machining (General Process Baseline) CNC precision component
What Stainless Steel Mirror Finishing Demands from Your Process
Before any Ra number matters, you have to know what 'mirror finish' is really asking of the shop.
Stainless steel mirror finishing is not one operation — it is the end of a chain. The raw stock is cut, shaped and then brought down to a surface where peaks and valleys are measured in fractions of a micron. The closer you get to a true mirror, the more every upstream choice (tool wear, coolant, vibration, handling) shows up in the final number. That is why a finish spec is really a process-control spec.
- Ra (arithmetical mean roughness)
- The average absolute deviation of a surface profile from its mean line, expressed in micrometers (um). Lower Ra = smoother. It is the most common finish callout on engineering drawings.
- 8K mirror finish
- A trade term for the brightest, most reflective stainless surface, typically Ra 0.2 um or below, achieved by progressive mechanical polishing and/or electropolishing.
- As-machined Ra
- The roughness you get straight off the cutting tool, before any dedicated finishing or polishing step. It sets the floor each process starts from.
For a buyer the practical question is not 'how shiny can they go' but 'which route gets me the Ra my part actually needs, with a record I can audit.' A coffee-machine trim that must look like chrome has a different finish driver than a medical clamp that must be burr-free and cleanable. Confusing the two is the most expensive mistake in this whole category.
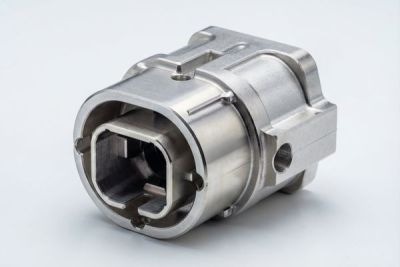
Precision Hardware Machining (General Process Baseline) CNC precision component
How Mirror Polish Ra Is Measured and Read on the Report
A Ra number is only as trustworthy as the traceability behind it.
Mirror polish Ra is measured with a contact stylus profilometer that drags a diamond tip across the surface and records the vertical deviation. The instrument averages those deviations into a single Ra value in micrometers. The same part can read differently depending on the cutoff length, the direction of travel and whether the surface was cleaned first — which is why a good supplier reports the method, not just the number.
- Cutoff length
- The sampling length used in the Ra calculation (commonly 0.25 mm, 0.8 mm or 2.5 mm). Always confirm which one your supplier used before comparing two Ra figures.
- Traceable report
- A surface-finish reading tied to the specific lot, machine and instrument, so a field failure can be root-caused. LusterControl issues lot-level records on every batch.
| Ra band (um) | What it looks like | Typical driver |
|---|---|---|
| 3.2 - 1.6 | Visible tool marks, matte | Cost-first structural parts |
| 0.8 - 0.4 | Smooth, low glare | Functional + light cosmetic |
| 0.4 - 0.2 | Near-mirror, reflective | Cleanability / premium look |
| 0.2 and below | 8K true mirror | Medical, food, optical |
General Process Capabilities Compared: Turning, Milling, Grinding, Polishing
The core comparison — what each route realistically delivers in Ra and where it wins.
Here is the head-to-head buyers actually need. 'Best Ra at LusterControl' is what our Dongguan plant holds today across 60 CNC machines; 'as-machined' is what you get before any dedicated polish. Use it as a pre-quote sanity check against any supplier's claims.
| Process | As-machined Ra | Best Ra at LusterControl | Best for |
|---|---|---|---|
| CNC turning (Swiss-type) | Ra 0.8 - 1.6 um | Ra <=0.6 um mirror-ready | Rotational parts: shafts, pins, nozzles |
| 3-5 axis CNC milling | Ra 0.8 - 3.2 um | Ra <=0.6 um with finish pass | Brackets, housings, non-round geometry |
| Precision grinding | Ra 0.2 - 0.8 um | Ra <=0.4 um stable | Flat/cylindrical, tight geometry |
| Mirror / electropolishing | n/a (finish step) | Ra 0.2 um (8K max) | Cosmetic + corrosion + clean |
Two things jump out. First, grinding already lands near mirror territory without a separate polish step, which is why it dominates flat and cylindrical references. Second, the true 8K Ra 0.2 um finish only appears after electropolishing or progressive mechanical polish — no cutting process gets you there alone. That distinction is the whole ballgame for medical and food-contact parts.
| If your part needs... | Recommended route | Why it wins |
|---|---|---|
| Rotational, high-volume, Ra <=0.6 | Swiss-type turning + in-house polish | Lowest unit cost on 60 CNC machines |
| Non-round, thin-wall, Ra <=0.6 | 5-axis milling + polish | Geometry freedom, one setup |
| Flat reference, stable Ra <=0.4 | Precision grinding | Flatness and finish together |
| Cleanability / cosmetic / 8K | Electropolishing to Ra 0.2 um | Medical / food / optical grade |
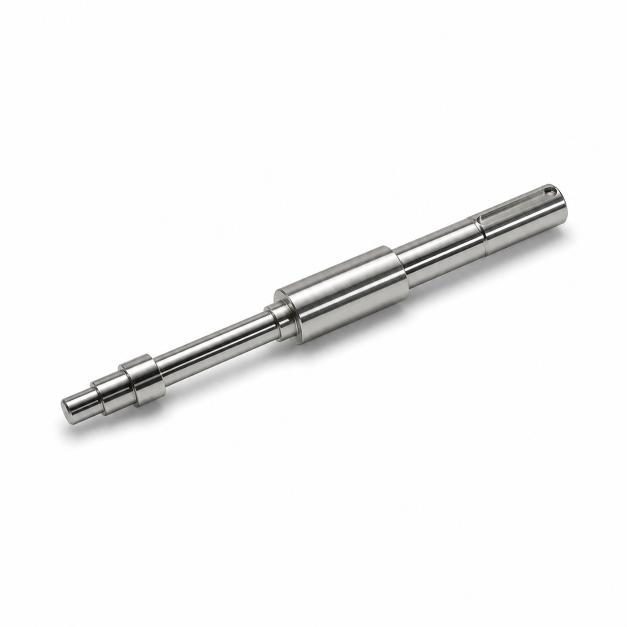
Precision Hardware Machining (General Process Baseline) CNC precision component
CNC Precision Machining Paths to Ra <=0.4 um
When you want the finish without handing the part to a second shop.
CNC precision machining can land Ra <=0.4 um two ways: a fine finishing pass on the machine, or the same machining followed by in-house polishing so the part never leaves the building. Keeping it in-house is the difference between a single quality record and a broken one. The table below shows what that choice costs you in practice.
| Factor | In-house CNC + polish (LusterControl) | Outsourced manual polish |
|---|---|---|
| Lead time | Single PO, ~7-day first article | +5 to 10 days on a handoff |
| Traceability | Lot-to-machine, one record | Chain breaks at the subcontractor |
| Consistency | SPC / CPK controlled | Operator-dependent |
| Unit cost at volume | Lower (no mark-up layer) | Higher (two margins) |
Pros
- Choose in-house CNC + polish if you need Ra <=0.4 um on a recurring production part and must keep one auditable quality record.
- Choose electropolishing if the driver is cleanability, passivation or a true 8K Ra 0.2 um cosmetic surface.
Cons
- Avoid outsourcing the polish if your industry requires lot traceability back to the cutting machine — the handoff usually severs it.
- Avoid electropolishing for purely structural parts where Ra 0.8 um would have passed and saved the process cost.
For most stainless programs the smart move is a finishing pass on the CNC cell, then a light in-house polish only where the print demands it. That keeps 60 machines and 4,000 m2 of capacity working as one line instead of three vendors. See how our plant is laid out for single-record production.
Tight Tolerance CNC Under a Mirror Finish: Holding +/-0.005 mm
Surface and size are not independent — get one wrong and you redo both.
Tight tolerance CNC and mirror finishing pull in opposite directions if you are not careful. Aggressive material removal to hit a tolerance leaves a rough surface; polishing to hit Ra 0.2 um can remove just enough stock to break a critical dimension. The discipline is to hold +/-0.005 mm first, then plan the finish allowance so polishing lands you inside both specs at once.
The buyer takeaway: ask for the finish allowance on the drawing, not just the two numbers. A supplier who plans the polish stock is protecting your tolerance; one who polishes 'until it looks right' is gambling with your fit. LusterControl issues first-article CMM data on every new print so you can see both the size and the Ra on the same report.

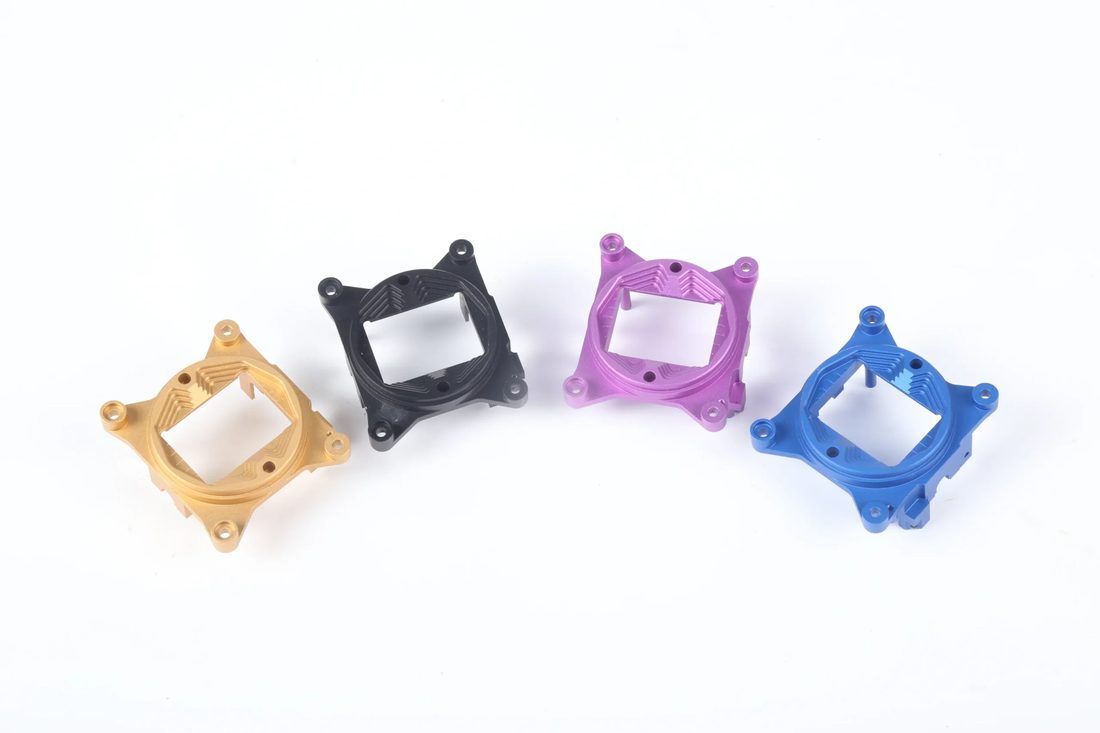
Precision Hardware Machining (General Process Baseline) CNC precision component
Stainless Steel Mirror Finishing Buyer's Checklist Before You Quote
Five things to demand in writing before you release a drawing.
Mirror finishing quotes vary wildly because suppliers quietly assume different things. Lock these five down in the RFQ and you remove most of the risk before the first chip is cut.
- Ra value AND cutoff length in writing (e.g. Ra 0.4 um at 0.8 mm cutoff).
- Finish route stated: turning / milling / grinding / polish — so you know the cost driver.
- First-article CMM + surface report tied to lot and machine.
- Material cert (ASTM A967 covers stainless passivation — confirm applicable).
- NDA and controlled CAD access if the part is proprietary.
If a supplier cannot tick all five, the cheap quote is the expensive one. Send us your drawing for a free DFM review and we return achievable Ra, tolerance and a unit-price curve before you commit.
Common Mistakes That Blow Your Mirror Polish Ra Budget
The errors that turn a Ra 0.4 um spec into a Ra 0.2 um invoice.
- Over-specifying finish 'just to be safe' — pay for the function, not the shine.
- Forgetting the cutoff length, then arguing about a number measured differently.
- Outsourcing polish and losing lot traceability needed for medical / automotive.
- No finish allowance on the print, so polishing drifts the critical tolerance.
- Choosing the wrong process (e.g. milling a rotational shaft instead of turning it).
Every one of these is avoidable at the RFQ stage. A 15-minute DFM call saves the rework, the scrap and the finger-pointing later. That is exactly the conversation we have with De'Longhi, Donlim and Breville-grade programs before any steel is cut.
Precision Hardware Machining (General Process Baseline) CNC precision component
General Process Capabilities Roadmap: Send Us Your Drawing for DFM
From a Ra callout on paper to a part you can audit.
For your stainless program the same model applies: turning, milling, 5-axis, grinding, mirror and electropolishing all in-house, one quality record, one accountable partner in Dongguan. Read more process breakdowns on our blog or start with a drawing.
Precision Hardware Machining (General Process Baseline) CNC precision component
Precision Hardware Machining (General Process Baseline) CNC precision component
Precision Hardware Machining (General Process Baseline) CNC precision component
Precision Hardware Machining (General Process Baseline) CNC precision component
FAQ: general process capabilities & Precision Hardware Machining (General Process Baseline) Buyer Questions
A: Electropolishing or progressive mechanical polish reaches a true 8K mirror at Ra 0.2 um. Grinding alone gets close (Ra 0.2-0.4 um); CNC turning and milling land near Ra 0.6 um with a finishing pass. LusterControl holds Ra <=0.6 um in volume and Ra 0.2 um (8K) as the maximum.
A: Often yes on grinding, and reachable on turning/milling with a fine finishing pass plus light in-house polish. The reliable, auditable route at LusterControl is machining plus in-house polish so the part keeps one lot-traceable quality record.
A: Ra is an average over a sampling length. The same surface reads differently at 0.25 mm vs 0.8 mm vs 2.5 mm cutoff. Always confirm the cutoff in writing and on the report before comparing two suppliers' Ra figures.
A: Yes. Every batch ships with lot-level traceability back to material and machine, plus first-article CMM data. We are ISO 9001 certified, run an ISO 13485 quality system (certification advancing) and apply IATF 16949 controls.
A: Match the Ra spec to the function. Ra 0.4 um passes most functional parts; reserve 8K Ra 0.2 um for cosmetic, medical or food-contact surfaces. A free DFM review flags over-specification before production.
Want the right finish route on your next stainless part? Send LusterControl your drawing and our engineering team will return a free DFM review with the achievable Ra, cutoff, tolerance plan and a unit-price curve.
Request a Free CNC Quote