
Semiconductor Vacuum Chamber Parts: The Ultra-Clean Machining Bar (2026)
If you are sourcing parts for a deposition, etching or metrology tool, you already know the vacuum chamber is where the process lives or dies. A single particle, an out-gassing gasket seat, or a flange that will not seat flat can turn a qualified tool into a rework project. The machining bar for semiconductor vacuum chamber parts is higher than almost any other precision category.
This 2026 guide is written from the buyer's side of the table. It explains what ultra-clean machining actually means, why high flatness machining decides seal reliability, which materials hold up in vacuum, and the documents you should demand before a CNC machining center ever cuts your first vacuum chamber part. The goal is simple: help you judge a supplier on evidence, not adjectives.
We draw on Dongguan Licun Technology Co., Ltd. (brand LusterControl), a Dongguan source factory with 15 years in stainless mirror-finish CNC machining, 60 CNC machines, a 4,000 m2 plant and ISO 13485 / ISO 9001 certified quality systems. The numbers below are real capability data you can ask us to prove with first-article reports.
Table of Contents
- 1. Understanding Semiconductor Vacuum Chamber Parts: The Core Components
- 2. Ultra-Clean Machining: How LusterControl Holds the Contamination Bar
- 3. Why High Flatness Machining Decides Vacuum Seal Reliability
- 4. CNC Machining Center Capability Map for Semiconductor Components
- 5. Material Choices for Semiconductor Components: 316L, Aluminum, Titanium
- 6. Ultra-Clean Machining vs Standard CNC: A Comparison Buyers Must Read
- 7. How to Choose a CNC Machining Center Partner for Vacuum Chamber Parts
- 8. Buyer's Checklist: What to Demand Before Ordering Semiconductor Components
- 9. Common Mistakes in Sourcing Vacuum Chamber Parts (and How to Avoid Them)
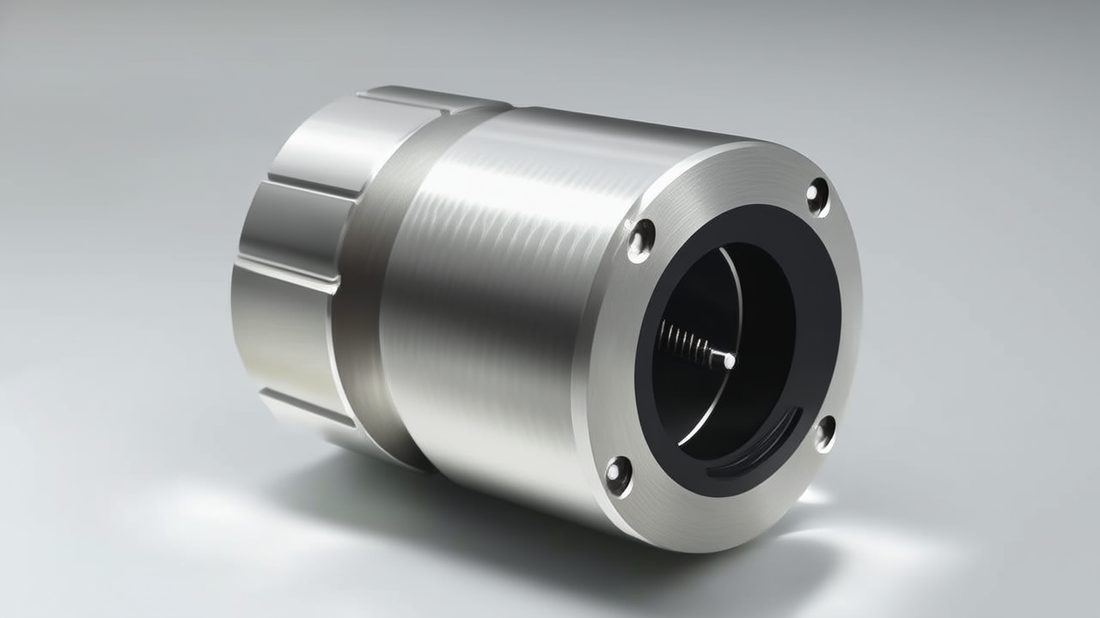
Semiconductor AI part image
Understanding Semiconductor Vacuum Chamber Parts: The Core Components
Before you ask a supplier what they can hold, you need to know which features of a vacuum chamber actually decide performance.
A semiconductor vacuum chamber is not one part. It is an assembly of welded shells, flanges, viewports, feedthrough seats, pedestals and gas-distribution manifolds. Each interface is a potential leak path or particle source. When we talk about vacuum chamber parts, we mean the machined bodies and seats that must hold vacuum, position a wafer or route a process gas without contaminating it.
- Vacuum chamber part
- Any machined component that forms, seals or interfaces with the process-volume envelope of a semiconductor tool operating below atmospheric pressure.
- Out-gassing
- The release of trapped volatiles from a material or surface into the vacuum, which can condense on wafers and cause defects.
- Cleanliness class
- A quantified limit on residual particles and film on a part surface, usually verified after passivation and cleaning.
The reason this category sets the bar is cumulative: a chamber sees repeated pump-down cycles, thermal excursions and aggressive cleans. A feature that is merely 'good enough' for a structural bracket will fail here. That is why semiconductor components for vacuum service are specified with surface finish, flatness and traceability requirements that exceed standard job-shop work.
LusterControl machines vacuum-relevant semiconductor components from stainless steel, aluminum and titanium, with passivation handled to ASTM A967 and documented batch traceability. You can read more about our capability map on the company profile page.
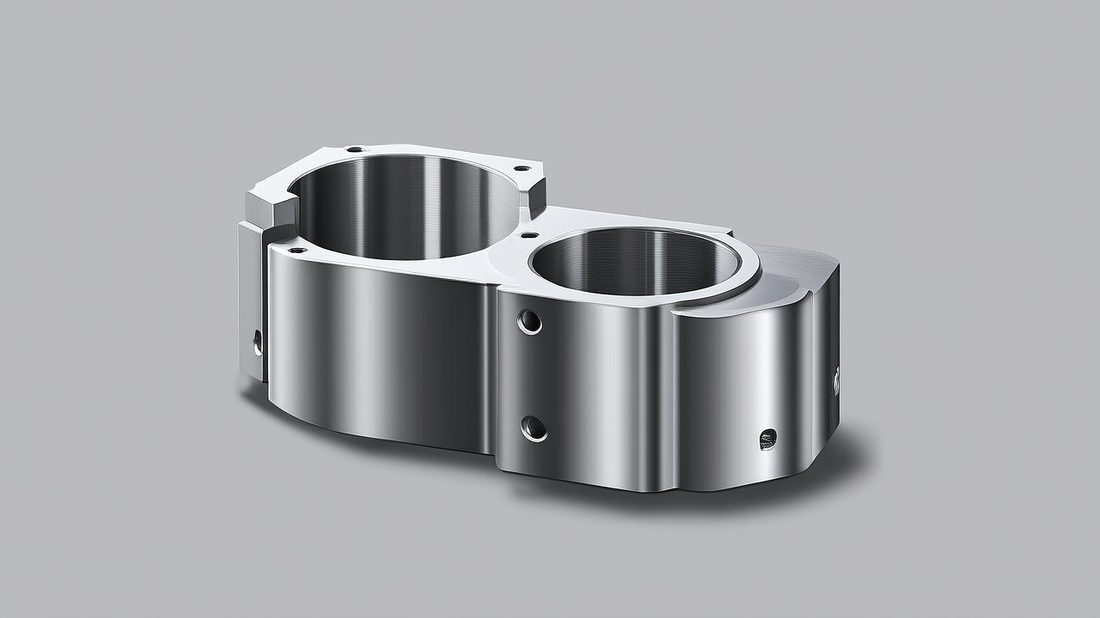
Semiconductor AI part image
Ultra-Clean Machining: How LusterControl Holds the Contamination Bar
Ultra-clean machining is a discipline, not a coating you add at the end. It starts at the spindle.
1. Material and coolant control
Contamination is easiest to control at the source. We segregate vacuum-grade work, use low-residue coolants and avoid sulfur-based cutting compounds that leave films. For stainless vacuum chamber parts, bars are received with mill certificates and logged by heat number before the first cut. This is the first link in our batch-level traceability chain.
2. Surface finish as a cleanliness lever
Rough surfaces trap particles and increase surface area for out-gassing. Our standard mirror finish reaches Ra 0.6 um, and our top 8K process reaches Ra 0.2 um. For vacuum chamber parts, the smoother the functional seat, the less it harbors contamination and the faster it pumps down. That is a measurable, spec-able number, not a marketing claim.
3. Passivation and final clean
After machining, stainless parts are passivated per ASTM A967 to restore the chromium-oxide layer and reduce free-iron contamination. Finished parts are deburred, ultrasonically cleaned and packaged in controlled wrapping. The point of ultra-clean machining is that cleaning is the last step of a controlled process, not a rescue after a dirty one.
Why High Flatness Machining Decides Vacuum Seal Reliability
Most vacuum leaks at a flange are not holes. They are flatness errors the operator cannot see.
A vacuum seal depends on two mating faces closing with uniform, repeatable contact. If a flange seat is out of flat by a few microns, the gasket compresses unevenly, the bolt pattern loads asymmetrically, and the joint leaks or creeps. High flatness machining is therefore not a nice-to-have for vacuum chamber parts; it is the difference between a chamber that holds and one that you re-torque every shift.
- Flatness
- The deviation of a surface from a perfect plane, measured across its full extent, usually in millimeters per full face.
- Seal face
- The machined surface that the gasket or metal seal contacts to close the vacuum envelope.
LusterControl holds +/- 0.005 mm on critical features, and our 5-axis and turn-mill equipment lets us machine a seal face and its referencing geometry in a single setup, removing the stack-up error that comes from re-fixturing. For buyers, the practical question is whether your supplier can hold flatness on the actual part size you need, verified on a CMM, not on a sample coupon.
The deeper point for semiconductor components is repeatability across a production lot. One good flange proves a setup; fifty identical flanges prove a process. Our ISO 9001 and ISO 13485 systems exist precisely to make the fiftieth part match the first.
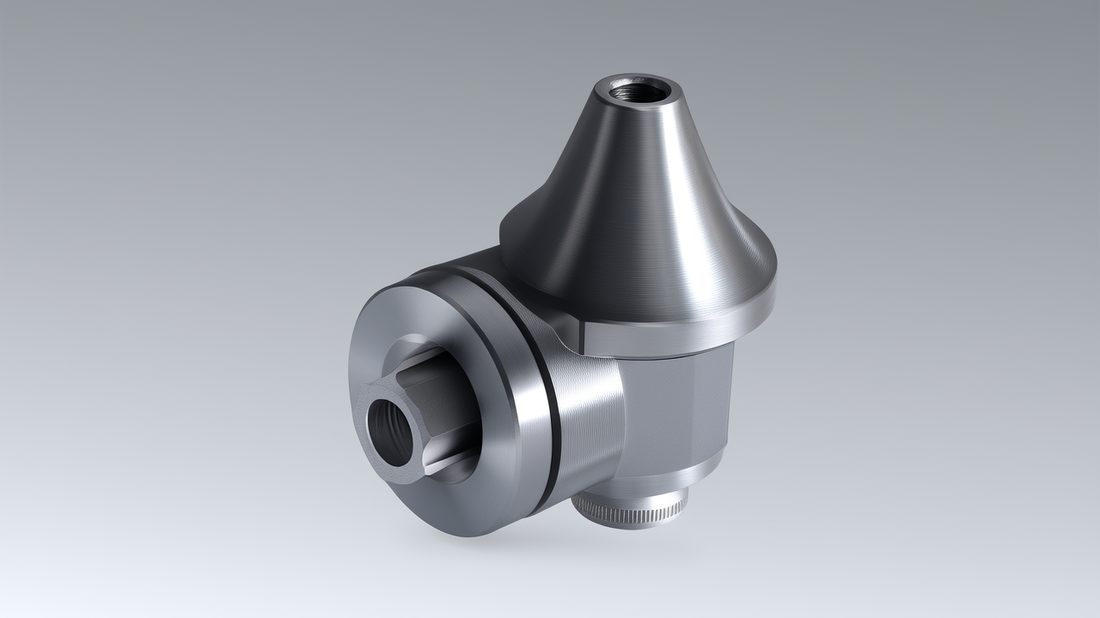
Semiconductor AI part image
CNC Machining Center Capability Map for Semiconductor Components
What equipment and process breadth should you expect before trusting a shop with vacuum-grade work?
A capable CNC machining center for semiconductor components is more than one fast mill. It is a population of machines that cover volume, complexity and finish. LusterControl runs 60 CNC machines across a 4,000 m2 Dongguan plant with monthly capacity of 500,000 parts, spanning Swiss-type turning, turn-mill compound and 5-axis work. That spread matters because vacuum chambers combine round bodies (turning), complex manifolds (milling) and contoured seats (5-axis).
| Capability | LusterControl spec | Why it matters for vacuum |
|---|---|---|
| CNC machine count | 60 machines | Parallel capacity for lots without losing single-part focus |
| Plant area | 4,000 m2 | Segregated flow for clean vs general work |
| Monthly capacity | 500,000 parts | Scales from prototype to volume |
| Standard finish | Ra <= 0.6 um (mirror) | Reduces particle traps and out-gassing |
| Top finish | Ra 0.2 um (8K) | Premium seat quality for critical faces |
| Tolerance | +/- 0.005 mm | Holds seal faces and locating features |
| Process mix | Turn / turn-mill / 5-axis | One shop for bodies, manifolds, seats |
The capability map is your due-diligence shortcut. If a supplier cannot state machine count, plant area and a finish number, they are asking you to trust output they cannot quantify. For a deeper look at our process range, see our technical blog.
Material Choices for Semiconductor Components: 316L, Aluminum, Titanium
Material choice is a trade between vacuum performance, weight, cost and machinability.
Three materials dominate vacuum chamber parts, and each fits a different constraint. The right answer depends on whether you are optimizing for corrosion resistance, weight, out-gassing or budget. Below is a comparison based on how these metals actually behave in vacuum service.
| Material | Strength for vacuum | Watch-out | Typical use |
|---|---|---|---|
| 316L stainless | Excellent corrosion resistance, low out-gassing after passivation (ASTM A967) | Heavier; higher machining cost | Chamber bodies, flanges, gas lines |
| 6061 aluminum | Light, fast to machine, good thermal behavior | Softer seats; needs careful finish control | Manifolds, lightweight frames, covers |
| Titanium (TC4) | High strength-to-weight, low out-gassing, inert | Costly; demands 5-axis expertise | High-end structural and lightweight parts |
LusterControl machines all three. We run 316L for corrosion-critical vacuum chamber parts, aluminum for weight-sensitive assemblies, and titanium (including TC4) on 5-axis platforms for high-end structural work, the same discipline we apply to drone structural components. The buyer's job is to name the material and the service condition; the shop's job is to deliver the finish and flatness that material demands.
Pros
- 316L gives the safest corrosion and cleanliness baseline for most vacuum chamber parts
- Aluminum cuts cost and weight for non-corrosive internal structure
- Titanium wins where strength-to-weight and inertness are decisive
Cons
- 316L is the heaviest and most expensive to machine
- Aluminum seats need tighter finish control to avoid particle traps
- Titanium requires 5-axis capability and raises unit cost
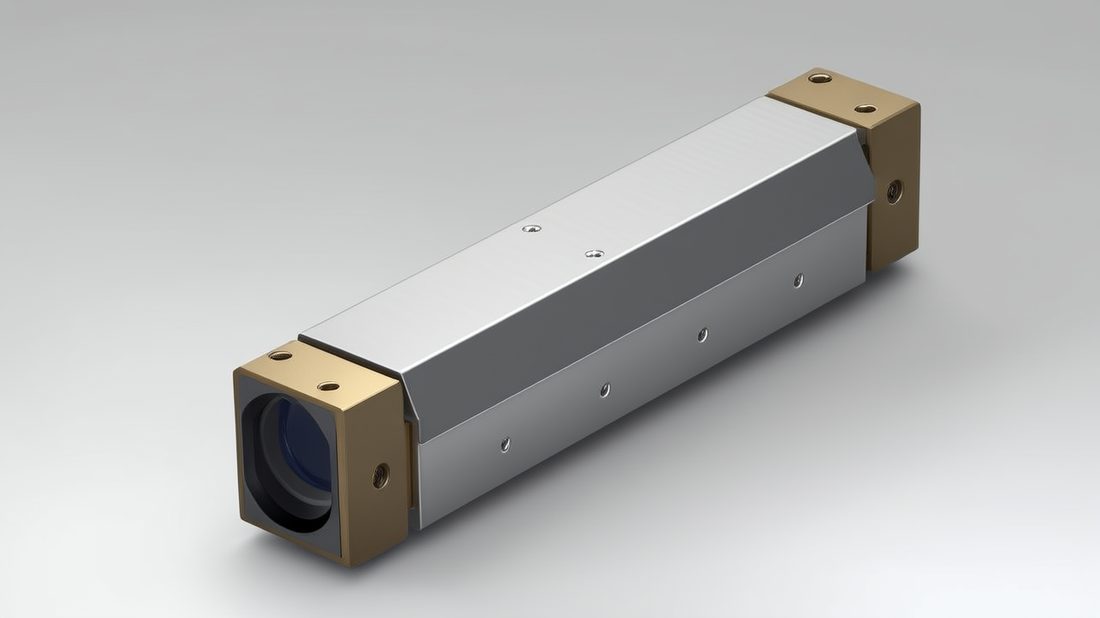
Semiconductor AI part image
Ultra-Clean Machining vs Standard CNC: A Comparison Buyers Must Read
Not every CNC shop delivers vacuum-grade parts. Here is the gap you are paying to close.
The difference between a standard CNC job and ultra-clean machining is not the machine; it is the process around it. The table below contrasts what you get from a general shop versus a process built for semiconductor components.
| Factor | Standard CNC | Ultra-clean machining (LusterControl) |
|---|---|---|
| Coolant / residue | General-purpose, film possible | Low-residue, controlled compounds |
| Surface finish | Ra 1.6 um typical | Ra <= 0.6 um, up to Ra 0.2 um (8K) |
| Passivation | Often skipped | ASTM A967 on stainless |
| Traceability | Job card only | Heat-number batch traceability |
| Clean / pack | Oil-protected, bare | Ultrasonic clean, controlled wrap |
| Verification | Sample check | CMM map, roughness report on request |
Notice the pattern: every row in the ultra-clean column is a documented step you can ask to see. If a supplier's 'clean' process cannot be written down and shown, it is not a process.
How to Choose a CNC Machining Center Partner for Vacuum Chamber Parts
Turn the comparison into a decision with a simple requirement-to-recommendation map.
Use the decision table below to map your actual requirement to the partner profile you should shortlist. Then apply the two 'choose if' lists to confirm fit before you release a purchase order.
| Your requirement | Recommended partner profile | Why it wins |
|---|---|---|
| Few prototypes, fast | 60-machine shop with Swiss-type + 5-axis | Runs your part without starving other work |
| High-volume production | ISO 9001 / 13485 system, 500K/mo capacity | Lot-to-lot repeatability, not just first-part quality |
| Corrosion-critical vacuum | 316L + ASTM A967 passivation | Cleanliness and corrosion baseline proven |
| Weight-sensitive assembly | Aluminum and titanium 5-axis capability | Material and geometry handled in one shop |
| Flatness-critical seals | +/- 0.005 mm, single-setup 5-axis | No re-fixturing stack-up error |
- Choose a CNC machining center with documented ultra-clean machining if your part seals vacuum and faces a process gas or wafer.
- Choose a high-volume ISO-certified source factory if you need 1,000+ identical vacuum chamber parts with stable quality.
- Choose a 5-axis and turn-mill shop if your part combines round bodies, manifolds and contoured seats in one body.
- Avoid a general job shop with no passivation spec if your part is stainless and sees vacuum.
- Avoid a low-volume prototype-only shop if you will ramp to production and need lot consistency.
- Avoid any supplier who cannot provide a CMM flatness map of the actual part.
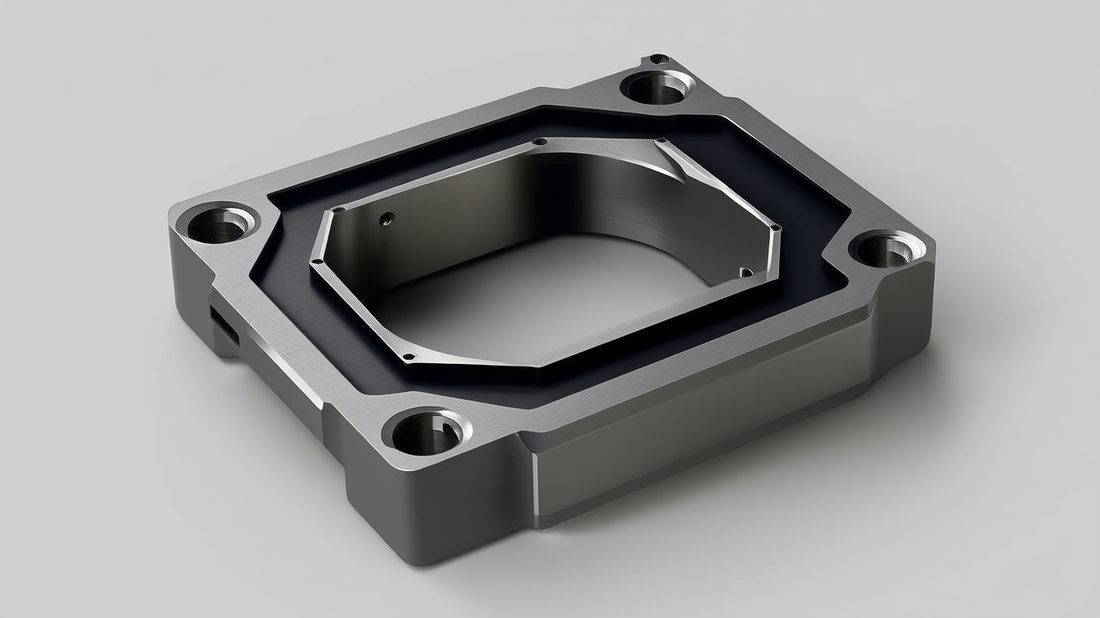
Semiconductor AI part image
Buyer's Checklist: What to Demand Before Ordering Semiconductor Components
Five documents separate a qualified vacuum supplier from a hopeful one.
Before you release a purchase order for vacuum chamber parts, ask for these five items. If a supplier delivers all five without a fight, they are operating a real process.
- Material mill certificate with heat number, logged for batch traceability
- Passivation specification (ASTM A967 for stainless) and cleaning procedure
- CMM flatness map of the actual part, not a sample coupon
- Surface roughness report (Ra value) on functional seats
- First-article inspection (FAI) report tied to your drawing revision
LusterControl issues FAI and roughness reports per the ISO 9001 / ISO 13485 system and keeps heat-number traceability on file. You can start that conversation on the inquiry page.
Common Mistakes in Sourcing Vacuum Chamber Parts (and How to Avoid Them)
Most vacuum sourcing failures are decided at the drawing and quote stage, not on the shop floor.
These are the recurring errors we see buyers make, and the simple correction for each. None require special expertise, only discipline at the front end of the project.
- Mistake 1: treating 'clean' as a requirement. Correction: specify ASTM A967 passivation and a cleaning procedure by name.
- Mistake 2: stating flatness without a reference diameter. Correction: give total flatness across the full face and request a CMM map.
- Mistake 3: omitting vacuum-critical marks on the print. Correction: flag seal faces and locating features before sending the drawing out.
- Mistake 4: choosing a shop on price per part alone. Correction: weigh ISO certification, traceability and verification reports, not just unit cost.
- Mistake 5: skipping DFM review. Correction: run a free DFM review to catch seal-face and tolerance conflicts before cutting metal.
Avoiding these five mistakes will not guarantee a perfect chamber, but it will eliminate the avoidable failures that waste lead time and budget. For semiconductor components, the cheapest part of the project is the hour you spend specifying it correctly.
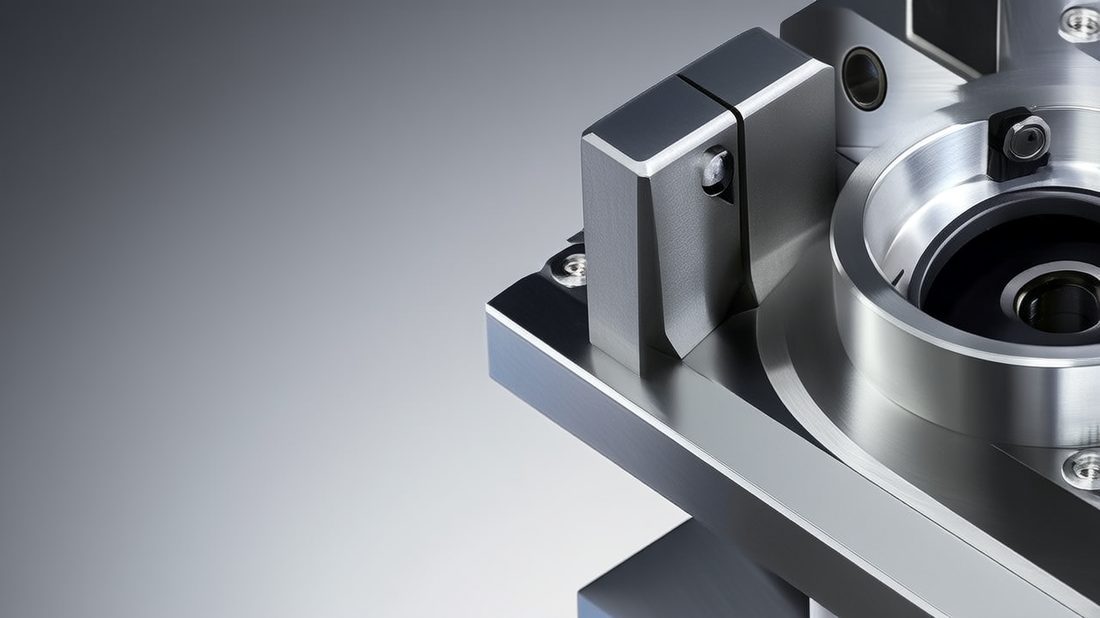
Semiconductor AI part image
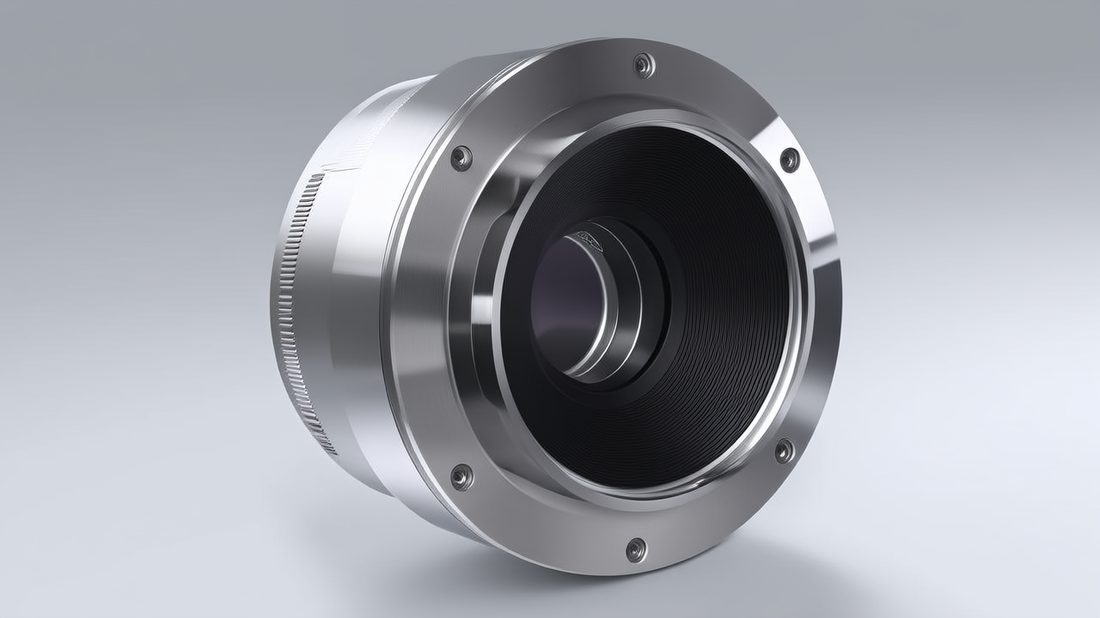
Semiconductor AI part image
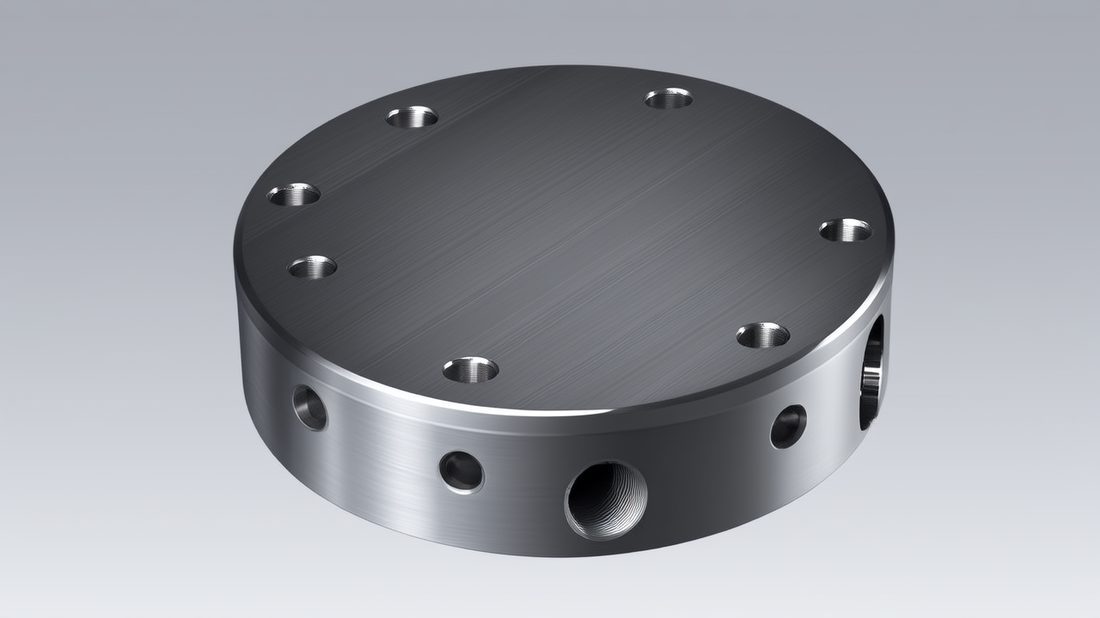
Semiconductor AI part image
Semiconductor AI part image
FAQ: semiconductor components & Semiconductor Buyer Questions
A: Functional seats are typically specified at Ra 0.4 um or better, because smoother surfaces trap fewer particles and out-gas less. LusterControl's standard mirror finish reaches Ra 0.6 um and the top 8K process reaches Ra 0.2 um, both suitable for vacuum-grade seats. Always request a roughness report on the actual functional face.
A: A vacuum seal works only if two faces close with uniform contact. If a flange seat is out of flat by a few microns, the gasket compresses unevenly and the joint leaks or creeps. LusterControl holds +/- 0.005 mm on critical features and can machine seal faces in a single 5-axis setup to avoid re-fixturing error. Demand a CMM flatness map of the real part.
A: 316L stainless is the safest baseline for corrosion-critical vacuum chamber parts and cleans well after ASTM A967 passivation. Aluminum (6061) cuts weight and cost for non-corrosive structure but needs tighter finish control. Titanium (TC4) wins on strength-to-weight and inertness for high-end work but costs more and needs 5-axis capability. The best choice depends on your service condition, not a generic ranking.
A: Ask for five things before ordering: material mill certificate with heat number, ASTM A967 passivation spec plus cleaning procedure, a CMM flatness map of the actual part, a surface roughness report, and a first-article inspection report tied to your drawing. A shop running a real ultra-clean machining process will provide all five without hesitation.
A: Request the material certificate with heat number, passivation and cleaning procedure, CMM flatness map, roughness report on functional seats, and a first-article report. These are the evidence that a supplier operates a controlled process rather than hoping for a clean result. LusterControl issues these under its ISO 9001 and ISO 13485 systems.
A: Yes. LusterControl's CNC machining center holds +/- 0.005 mm on critical features, with 5-axis and turn-mill equipment that machines seal faces and referencing geometry in a single setup to remove stack-up error. The company runs 60 CNC machines, a 4,000 m2 plant, monthly capacity of 500,000 parts, and is ISO 9001 and ISO 13485 certified with IATF 16949 in progress.
Send us your drawing for a free DFM review and we will flag the vacuum-critical features, recommend the right material and finish, and return a verified quote with full traceability.
Request a Free CNC Quote
