How Far Can Stainless Steel Mirror Finishing Go for Surgical Instruments? (2026)
If you specify or buy stainless steel surgical instrument structural parts, the number that most often decides whether an instrument feels precise in a surgeon's hand — and whether it passes reprocessing a hundred times — is not the tolerance on the drawing. It is the surface finish behind the part. A barely-visible machining groove becomes a biofilm trap; a rough edge becomes a tissue catch; a part that looks dimensionally perfect still sheds particles and resists sterilisation.
This is a technical-guide and buyer's view, not a shop-floor brag. We walk through how far stainless steel mirror finishing can actually go on surgical instrument structural parts, what Ra 0.2 µm really buys you, which alloys survive the operating room and the autoclave, and the tolerance and passivation discipline that turns a clean drawing into an instrument clinicians trust.
LusterControl (Dongguan Licun Technology Co., Ltd.) is a Dongguan, China source factory with 15 years in precision CNC machining, 60 CNC machines and a 4,000 m2 plant. We run turning, 5-axis milling, turn-mill composite, grinding and electropolishing in-house, so the material, finish and tolerance choices below are measured on the same CMM and the same shop floor, not quoted from a subcontractor.
Table of Contents
- 1. Why Stainless Steel Mirror Finishing Is the Real Test for Surgical Instrument Structural Parts
- 2. Stainless Steel Mirror Finishing: What Ra 0.2 µm Actually Buys You
- 3. Surgical Instrument Parts Machining: 316L, 420 and the Hardness Trade-Off
- 4. CNC Precision Machining and Holding ±0.005 mm on Surgical Geometry
- 5. Tight Tolerance CNC: Electropolish vs Mechanical Polish for Medical Surfaces
- 6. Surgical Instrument Structural Parts: Passivation, Cleaning and Traceability Rules
- 7. Common Mistakes When Specifying Stainless Steel Mirror Finishing on Surgical Tools
- 8. Surgical Instrument Parts Machining: A Buyer's Checklist of 5 Must-Haves
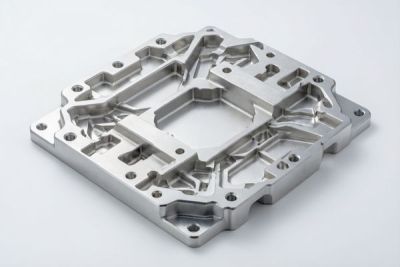
Medical Devices (Surgical Instruments) CNC precision component
Why Stainless Steel Mirror Finishing Is the Real Test for Surgical Instrument Structural Parts
On a surgical instrument the surface is a structural and a hygienic feature at the same time.
Surgical instrument structural parts — shafts, jaws, clamps, endoscopic housings, minimally-invasive jointed links — live where two demands collide. The part must hold a precision geometry so the instrument articulates and cuts repeatably, and it must present a surface that tolerates repeated sterilisation, resists corrosion from bodily fluids and cleaning chemistry, and gives bacteria nowhere to hide. A rough as-machined surface fails the second demand long before it fails the first. That is why stainless steel mirror finishing is the real test for surgical instrument structural parts, not a cosmetic upgrade.
- Mirror finishing
- A surface brought to a true reflective (mirror) state by grinding and polishing, typically Ra 0.4 µm or better, with the highest grade reaching 8K / Ra 0.2 µm.
- Ra (arithmetical mean roughness)
- The average deviation of the surface profile from the mean line, in micrometres (µm). Lower Ra means fewer valleys to trap fluid, biofilm or particles.
- 8K finish
- A defined mirror-grade polish, in our plant reaching Ra 0.2 µm — the upper bound of what stainless steel mirror finishing reliably achieves on instrument-grade parts.
The practical takeaway for a buyer is to treat surface finish as a functional spec, not a cosmetic one. When you request a mirror finish on a surgical link, you are really asking for predictable cleanability, corrosion resistance and tactile precision — and those come from a controlled process, not from a polisher's elbow. See how our single-plant quality record keeps material, machining and finish aligned.
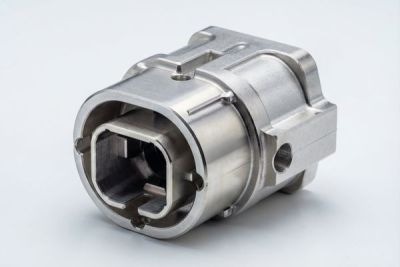
Medical Devices (Surgical Instruments) CNC precision component
Stainless Steel Mirror Finishing: What Ra 0.2 µm Actually Buys You
Every step down in Ra is a step up in cleanability and corrosion margin.
Stainless steel mirror finishing is graded by Ra, and the number directly maps to field behaviour. A standard machined surface around Ra 0.8 µm is fine for structural, non-contact geometry but it keeps enough texture to trap residue. Our standard mirror reaches Ra 0.6 µm; a high mirror sits near Ra 0.4 µm; and the 8K top grade reaches Ra 0.2 µm. For minimally-invasive instrument contact faces and jointed links, that Ra 0.2–0.4 µm band is where cleanability stops being a gamble.
| Finish grade | Typical Ra | Where it earns its cost | Risk if over-used |
|---|---|---|---|
| As-machined | Ra 0.8 µm | Structural, non-contact frames | Biofilm trap on contact faces |
| Standard mirror | Ra 0.6 µm | General instrument bodies | Not enough for MIS contact |
| High mirror | Ra 0.4 µm | Housings, shafts, jaws | Cost on pure structural parts |
| 8K mirror (top) | Ra 0.2 µm | MIS tips, jointed links, contact edges | Needs controlled process, not cheap |
Why the 8K (Ra 0.2 µm) grade is the surgical ceiling, not a gimmick
At Ra 0.2 µm the surface is smooth enough that fluid sheets off instead of pooling, and there is almost no texture for a protein film to anchor to. For a minimally-invasive instrument that sees dozens of reprocessing cycles, that margin is the difference between a part that stays cleanable and one that slowly degrades. We reach Ra 0.2 µm on instrument-grade stainless by combining precision grinding with electropolishing, not by hand-polishing.
Surgical Instrument Parts Machining: 316L, 420 and the Hardness Trade-Off
The alloy decides whether the mirror finish survives the autoclave and the cut.
Surgical instrument parts machining usually narrows to a small set of stainless grades, and each serves a different master. 316L is the corrosion-resistant default for bodies and housings that touch fluids and must passivate per ASTM A967. Hardenable 420 (martensitic) holds an edge and resists wear on cutting jaws but needs careful heat treatment so it does not crack under the mirror finish. 17-4PH bridges the two — precipitation-hardened strength with decent corrosion resistance. The choice is a hardness-versus-corrosion trade-off, and the mirror finish only stays intact if the underlying alloy is right.
| Property | 316L (austenitic) | 420 (martensitic) | 17-4PH |
|---|---|---|---|
| Corrosion resistance | Excellent | Good, needs care | Good to very good |
| Hardness / edge | Low (soft) | High (holds edge) | Medium-high |
| Weldability | Excellent | Limited | Good |
| Mirror finish stability | Stable after electropolish | Needs stress relief | Stable after aging |
| Typical use | Housings, shafts, links | Cutting jaws, blades | Structural high-load parts |
| If your instrument needs... | Recommended grade + route | Why it wins |
|---|---|---|
| Corrosion-first, no edge | 316L + passivation + electropolish | Survives reprocessing, clean surface |
| A cutting or gripping edge | 420 + heat treat + controlled grind | Holds sharpness through cycles |
| High load + some corrosion | 17-4PH + age + mirror | Strength without full brittleness |
| Burr-free flow / contact face | Any grade + electropolish Ra 0.2 µm | Mirror, no edge transfer |
For most instrument bodies the grade is decided by what the part contacts, not by unit price. A 316L link that survives thousands of autoclave cycles beats a harder alloy that rusts at a crevice. See our related industry insight comparing Ra across turning, milling, grinding and polishing.
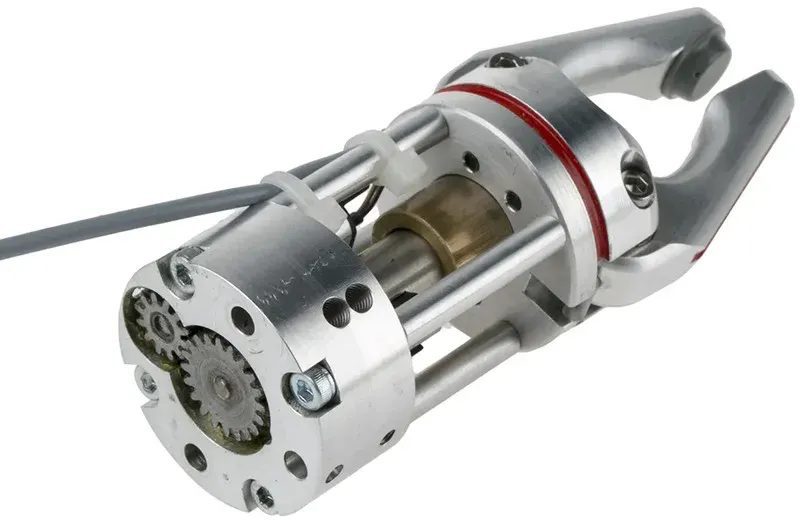
Medical Devices (Surgical Instruments) CNC precision component
CNC Precision Machining and Holding ±0.005 mm on Surgical Geometry
Tight geometry keeps the instrument articulating and the parts registering — every time.
CNC precision machining for surgical instrument structural parts is about holding the geometry that makes an instrument work in the hand: shaft straightness, jaw concentricity, pivot clearance, link registration, wall thickness on thin MIS tubes. LusterControl holds a documented ±0.005 mm tolerance in-house, and that number is what lets a pivot seat repeatably, a jaw close flat, and a thin tube survive bending without collapsing.
Where tolerance and mirror finish fight each other
Thin-wall and jointed instrument parts are exactly where tolerance and finish compete. Cut too aggressively and the wall springs or the link bell-mouths; leave too much stock and the finishing pass cannot reach the tolerance. The discipline is to hold the datum first, plan the finish allowance, then verify on CMM — the same workflow we run across 60 machines under one roof. The mirror finish is the last step, never the cover for a loose geometry.
Tight Tolerance CNC: Electropolish vs Mechanical Polish for Medical Surfaces
The last surface step decides whether the finish is skin-deep or structural.
Tight tolerance CNC gets you the geometry; the final surface step decides whether the finish is just shiny or genuinely cleanable. Mechanical polishing laps the surface to a gloss but can leave directional grooves and embedded media. Electropolishing dissolves a controlled micro-layer electrochemically, rounding micro-crevices and leaving a true, passive, low-Ra surface that resists corrosion — which is why it is the medical default for instrument contact faces.
| Aspect | Mechanical polish | Electropolish |
|---|---|---|
| Surface result | Glossy, possible grooves | True mirror, crevice-rounded |
| Corrosion resistance | Depends on passivation after | Self-passivating, improved |
| Media embedment | Possible grit trapped | None |
| Best for | Cosmetic bodies | MIS tips, contact edges, Ra 0.2 µm |
| Cost | Lower | Higher, but fewer failures |
Pros
- Electropolish gives a genuine Ra 0.2 µm 8K surface that resists corrosion and traps no media.
- Mechanical polish is faster and cheaper for non-contact cosmetic bodies.
- Combining grind + electropolish reaches the 8K grade reliably on instrument stainless.
Cons
- Electropolish is process-sensitive; a poorly controlled bath gives uneven results.
- Mechanical-only polish can hide micro-cracks that later fail in reprocessing.
- Doing both on the wrong surface wastes cost where a standard mirror would do.
The buyer rule: ask which final step the supplier uses on the contact face, and request the Ra value measured after it — not the gloss it shows before sterilisation. Send us your drawing for a free DFM review and we return the alloy, finish route and tolerance plan together.

Medical Devices (Surgical Instruments) CNC precision component
Surgical Instrument Structural Parts: Passivation, Cleaning and Traceability Rules
The part is not medical-ready until chemistry, cleaning and the paper trail line up.
Surgical instrument structural parts carry obligations a consumer part never sees. After machining and finishing, stainless must be passivated — typically to ASTM A967 — to remove free iron and rebuild the chromium oxide layer that actually resists corrosion. Then it must be cleaned of all cutting fluid and media, and the whole batch must be traceable from material cert to final inspection. For instrument makers under regulatory scrutiny, the audit trail is as important as the part.
- Passivate per ASTM A967 after the final finish to restore the passive corrosion-resistant layer.
- Degrease and clean all cutting fluid and polish media from threads, blind holes and joints.
- Keep one lot-traceable record from material mill cert to first-article CMM and final inspection.
- Control CAD and drawings under NDA if the instrument geometry is proprietary to your brand.
- Document the electropolish bath parameters so the Ra 0.2 µm result is repeatable, not luck.
Common Mistakes When Specifying Stainless Steel Mirror Finishing on Surgical Tools
The errors that turn a clean drawing into an instrument that fails reprocessing.
- Specifying only diameter/tolerance but omitting the contact-face Ra and the passivation step.
- Choosing a hardenable grade (420) without the stress-relief that keeps the mirror from cracking.
- Mechanical-polishing a contact face and assuming it is corrosion-safe without electropolish.
- Outsourcing cleaning or passivation so lot traceability back to the machine breaks.
- Forgetting electropolish bath control, then getting inconsistent Ra from batch to batch.
Every one of these is fixed at the RFQ stage. A short DFM conversation removes the rework, the scrap and the regulatory headache later — the same conversation we have with instrument and brand-grade programs before any steel is cut.
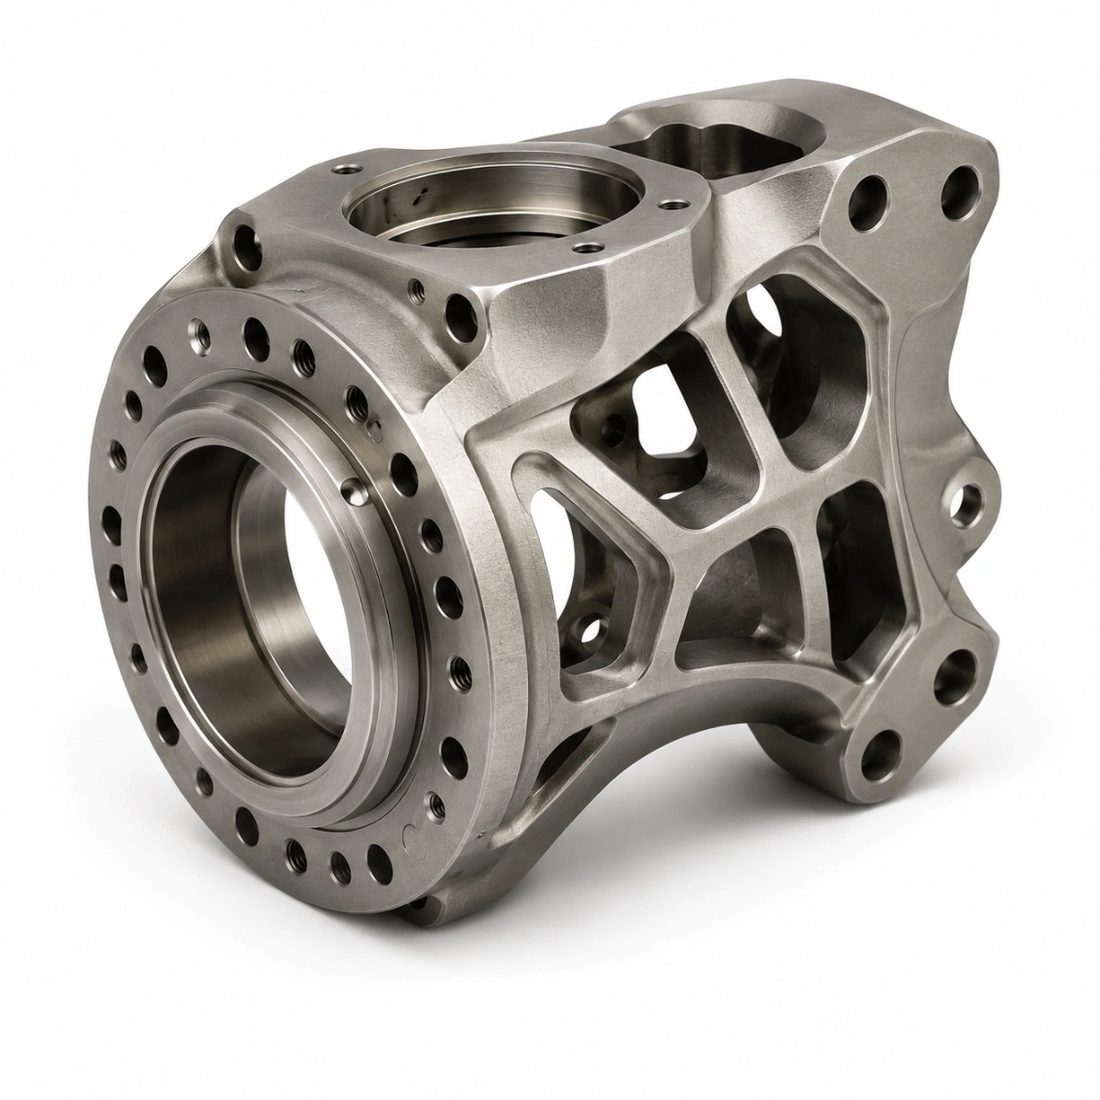
Medical Devices (Surgical Instruments) CNC precision component
Surgical Instrument Parts Machining: A Buyer's Checklist of 5 Must-Haves
Five things to lock in writing before you release a surgical-instrument drawing.
Surgical-instrument quotes vary because suppliers quietly assume different things about alloy, finish and cleaning. Lock these five down and you remove most of the risk before the first cut.
- Alloy and cert in writing (316L / 420 / 17-4PH) with mill cert and passivation per ASTM A967 where applicable.
- Contact-face Ra specified per surface (e.g. Ra 0.2 µm 8K mirror on MIS tips), not one number for the whole part.
- Final surface step stated (electropolish vs mechanical) with the measured Ra after it.
- First-article CMM report showing straightness, concentricity and wall thickness, plus lot traceability.
- NDA and controlled CAD access if the instrument geometry is proprietary to your brand.
If a supplier cannot tick all five, the cheap quote is the expensive one. Read more process breakdowns on our blog.
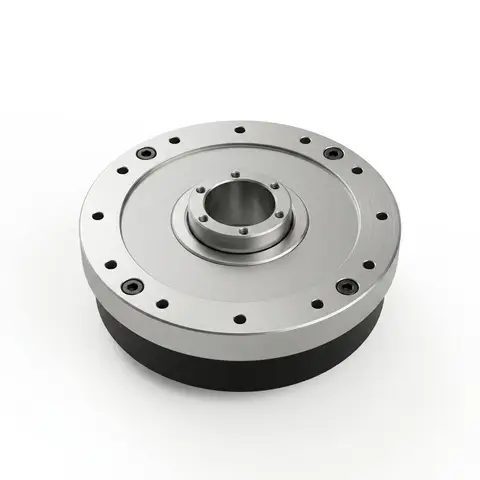
Medical Devices (Surgical Instruments) CNC precision component
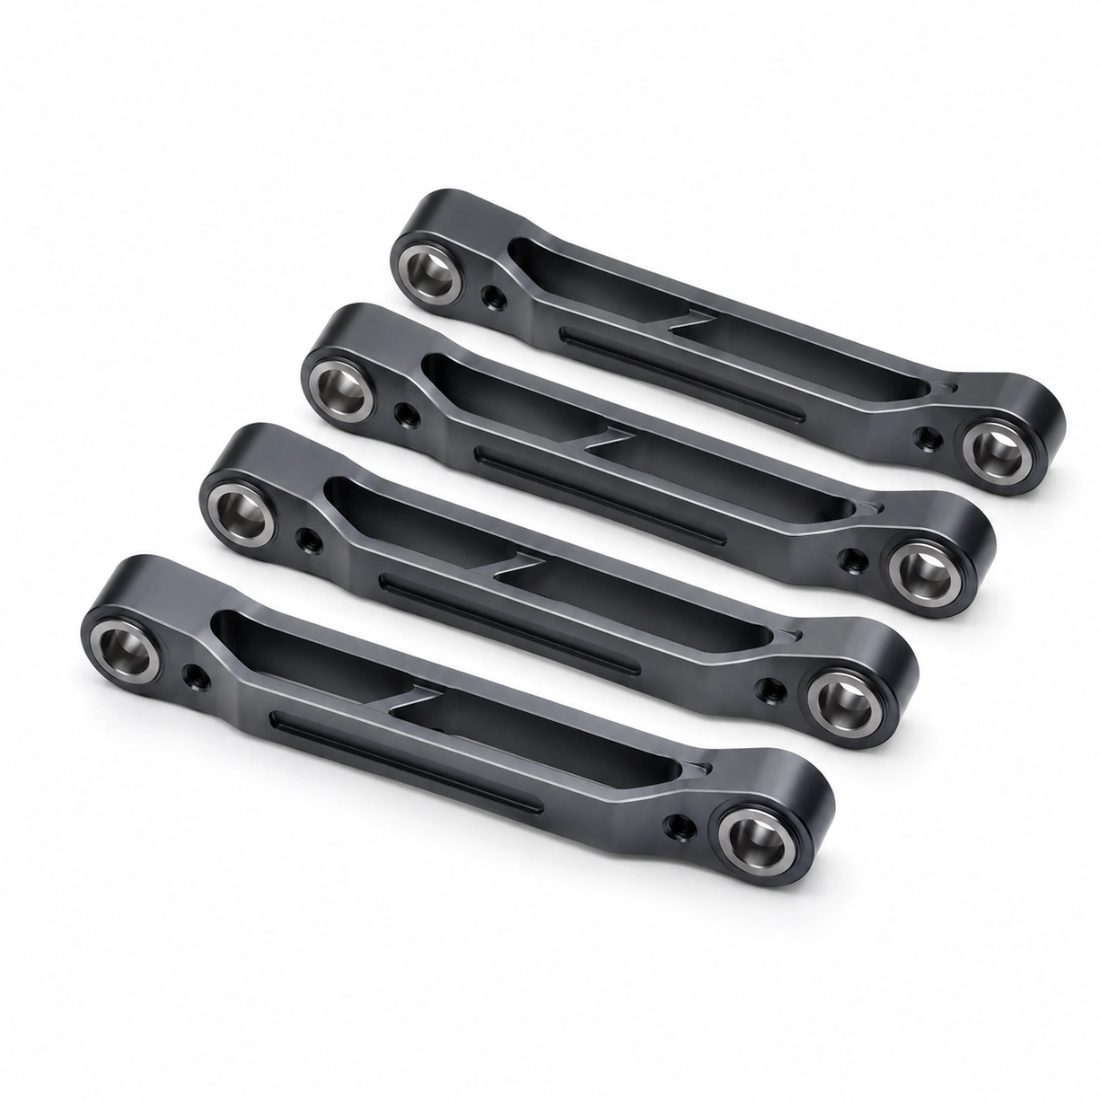
Medical Devices (Surgical Instruments) CNC precision component
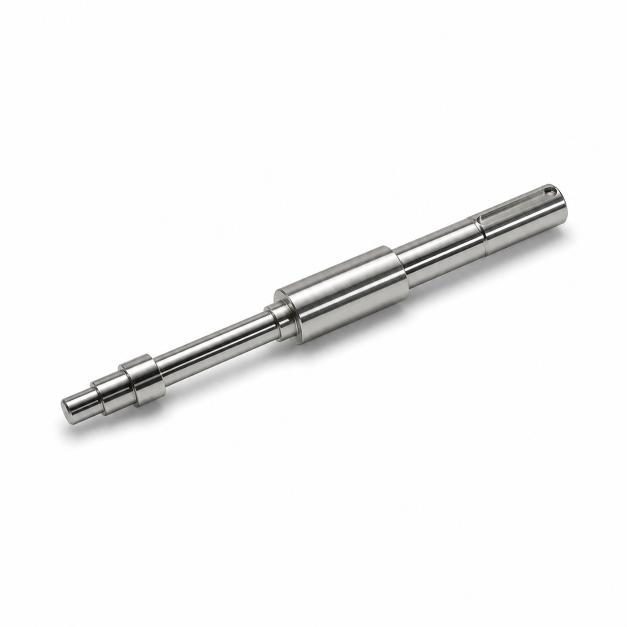
Medical Devices (Surgical Instruments) CNC precision component
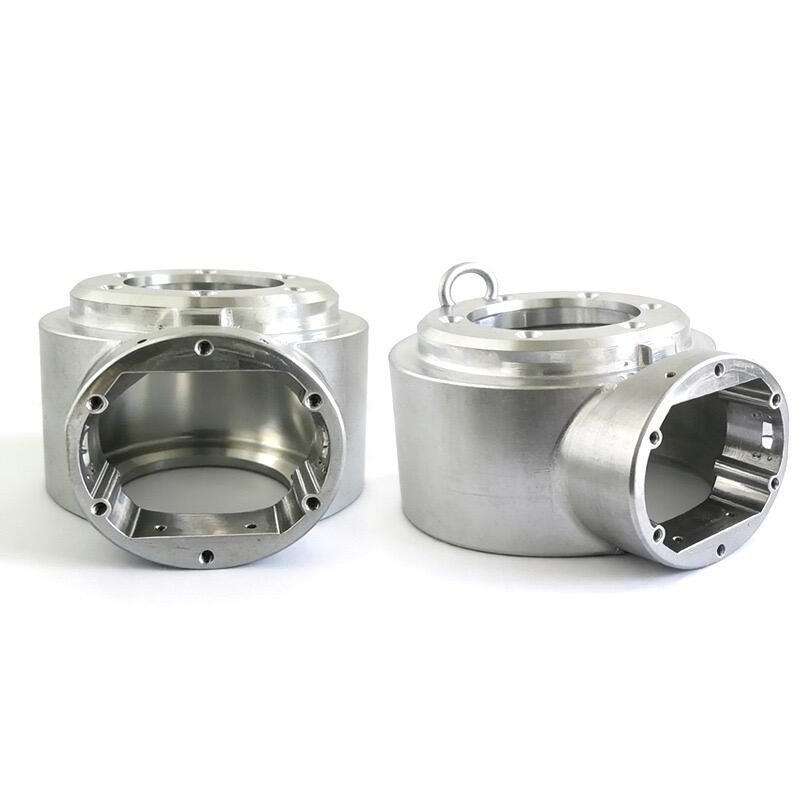
Medical Devices (Surgical Instruments) CNC precision component
FAQ: surgical instrument structural parts & Medical Devices (Surgical Instruments) Buyer Questions
A: On instrument-grade stainless we reliably reach an 8K mirror at Ra 0.2 µm by combining precision grinding with electropolish. That is the practical surgical ceiling — lower than Ra 0.2 µm offers no measurable field benefit on steel and is not economically justifiable. Standard mirror sits at Ra 0.6 µm and high mirror near Ra 0.4 µm; specify per surface, not one number for the whole instrument.
A: It depends on the role. 316L is the corrosion-resistant default for housings, shafts and links that must passivate per ASTM A967 and survive reprocessing; hardenable 420 holds a cutting edge but needs stress relief so the mirror does not crack; 17-4PH bridges strength and corrosion for high-load parts. Chemistry and wear, not unit price, should decide.
A: For contact faces, yes. Electropolishing dissolves a controlled micro-layer, rounds crevices and leaves a self-passivating, low-Ra surface that traps no media — ideal for reaching Ra 0.2 µm and resisting corrosion. Mechanical polish is fine and cheaper for cosmetic, non-contact bodies, but it can leave grooves and embedded grit that fail later in sterilisation.
A: LusterControl holds a documented ±0.005 mm tolerance in-house on 60 CNC machines within one 4,000 m2 Dongguan plant. For thin-wall and jointed instrument parts the discipline is to hold the datum first, plan finish allowance, then verify straightness, concentricity and wall thickness on first-article CMM.
A: Yes. Every batch ships with lot-level traceability back to material and machine, plus first-article CMM data and material certification; stainless parts can be passivated to ASTM A967. We are ISO 9001 certified (25025Q13824R0S), run an ISO 13485 quality system (certification advancing) and apply IATF 16949 controls.
A: Yes, and for surgical parts it is the safer model. A single plant keeps one lot-traceable quality record and one controlled cleanliness window; outsourcing cleaning, passivation or coating usually severs traceability back to the cutting machine and makes contamination and corrosion verification harder — a real risk under medical-device scrutiny.
Choosing the right alloy, mirror finish and tolerance for your next surgical instrument structural part is mostly decided before the first cut. Send LusterControl your drawing and our engineering team will return a free DFM review with the right grade, achievable Ra, electropolish plan and a unit-price curve.
Request a Free CNC Quote