Material Selection and Machining Taboos for Vacuum-Compatible and Chamber Parts (2026)
If you specify or buy parts for a semiconductor vacuum chamber, the number that quietly decides your yield is not the tolerance on the drawing. It is the material, surface finish and cleaning behind that part — because every surface in a chamber is a potential source of gas, particles or corrosion. A part can be dimensionally perfect and still raise the base pressure for days, ruin a deposition run, or seed particles onto a wafer.
This is an industry-insight and buyer's view, not a shop-floor brag. We walk through why vacuum-compatible and chamber parts begin with material rather than machining, which alloys survive the chemistry, what surface finish actually protects ultra-high vacuum, and the machining and cleaning taboos that turn a clean drawing into a contaminated chamber.
LusterControl (Dongguan Licun Technology Co., Ltd.) is a Dongguan, China source factory with 15 years in precision CNC machining, 60 CNC machines and a 4,000 m2 plant. We run turning, 5-axis milling, turn-mill composite, grinding and electropolishing in-house, so the material, finish and tolerance choices below are measured on the same CMM and the same shop floor, not quoted from a subcontractor.
Table of Contents
- 1. Why Vacuum-Compatible and Chamber Parts Begin With Material, Not Machining
- 2. Semiconductor Precision Parts Machining and the Outgassing Taboo
- 3. Vacuum-Compatible Parts Machining: 316L Stainless vs 6061 Aluminum vs Titanium
- 4. Precision Machining for Vacuum Chambers: Ra Targets That Protect UHV
- 5. CNC Precision Machining and Holding ±0.005 mm on Chamber Geometry
- 6. Tight Tolerance CNC: Cleaning, Baking and Cleanroom Packaging Rules
- 7. Common Mistakes When Sourcing Vacuum-Compatible and Chamber Parts
- 8. Precision Machining Buyer's Checklist: 5 Things to Demand on Vacuum Parts
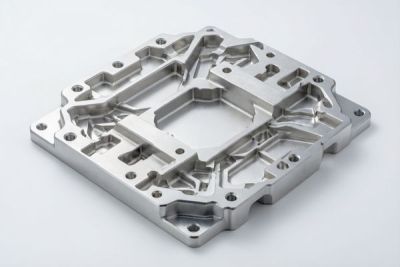
Semiconductor Equipment CNC precision component
Why Vacuum-Compatible and Chamber Parts Begin With Material, Not Machining
In a vacuum chamber the material you do not machine away is what protects your process.
Vacuum chambers and the parts inside them live in an environment where every surface is a potential source of contamination. Outgassing, particle shedding, and galvanic reactions between dissimilar metals can ruin a process run far faster than a 0.1 mm dimensional error. That is why the first decision for any chamber component is material selection — not the cutting strategy. If you pick a material that outgasses or reacts under vacuum, no amount of machining precision will save the chamber.
- Vacuum-compatible part
- A component engineered so its material, finish and cleaning do not release gas, particles or contaminants that degrade chamber pressure or process yield.
- Outgassing
- The slow release of trapped vapours and gases from a material surface under vacuum. High outgassing raises the base pressure and can coat sensitive surfaces.
- UHV (ultra-high vacuum)
- A pressure regime below roughly 1e-7 mbar where even trace surface contamination dominates equipment behaviour.
The practical takeaway for a buyer is to treat material as a spec, not a default. Ask the supplier what alloy, what cleaning, and what bake-out the part sees — because the vacuum-compatible and chamber parts in your stack must behave as a system. A single part that off-gasses can compromise a chamber built from a hundred good ones, and at semiconductor cleanliness levels there is no second chance once the door is sealed.
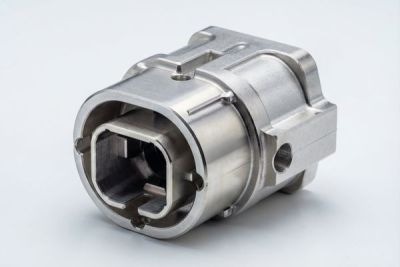
Semiconductor Equipment CNC precision component
Semiconductor Precision Parts Machining and the Outgassing Taboo
Outgassing is the quiet killer of chamber yield — and it starts with the wrong alloy.
Semiconductor precision parts machining for vacuum duty carries one taboo above all others: never let outgassing enter the bill of materials. In deposition, etch and lithography tools the chamber must reach and hold a low base pressure, and every polymer inclusion, every trapped cutting-fluid residue, every porous surface becomes a slow gas source. For the buyer this means the machining route is partly a cleanliness route — how the part is cut, degreased and dried matters as much as the geometry.
| Driver | What it does in vacuum | How LusterControl controls it |
|---|---|---|
| Trapped cutting fluid | Slowly releases vapour, raises base pressure | Multi-stage degrease + bake, no residue |
| Porous as-machined surface | Holds moisture and gas in micro-pores | Electropolish to Ra 0.2 µm, sealed surface |
| Polymer inserts / seals | High-outgassing elastomers | Specified Viton / metal seals, logged per BOM |
| Mixed metals | Galvanic corrosion sheds particles | Same-family alloys, passivation per ASTM A967 |
The mistake engineers make is to specify the geometry and forget the cleanliness chain. A beautifully cut part that still carries cutting oil in its threads will outgas for days. That is why semiconductor-grade work treats cleaning and baking as part of the print, not an afterthought — the part is only vacuum-ready when the last bake cycle is documented, not when the last cut is finished.
Vacuum-Compatible Parts Machining: 316L Stainless vs 6061 Aluminum vs Titanium
Three common chamber alloys — and the one rule that decides between them.
Vacuum-compatible parts machining usually narrows to three alloys, and each serves a different master. 316L stainless resists corrosive process chemistry and passivates per ASTM A967, making it the default for process-gas contact. Aluminum 6061 is light and fast to mill in volume but needs a controlled anodize to survive and stay particle-clean. Titanium grades resist corrosion and stay strong at temperature but are slow and costly to cut, so they earn their place only where weight and strength both matter.
| Property | 316L stainless | 6061 aluminum | Titanium (Gr2/5) |
|---|---|---|---|
| Vacuum outgassing | Low, passivates clean | Low after anodize | Very low |
| Corrosion resistance | Excellent | Good with coating | Excellent |
| Weight | Heavy | Light | Light to medium |
| Machinability | Slower to cut | Fast, high volume | Slow, costly |
| Typical use | Process-gas contact | Light manifolds | High-strength, hot zones |
| If your chamber needs... | Recommended alloy + route | Why it wins |
|---|---|---|
| Corrosive process gas contact | 316L + passivation + electropolish | Resists chemistry, sealed surface |
| Light, high-volume structure | 6061 + controlled anodize | Fast, light, particle-safe |
| Strength at heat / weight | Titanium + tight tolerance CNC | Holds form where others fail |
| Clean, burr-free flow path | Any alloy + electropolish, Ra 0.2 µm | Mirror, no edge transfer |
For most chambers the material is decided by the chemistry it touches, not the unit price. A 316L part that survives the process beats a cheaper alloy that needs re-coating every service cycle. See how our plant keeps one quality record across material, machining and finish.
Semiconductor Equipment CNC precision component
Precision Machining for Vacuum Chambers: Ra Targets That Protect UHV
Surface finish is a contamination budget, not a cosmetic choice.
Precision machining for vacuum chambers is where surface finish stops being cosmetic and becomes a contamination budget. A rough as-machined surface traps moisture, gas and particles in its valleys; a mirror surface sheds them. The target Ra is not arbitrary — it is set by how clean the chamber must stay. For most vacuum contact faces a mirror Ra 0.2 µm (8K) after electropolishing is the gold standard, while structural, non-contact faces may pass at Ra 0.8 µm.
| Surface role | Target Ra | Why it matters |
|---|---|---|
| Process-gas contact face | Ra 0.2 µm (8K mirror) | Minimise outgassing, particle shed |
| Sealing / flange face | Ra 0.4 µm or better | Leak-tight, repeatable seal |
| Internal flow path | Ra 0.2–0.4 µm | Burr-free, clean flow |
| Structural, non-contact | Ra 0.8 µm as machined | Cost-conscious, no contact |
The buyer takeaway: specify Ra per surface, not a single number for the whole part. A supplier who finishes everything to mirror because 'mirror is best' is wasting your money on faces that never see the vacuum; one who leaves a contact face rough is quietly raising your base pressure and shortening your maintenance cycle.
CNC Precision Machining and Holding ±0.005 mm on Chamber Geometry
Tight geometry keeps the chamber sealing and the parts fitting — every time.
CNC precision machining for chamber components is about holding the geometry that makes the chamber seal and the parts register: flange flatness, bore concentricity, port position, wall thickness on thin vacuum walls. LusterControl holds a documented ±0.005 mm tolerance in-house, and that number is what lets a flange seat repeatably, a feedthrough locate, and a thin wall survive pump-down without collapsing.
Thin-wall chamber parts are where tolerance and wall thickness fight each other. Cut too aggressively and the wall springs or bell-mouths; leave too much stock and the finish pass cannot reach the tolerance. The discipline is to hold the datum first, plan the finish allowance, then verify on CMM — exactly the workflow we run on 60 machines under one roof. See our related technical guide on why vacuum chamber walls need a mirror finish.

Semiconductor Equipment CNC precision component
Tight Tolerance CNC: Cleaning, Baking and Cleanroom Packaging Rules
The part is not vacuum-ready until it has been cleaned, baked and packaged right.
Tight tolerance CNC is only half the job; the other half is what happens after the last cut. Vacuum parts must be degreased, baked to drive off absorbed gas, and packaged so they do not re-contaminate before installation. Skipping the bake or shipping in a non-clean pouch can undo a perfect machining job — the part arrives clean-looking and then outgasses for a week inside your chamber.
- Degrease in a multi-stage solvent to remove all cutting fluid from threads and blind holes.
- Bake at a controlled temperature per the material to release absorbed moisture and gas.
- Package in a sealed, clean pouch with desiccant; label lot and bake date.
- Control CAD and drawings under NDA if the chamber geometry is proprietary.
- Keep one lot-traceable record from material cert to final inspection.
For semiconductor and medical-grade programs the audit trail matters as much as the part. A single plant that machines, cleans, bakes and inspects keeps that trail unbroken. Send us your drawing for a free DFM review and we return the material, finish, cleaning and tolerance plan together.
Common Mistakes When Sourcing Vacuum-Compatible and Chamber Parts
The errors that turn a clean drawing into a contaminated chamber.
- Specifying only diameter/tolerance but omitting the contact-face Ra and the cleaning cycle.
- Choosing bare aluminum where 316L + passivation was the real need.
- Outsourcing cleaning or coating so lot traceability back to the machine breaks.
- Mixing dissimilar metals without passivation, seeding galvanic corrosion.
- Forgetting the bake-out step, then wondering why the chamber will not reach base pressure.
Every one of these is fixed at the RFQ stage. A short DFM call removes the rework, the scrap and the finger-pointing later — the same conversation we have with De'Longhi, Donlim and Breville-grade programs before any steel is cut.
Semiconductor Equipment CNC precision component
Precision Machining Buyer's Checklist: 5 Things to Demand on Vacuum Parts
Five things to lock in writing before you release a vacuum-part drawing.
Vacuum-part quotes vary because suppliers quietly assume different things about material, finish and cleaning. Lock these five down and you remove most of the risk before the first cut.
- Material and cert in writing (316L / 6061 / titanium) with mill cert and passivation per ASTM A967 where applicable.
- Contact-face Ra specified per surface (e.g. Ra 0.2 µm 8K mirror on gas-contact faces), not one number for the whole part.
- Degrease + bake cycle documented per lot, with bake temperature and duration on the record.
- First-article CMM report showing flatness, bore concentricity and wall thickness, plus lot traceability.
- NDA and controlled CAD access if the chamber geometry is proprietary to your tool.
If a supplier cannot tick all five, the cheap quote is the expensive one. Read more process breakdowns on our blog.
Semiconductor Equipment CNC precision component
Semiconductor Equipment CNC precision component
Semiconductor Equipment CNC precision component
Semiconductor Equipment CNC precision component
FAQ: vacuum-compatible and chamber parts & Semiconductor Equipment Buyer Questions
A: It depends on what the part touches. 316L stainless resists corrosive process gases and passivates per ASTM A967, making it the default for gas-contact faces; 6061 aluminum is light and fast for structural parts but needs a controlled anodize; titanium earns its place only where strength at temperature and weight both matter. The chemistry, not unit price, should decide.
A: A rough surface traps moisture, gas and particles in its valleys and outgasses under vacuum, raising base pressure and shedding contaminants. A mirror Ra 0.2 µm (8K) after electropolishing minimises that. Specify Ra per surface — contact faces typically Ra 0.2 µm, sealing faces Ra 0.4 µm or better.
A: At minimum a multi-stage degrease to remove cutting fluid from threads and blind holes, then a controlled bake to drive off absorbed moisture and gas, then cleanroom packaging with desiccant. LusterControl documents the bake cycle per lot so the part arrives vacuum-ready, not just dimensionally correct.
A: LusterControl holds a documented ±0.005 mm tolerance in-house on 60 CNC machines within one 4,000 m2 Dongguan plant. For thin vacuum walls the discipline is to hold the datum first, plan finish allowance, then verify flatness, concentricity and wall thickness on first-article CMM.
A: Yes. Every batch ships with lot-level traceability back to material and machine, plus first-article CMM data and material certification; stainless parts can be passivated to ASTM A967. We are ISO 9001 certified, run an ISO 13485 quality system (certification advancing) and apply IATF 16949 controls.
A: Yes, and for vacuum parts it is the safer model. A single plant keeps one lot-traceable quality record and one controlled cleanliness window; outsourcing cleaning or coating usually severs traceability back to the cutting machine and makes contamination verification harder — a real risk for semiconductor or medical-grade programs.
Choosing the right material and machining route for your next vacuum-compatible chamber part is mostly decided before the first cut. Send LusterControl your drawing and our engineering team will return a free DFM review with the right alloy, achievable tolerances, cleaning and bake plan, and a unit-price curve.
Request a Free CNC Quote