
Robot Joint Parts Need ±0.005 mm: LusterControl's 2026 Guide
If you are building or buying a collaborative robot, a six-axis arm, or an AGV drivetrain in 2026, the single part that quietly decides whether your machine repeats within 0.02 mm or drifts out of spec is the joint. The harmonic-drive housing, the output flange, the bearing seat and the encoder mount are not glamorous, but they are where backlash, heat growth and wear all show up as positioning error. Most buyers spec the motor and the controller and forget the joint, then wonder why the arm degrades after 8,000 hours.
This article is written from the buyer's side of the table. We walk through what actually makes robot joint parts hard to machine, why aluminum 7075 machining plus turn-mill compound machining is becoming the default for lightweight joints, and what tolerance and finish numbers separate a joint that lasts from one that scrapes. LusterControl machines joint housings and flanges daily under ISO 9001 and ISO 13485 controls, so the examples below come from real production, not a textbook.
By the end you will have a practical checklist of the seven specs to hand your machinist, a comparison of CNC precision machining versus conventional routing, and a clear read on whether turn-mill compound machining is worth the premium for your robot joint parts.
Table of Contents
- 1. Why Robot Joint Parts Demand tight tolerance CNC in 2026
- 2. What Robot Joint Parts Actually Carry: Loads, Backlash and Wear
- 3. aluminum 7075 machining for Lightweight Robot Joint Parts
- 4. turn-mill compound machining: One Setup for Joint Housings
- 5. CNC precision machining vs Conventional Routing for Joint Parts
- 6. Tolerance Reality: Holding ±0.005 mm on Robot Joint Parts
- 7. Robot Joint Parts Buyer's Checklist: 7 Specs to Send Your Supplier
- 8. How turn-mill compound machining Cuts Lead Time on Robot Joint Parts
- 9. Why LusterControl Invests in CNC precision machining for Robot Joint Parts
Robotics AI part image
Why Robot Joint Parts Demand tight tolerance CNC in 2026
The joint is where precision turns into repeatability.
A robot joint is a stack of tolerances. The motor shaft sits in a bearing seat, the bearing sits in a housing, the housing bolts to the arm, and an encoder reads the angle at that exact point. If the bearing seat is 8 microns oversize, the bearing rings shift under load, the preload changes, and the joint develops backlash you can neither measure nor tune out with software. That is why robot joint parts demand tight tolerance CNC rather than a general 'good enough' shop.
Backlash is a tolerance problem, not a control problem
Engineers love to say 'we'll close the loop with the encoder.' But software cannot recover a position the hardware never held. When the bearing seat, the shaft collar and the output flange are all held to ±0.005 mm, the mechanical stack stays within the encoder's correction window. Outside it, the controller is fighting a mechanical ghost. The first question any serious joint buyer should ask a supplier is not 'what tolerance can you hold' but 'how do you prove it on my lot.'
Heat growth punishes sloppy fits
A joint running a pick-and-place cycle heats up. Aluminium grows roughly 23 microns per meter per degree Celsius. If your joint housing is 80 mm across and the cell warms 15 C during a shift, that is about 28 microns of growth that has to be absorbed by clearance you designed in. Tight tolerance CNC lets you put that clearance exactly where it belongs and remove it everywhere else, so the joint stays repeatable hot or cold. You can review our full capability list on our company profile page.
Robotics AI part image
What Robot Joint Parts Actually Carry: Loads, Backlash and Wear
A joint looks like a bracket until you map the duty cycle.
Buyers often treat robot joint parts as simple rings and flanges. In service they carry radial and axial load, resist vibration from every acceleration, hold an encoder or resolver in angular alignment, and sit in a dusty or wash-down environment for thousands of hours. The material and the finish have to be right at the same time, and the geometry is rarely flat.
- Backlash
- The lost motion between drive and load when direction reverses; in a joint it shows as a small but repeatable position error at the end effector.
- Bearing seat
- The machined bore that locates a bearing; its size and roundness decide how much preload the joint can hold.
- Harmonic drive
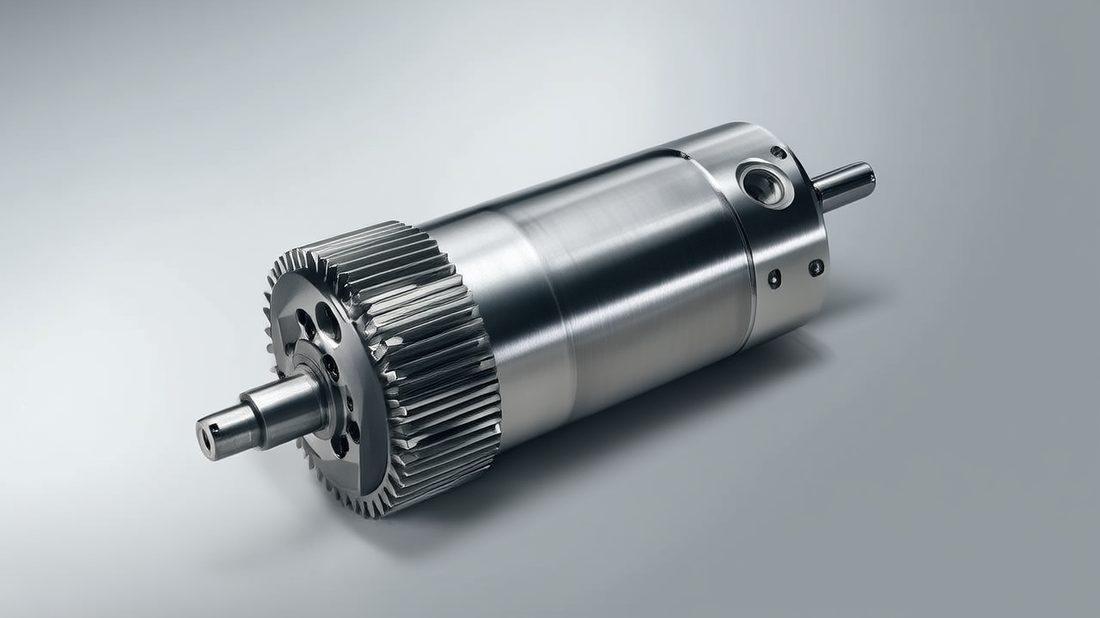
- A strain-wave gear common in robot joints; its rigid housing must be machined true or the wave generator binds.
- Preload
- The intentional squeeze on a bearing; correct preload removes play but too much preload cooks the grease.
The geometry is the trap
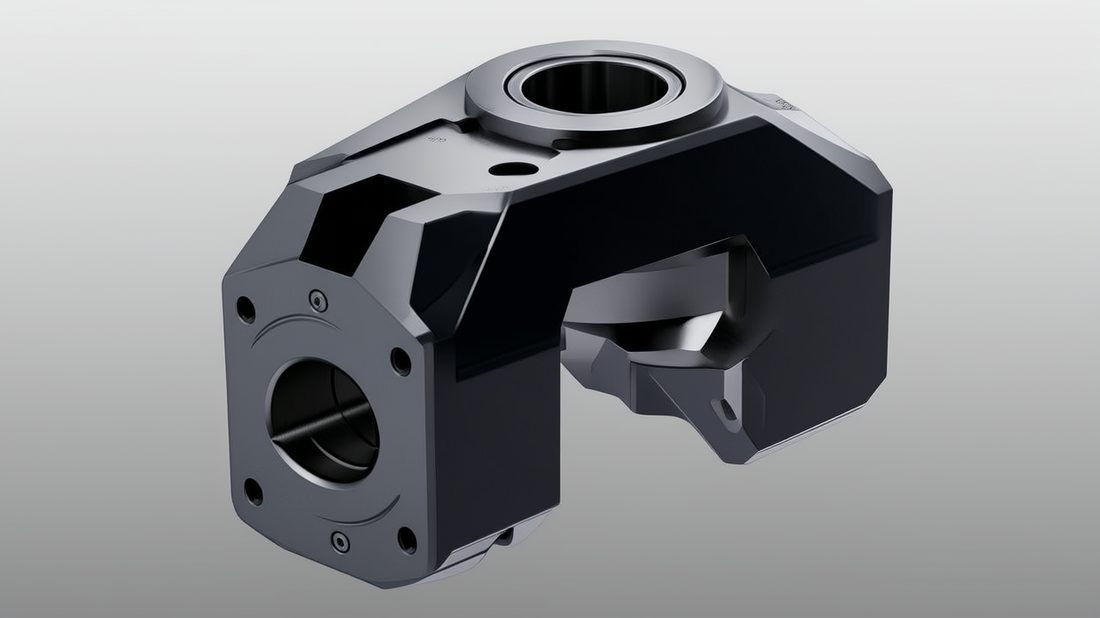
A joint housing typically has an outer pilot, an inner bearing bore, bolt holes on an angled face, and a thin web between them to save weight. Cut that web on a 3-axis machine and you re-fixture three times, each time risking the ±0.005 mm relationship between the bore and the pilot. That is the exact problem turn-mill compound machining is built to remove, which we cover below.
aluminum 7075 machining for Lightweight Robot Joint Parts
7075 is the joint alloy of choice when every gram of arm mass costs cycle time.
For cobots and lightweight arms, the joint housing is almost always aluminium, and the grade is usually 7075-T6 rather than 6061. 7075 carries roughly 1.5x the strength of 6061 at similar weight, so the web between the bearing bore and the outer pilot can be thinner without flexing. The trade is that aluminum 7075 machining is more demanding: it is gummy, it work-hardens if the tool rubs, and it needs sharp tooling and rigid fixturing to hold a fine finish.
Why 7075 fights back at the spindle
7075 has lower thermal conductivity than steel and a tendency to smear rather than shear if feeds are wrong. On a light setup the tool rubs, the surface hardens, and the next pass meets a tougher layer that dulls inserts. The fix is rigid cells, sharp coated tools, and consistent feed-per-tooth. At LusterControl we run 7075 on rigid turn-mill and 5-axis cells precisely because rigidity is the cheapest insurance against that smear-and-harden loop.
Finish matters as much as size
A bearing seat that is the right diameter but rough will still let the bearing ring micro-shift under preload. That is why our joint bores are finished to Ra 0.2 um (8K mirror) where the fit matters, not just held to size. The same mirror-finish discipline we apply to stainless carries straight over to aluminium joint parts. See how we structure quality control on our engineering blog.
| Property | 6061-T6 (common, cheaper) | 7075-T6 (joint-grade) |
|---|---|---|
| Tensile strength | ~310 MPa | ~570 MPa |
| Use in joints | Light, low-load brackets | Bearing housings, flanges, webs |
| Machining difficulty | Easy | Higher (gummy, work-hardens) |
| Weight saving vs steel | High | High, stronger per gram |
| Best joint use | Non-critical covers | Robot joint parts under real load |
Robotics AI part image
turn-mill compound machining: One Setup for Joint Housings
Most joint housings are round AND featured, which is exactly what turn-mill was built for.
A joint housing is fundamentally a turned part with milled features: a bore turned true, then bolt holes, a flat pilot face and an encoder slot cut around it. On separate lathe and mill stations you turn, move, mill, move, re-turn, and hope every datum lines up. Each move is a chance to lose the ±0.005 mm between the bore and the pilot. turn-mill compound machining does the whole part in one chuck, so the relationship between features is locked by the machine, not by your inspector's re-measurement.
Single-chuck accuracy for robot joint parts
Because turn-mill compound machining holds the part in one coordinate system, the bore, the pilot and the bolt-circle are all referenced to the same centerline. For a harmonic-drive housing where the wave generator must run true, that single-setup accuracy is the difference between a joint that spins freely and one that binds after 2,000 hours. It also removes the handling queue between operations, which is where lead time actually hides.
Swiss-type for small, long joints
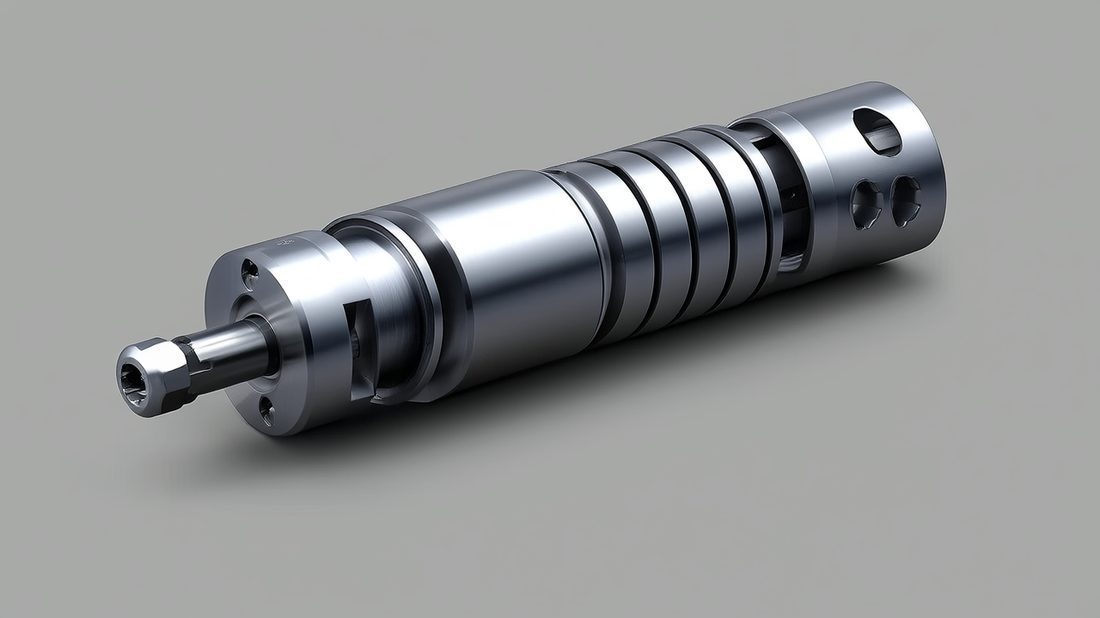
For small-diameter joint shafts and collars, our Swiss-type turning centers guide the bar right at the cut, so long thin parts stay straight and round without deflection. That is the same discipline behind watch-grade shafts, applied to robot joint parts where a 0.005 mm taper on a shaft collar would wreck the bearing preload.
| Factor | Lathe + mill routing | turn-mill compound machining |
|---|---|---|
| Setups | 3 to 5 re-fixtures | 1 chuck, single datum |
| Tolerance risk | Cumulative per move | Locked by machine |
| Bore-to-pilot relation | Re-measured, drift risk | Held in one coordinate system |
| Lead time | Longer, more handling | Shorter, fewer queues |
| Best for | Simple rings | Complex joint housings |
CNC precision machining vs Conventional Routing for Joint Parts
The choice is about proof and consistency, not just a tighter number.
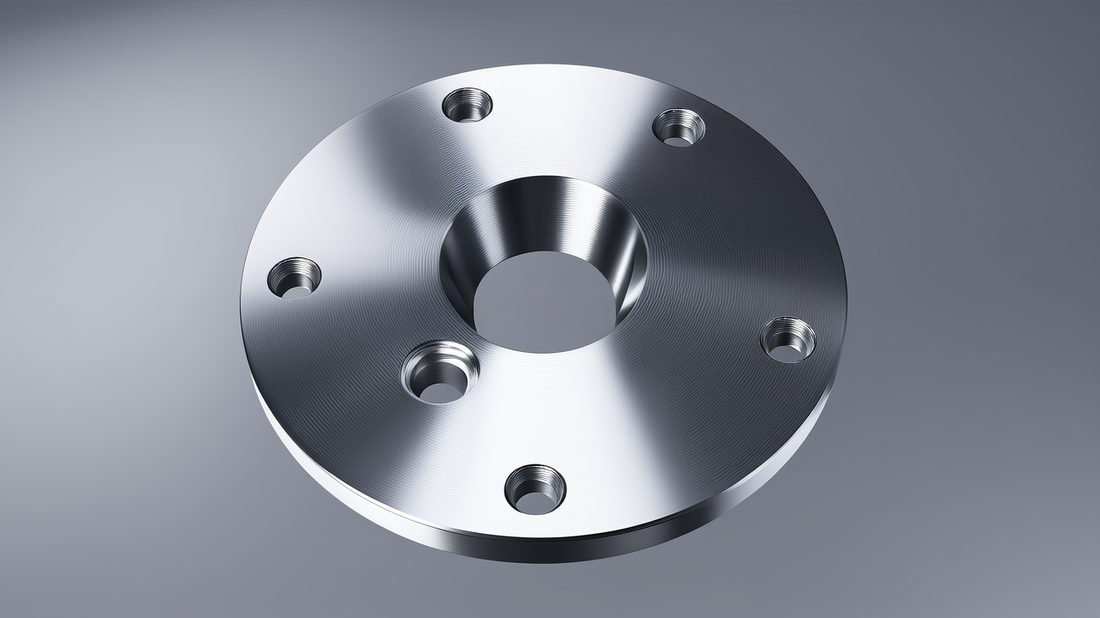
Buyers sometimes ask whether they even need CNC precision machining for a 'simple' flange. The honest answer is that a flange is never simple once it carries a bearing and an encoder. Conventional routing, manual mills and loose fixtures can hit a size on the first part; they cannot prove they hit it on part 4,000. CNC precision machining is the system that makes the 4,000th part equal the first.
What 'precision' actually buys you
Precision machining is not only the cut. It is temperature-compensated measurement, first-article inspection, calibrated gauges, and an in-process check that catches drift before it becomes scrap. For robot joint parts, that loop is what lets a supplier promise ±0.005 mm on a 500-piece lot instead of on a showpiece. LusterControl runs this loop under ISO 9001 and ISO 13485, with batch-level traceability on every lot.
Choose CNC precision machining if
- Your joint carries a bearing, an encoder or a harmonic drive
- Repeatability across the whole lot matters more than first-part looks
- You need CMM reports and material certs for an audit trail
- Volume ramps from prototype to production in one house
Choose conventional routing only if
- The part is a non-critical cover with no fit surface
- Volume is a handful and there is no audit requirement
- Tolerance is open (±0.1 mm) and load is trivial
- Lead time and traceability are not contract-bound
Robotics AI part image
Tolerance Reality: Holding ±0.005 mm on Robot Joint Parts
A drawing that says ±0.005 mm is a process spec, not a measurement hope.
Holding ±0.005 mm on robot joint parts means more than a good machine. It means thermal stability in the cell, calibrated gauges, and a measurement loop that catches drift before it becomes scrap. LusterControl's turn-mill and 5-axis cells hold ±0.005 mm repeatably on aluminium 7075 and on stainless, with Ra 0.2 um achievable where the fit matters.
How the number is actually held
The practical question for buyers is not 'what tolerance can you hold' but 'how do you prove you held it on my lot.' The answer should include CMM reports, first-article inspection, and traceable gauges tied to the batch. Anything less is a best-case number dressed up as a capability. For joints, that proof is what lets you skip the incoming inspection lottery.
| Requirement | What LusterControl delivers | Why it matters to your joint |
|---|---|---|
| Bore tolerance | ±0.005 mm repeatable | Bearing preload stays correct |
| Surface finish | Ra 0.2 um (8K mirror) on fits | No micro-shift under preload |
| Roundness | CMM-verified per lot | Harmonic drive runs true |
| Traceability | Batch-level material + process | Audit-ready robot joint parts |
| Volume | Up to 500K parts/month | Prototype to production, one house |
Robot Joint Parts Buyer's Checklist: 7 Specs to Send Your Supplier
The quote you get is only as good as the package you send.
Before you release an RFQ for joint housings or flanges, assemble these seven items. They are what separate a real number from a guess, and they let a shop like LusterControl return a capable, on-time quote instead of a padded one. The same checklist works whether your joint is aluminium 7075 or stainless.
- Complete 3D model plus 2D drawing with bore, pilot and encoder seat called out as critical
- Specified alloy and grade (7075-T6, or the exact stainless grade) with material cert expected
- Tolerance only on functional surfaces, with GD&T on the bearing seat and pilot
- Required surface finish (Ra target) on fit surfaces, any anodize or ASTM A967 cleanliness need
- Duty cycle and environment: load, speed, temperature, wash-down or dust
- Volume and phasing so the shop can plan turn-mill compound machining capacity
- Quality paperwork expected: CMM report, first-article, batch traceability
When your package is complete, a supplier can run a free DFM review and flag a web that is too thin, a bore that fights the material, or a tolerance that needs opening up. That conversation before tooling saves more than any negotiation after.
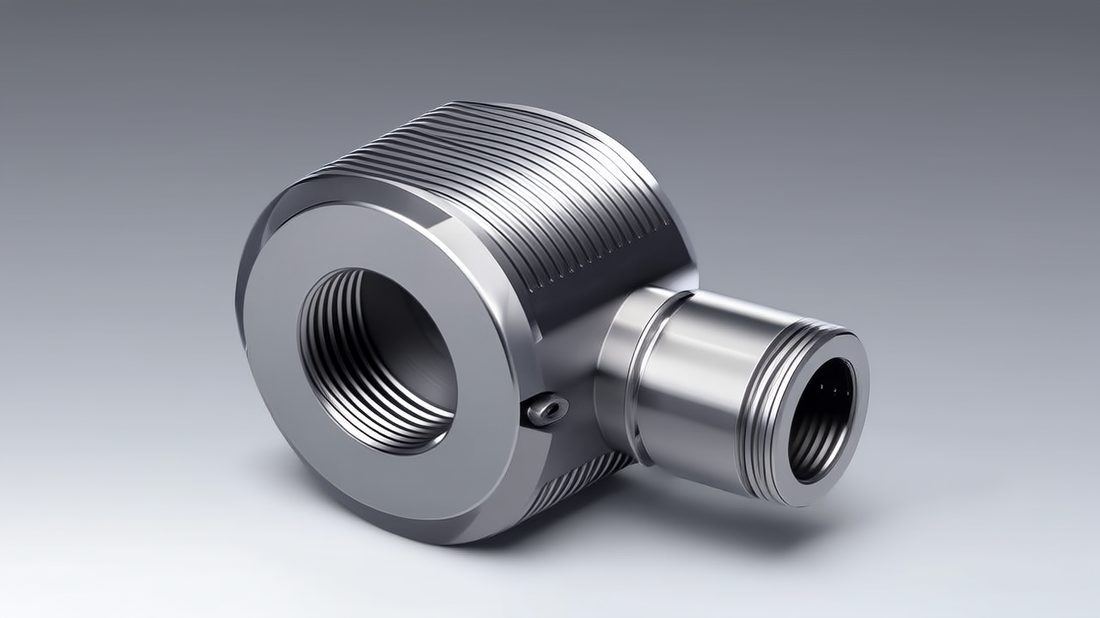
Robotics AI part image
How turn-mill compound machining Cuts Lead Time on Robot Joint Parts
Lead time is mostly hidden handling, not cutting time.
On paper, cutting a 7075 joint housing might take 25 minutes. In reality the clock that hurts you is the queue between operations: inspect, move, re-fixture, inspect again. turn-mill compound machining collapses those steps because one chuck covers the turned bore and the milled features. Fewer touches means the part spends its time on the machine, not on a cart.
From prototype to production without re-tooling
Because LusterControl runs both prototype and volume on the same turn-mill philosophy, your robot joint parts scale without a process change. The first article and the ten-thousandth part come off comparable cells, so the learning is captured once. That continuity is why a 60-machine, 4,000 m2 source factory can take a joint from drawing to volume without a surprise at the production gate. You can read more about our production scale on the LusterControl homepage.
For programs on a deadline, ask for a phased plan: first-article in week one, then a ramp validated against the same fixturing. The same 5-axis logic that drives our drone-lightweighting work applies here, covered in this 5-axis CNC machining article.
Why LusterControl Invests in CNC precision machining for Robot Joint Parts
Joint discipline sharpens the whole floor.
We did not add aluminium 7075 machining and turn-mill compound machining to chase a badge. We added them because the same discipline robot joint parts demand, rigid cells, ±0.005 mm control, batch traceability, and honest DFM, is exactly what makes every other industry's parts better. A joint program is a stress test that lifts the whole process.
The quality system underneath the metal
Every joint housing at LusterControl is made under ISO 9001 and ISO 13485 controls, with IATF 16949 in progress, and with passivation where ASTM A967 cleanliness is required. For buyers that means the paperwork trail is built in, not bolted on after the fact. You get material certs, CMM data, and batch records that survive an audit.
One house from drawing to volume
LusterControl has served precision parts to brands such as De'Longhi, Donlim and Breville, and supports industries from medical and automotive to semiconductor, UAV and robotics. That breadth means the turn-mill cell cutting your 7075 joint also runs parts held to medical and automotive discipline. The cross-pollination is why robot joint parts leave our floor production-ready. Our drone-lightweighting work shows the same logic in action, covered in this 5-axis CNC machining article.
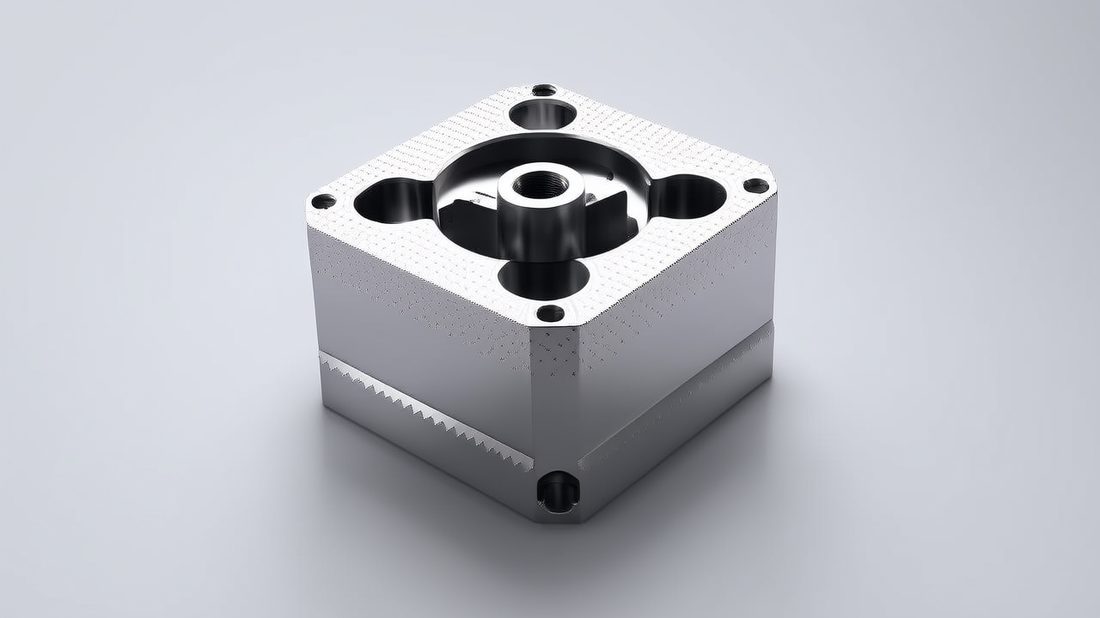
Robotics AI part image
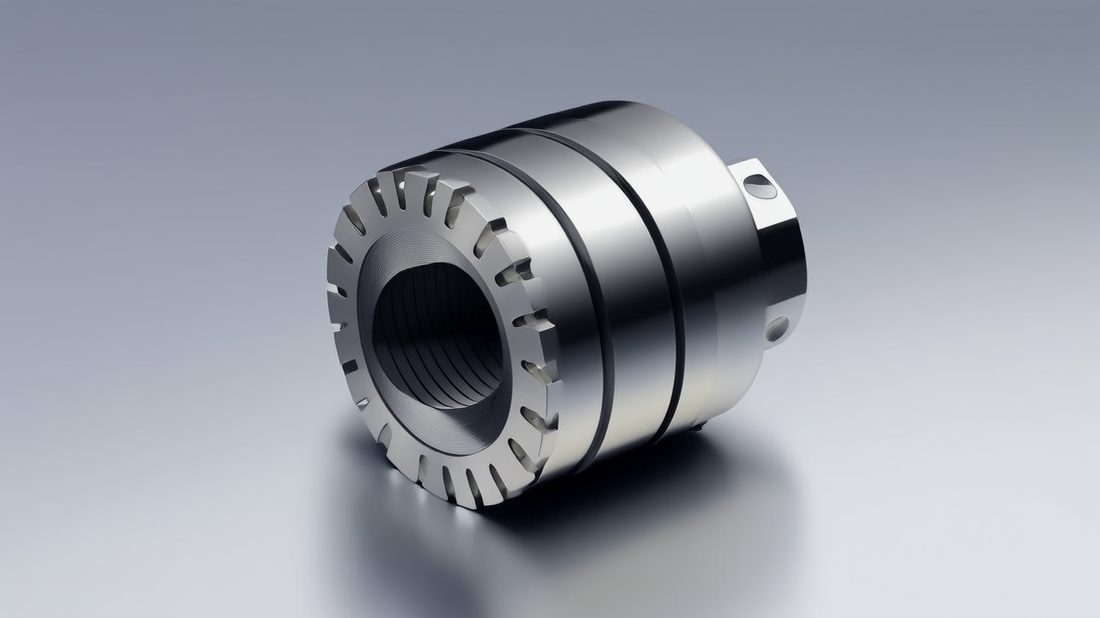
Robotics AI part image
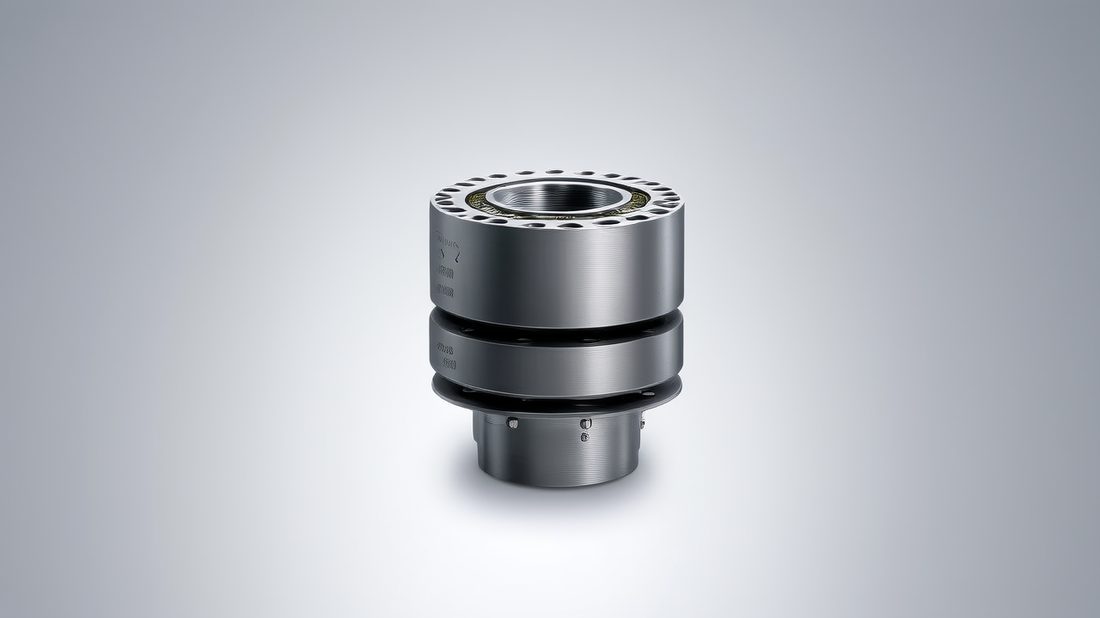
Robotics AI part image
Robotics AI part image
FAQ: robot joint parts & Robotics Buyer Questions
A: The joint stacks the motor shaft, bearing, housing and encoder in one short chain. A few microns of error on the bearing seat or pilot lets the bearing ring shift under preload, creating backlash the encoder cannot fully correct. LusterControl holds ±0.005 mm on joint bores and pilots so the mechanical stack stays inside the control loop.
A: For any joint carrying real load, yes. 7075-T6 carries roughly 1.5x the strength of 6061 at similar weight, so the web between the bearing bore and outer pilot can be thinner without flexing. The cost is that aluminum 7075 machining needs rigid cells and sharp tooling. LusterControl machines both grades and recommends 7075 for load-bearing robot joint parts.
A: Our turn-mill and 5-axis cells hold ±0.005 mm repeatably on aluminium 7075 and stainless, with Ra 0.2 um (8K mirror) achievable on fit surfaces. We prove it per lot with CMM reports and first-article inspection rather than quoting a best-case number.
A: A joint housing is a turned bore with milled features around it. Separate lathe and mill stations need several re-fixtures, each risking the ±0.005 mm relation between bore and pilot. turn-mill compound machining does the whole part in one chuck, locking that relationship and cutting lead time by removing handling.
A: Every lot carries material certification, in-process records and inspection data tied to the batch. Combined with ISO 9001 and ISO 13485 discipline, this gives robotics buyers an audit-ready trail from raw bar to finished robot joint part.
A: Send the 3D model and 2D drawing with bore, pilot and encoder seat marked critical, the exact alloy grade, tolerance only on functional surfaces, required Ra and any ASTM A967 need, duty cycle and environment, volume phasing, and the quality paperwork expected. A complete package enables a free DFM review and a real number.
Send us your joint drawing for a free DFM review and a realistic lead-time quote, whether it is aluminum 7075, stainless, or another robotics-grade alloy.
Request a Free CNC Quote
